"Discover elevated townhome living at 1244 Jensen Rd. in Solana by Pulte—where modern design meets everyday convenience. This beautifully crafted Hemingway floorplan offers an open-concept layout that seamlessly connects a stylish integrated kitchen, inviting eat-in dining area, and a spacious gathering room—perfect for entertaining or relaxing in comfort. Enjoy three well-appointed bedrooms, including a private upstairs owner's suite, along with thoughtful design details that create a bright, contemporary feel throughout. Located just minutes from Brier Creek, Highway 98, and RTP, Solana puts you close to everything while offering exceptional community amenities like a resort-style pool, cabana, playground, pocket parks, and dog park. Move-in ready and designed for how you live today, 1244 Jensen Road is your opportunity to experience comfort, convenience, and modern living all in one exceptional home"
Pending
$324,130
1244 Jensen Rd, Durham, NC 27703
3beds
1,558sqft
Townhouse
Built in 2026
2,221 Square Feet Lot
$322,300 Zestimate®
$208/sqft
$157/mo HOA
What's special
- 82 days
- 2
- 0
Zillow last checked:
Listing updated:
Listed by:
Alex Lilly 919-816-1103,
Pulte Home Company LLC
Source: Doorify MLS,MLS#: 10174927
Facts & features
Interior
Bedrooms & bathrooms
- Bedrooms: 3
- Bathrooms: 3
- Full bathrooms: 2
- 1/2 bathrooms: 1
Primary bedroom
- Level: Second
- Area: 195 Square Feet
- Dimensions: 15.0 x 13.0
Bedroom 2
- Level: Second
- Area: 110 Square Feet
- Dimensions: 10.0 x 11.0
Bedroom 3
- Level: Second
- Area: 119.99 Square Feet
- Dimensions: 10.8 x 11.11
Dining room
- Level: Main
- Area: 101.1 Square Feet
- Dimensions: 9.1 x 11.11
Family room
- Level: Main
- Area: 218.94 Square Feet
- Dimensions: 17.8 x 12.3
Heating
- Natural Gas, Zoned
Cooling
- Dual, Zoned
Appliances
- Included: Dishwasher, Gas Range, Microwave, Plumbed For Ice Maker, Stainless Steel Appliance(s), Tankless Water Heater, Vented Exhaust Fan
Features
- Granite Counters, High Speed Internet, Kitchen Island, Open Floorplan, Pantry, Smart Thermostat, Walk-In Closet(s), Wired for Data, Walk-In Shower, Quartz Counters
- Flooring: Carpet, Luxury Vinyl, Tile
Interior area
- Total structure area: 1,558
- Total interior livable area: 1,558 sqft
- Finished area above ground: 1,558
- Finished area below ground: 0
Property
Parking
- Total spaces: 1
- Parking features: Attached, Garage, Garage Door Opener
- Garage spaces: 1
Features
- Levels: Two
- Stories: 2
- Patio & porch: Patio
Lot
- Size: 2,221 Square Feet
Details
- Parcel number: 0860652597
- Special conditions: Standard
Construction
Type & style
- Home type: Townhouse
- Architectural style: Transitional
- Property subtype: Townhouse
Materials
- Vinyl Siding
- Foundation: Slab
- Roof: Shingle
Condition
- New construction: Yes
- Year built: 2026
- Major remodel year: 2026
Details
- Builder model: Hemingway
- Builder name: Pulte Group
Utilities & green energy
- Sewer: Public Sewer
- Water: Public
Green energy
- Energy efficient items: Water Heater
Community & HOA
Community
- Features: Clubhouse, Fitness Center, Park, Pool
- Security: Carbon Monoxide Detector(s), Smoke Detector(s)
- Subdivision: Solana
HOA
- Has HOA: Yes
- Amenities included: Clubhouse, Cable TV, Dog Park, Fitness Center, Maintenance Grounds, Pool
- Services included: Cable TV, Internet, Maintenance Grounds
- HOA fee: $157 monthly
- HOA name: Cusick Management
- HOA phone: 704-544-7779
- Additional fee info: Second HOA Fee $500 One Time
Location
- Region: Durham
Financial & listing details
- Price per square foot: $208/sqft
- Date on market: 6/18/2026
- Listing agreement: Exclusive Right To Sell
- Listing terms: Cash,Conventional
- Ownership type: Townhouse
Estimated market value
$322,300
$306,000 - $338,000
$1,930/mo
Price history
| Date | Event | Price |
|---|---|---|
| 7/23/2026 | Pending sale | $324,130$208/sqft |
Source:  Doorify MLS #10174927 Report a problem Doorify MLS #10174927 Report a problem | ||
| 6/18/2026 | Listed for sale | $324,130-6.3%$208/sqft |
Source: Doorify MLS #10174927 Report a problem | ||
| 2/7/2026 | Listing removed | $345,990$222/sqft |
Source:  Pulte Report a problem Pulte Report a problem | ||
| 2/4/2026 | Listed for sale | $345,990$222/sqft |
Source: Pulte Report a problem | ||
Public tax history
Tax history is unavailable.
Monthly payment
Est. payment
Payment breakdown
Explore the cost of this home by adjusting the details. Changes won't be saved.Climate risks
Neighborhood: 27703
Nearby schools
Schools provided by the listing agent
- Elementary: Durham - Spring Valley Elementary School
- Middle: Durham - Neal Middle
- High: Durham - Southern School of Energy and Sustainability
Source: Doorify MLS. This data may not be complete. We recommend contacting the local school district to confirm school assignments for this home.


Similar homes
- $319,9903 bd3 ba1.5k sqft1229 Tea Rose Ct, Durham, NC 27703New Construction
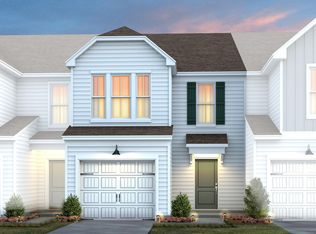
 Doorify MLS
 - $329,1003 bd3 ba1.5k sqft1242 Jensen Rd, Durham, NC 27703New Construction
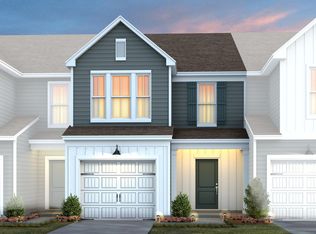 Doorify MLS
 - $329,3703 bd3 ba1.5k sqft1227 Tea Rose Ct, Durham, NC 27703New Construction
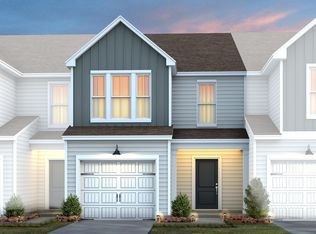 Doorify MLS
 - $369,9903 bd3 ba1.8k sqft2319 Sun Vibes Way, Durham, NC 27703New Construction
 Doorify MLS
 - $315,0003 bd3 ba1.6k sqft1040 Tea Rose Ct #374, Durham, NC 27703New ConstructionMLS ID #10175866, Brian Nelson. Doorify MLS
- $381,7803 bd3 ba1.8k sqft1233 Tea Rose Ct, Durham, NC 27703New ConstructionDoorify MLS
- $339,0003 bd3 ba1.6k sqft1038 Tea Rose Ct #375, Durham, NC 27703New ConstructionMLS ID #10178450, Brian Nelson. Doorify MLS
- $324,9003 bd3 ba1.6k sqft5020 Silver Brook Rd, Durham, NC 27703New ConstructionMLS ID #10169717, Chris Long. Doorify MLS
- $324,9003 bd3 ba1.6k sqft5026 Silver Brook Rd, Durham, NC 27703New ConstructionMLS ID #10169718, Chris Long. Doorify MLS
- $327,9003 bd3 ba1.6k sqft5104 Silver Brook Rd, Durham, NC 27703New ConstructionMLS ID #10169724, Chris Long. Doorify MLS
- $325,9003 bd3 ba1.6k sqft5102 Silver Brook Rd, Durham, NC 27703New ConstructionDoorify MLS
- $364,9903 bd3 ba1.8k sqft2307 Sun Vibes Way, Durham, NC 27703New ConstructionDoorify MLS
- $316,0003 bd3 ba1.5k sqft4104 Phelps Lake Dr, Durham, NC 27703New ConstructionMLS ID #10189250, La Sonda Stasinopoulos. Doorify MLS
- $329,5003 bd3 ba1.6k sqft5108 Silver Brook Rd, Durham, NC 27703New ConstructionMLS ID #10169716, Chris Long. Doorify MLS
- $339,9003 bd3 ba1.6k sqft5018 Silver Brook Rd, Durham, NC 27703New ConstructionMLS ID #10182044, Chris Long. Doorify MLS
- $340,9003 bd3 ba1.6k sqft5028 Silver Brook Rd, Durham, NC 27703New ConstructionMLS ID #10169720, Chris Long. Doorify MLS
- $294,0003 bd3 ba1.5k sqft4108 Phelps Lake Dr, Durham, NC 27703New ConstructionMLS ID #10189248, La Sonda Stasinopoulos. Doorify MLS
- $338,9004 bd4 ba1.9k sqft113 Brier Ridge Dr, Durham, NC 27703For SaleMLS ID #10188451, Chris Edwards. Doorify MLS
