
Book your showing today for this cozy and comfortable 3-bed, 1-bath home with a year-round creek and a large level yard. Listen to the creek from your backyard while enjoying mature fruit trees, a garden, greenhouse, and a fenced area ideal for chickens or four-legged friends. Inside, you’ll appreciate the open layout and comfortable living spaces. The fresh kitchen features stainless steel appliances and a sliding glass door providing easy access to the deck and backyard. The lower level offers numerous possibilities and could be used as a recreation room, gym, home office, or additional bedroom. It is also plumbed for a second bathroom, and has exterior access adding even more flexibility. Outside, you'll find a large two-car garage, a spacious & flat driveway, and a carport, providing plenty of parking and space for all your tools and toys. On the backside of the property there is also a detached outbuilding with two separate sections. The outbuilding would be a great space for a workshop, studio/flex space for hobbies, storage, or anything your heart desires. Ideally located just minutes to Downtown Sylva & Dillsboro… you’ll be close to shopping, restaurants, hospital, Western Carolina University, Tuckaseegee River, and more.
Under contract-show
$340,000
1244 Macktown Rd, Sylva, NC 28779
3beds
1,664sqft
Single Family Residence
Built in 1975
0.89 Acres Lot
$-- Zestimate®
$204/sqft
$-- HOA
What's special
Fresh kitchenLarge two-car garageMature fruit treesComfortable living spacesLarge level yardSpacious and flat drivewayOpen layout
- 39 days
- 161
- 9
Likely to sell faster than
Zillow last checked:
Listing updated:
Listed by:
Cori Ash team@paddlerealestate.com,
Paddle Real Estate,
Scott Pitzalis,
Paddle Real Estate
Source: Canopy MLS as distributed by MLS GRID,MLS#: 4413495
Facts & features
Interior
Bedrooms & bathrooms
- Bedrooms: 3
- Bathrooms: 1
- Full bathrooms: 1
Primary bedroom
- Level: Upper
Bedroom s
- Level: Upper
Bedroom s
- Level: Upper
Bathroom full
- Level: Upper
Dining area
- Level: Main
Kitchen
- Level: Main
Living room
- Level: Main
Heating
- Ductless
Cooling
- Ductless
Appliances
- Included: Dishwasher, Dryer, Electric Oven, Electric Range, Electric Water Heater, Microwave, Refrigerator, Washer
- Laundry: In Basement, Laundry Room
Features
- Open Floorplan
- Flooring: Tile, Vinyl, Wood
- Basement: Exterior Entry,Interior Entry,Walk-Out Access,Walk-Up Access
Interior area
- Total structure area: 1,187
- Total interior livable area: 1,664 sqft
- Finished area above ground: 1,187
- Finished area below ground: 477
Property
Parking
- Total spaces: 3
- Parking features: Detached Carport, Driveway, Attached Garage, Garage Faces Front, RV Access/Parking, Garage on Main Level
- Attached garage spaces: 2
- Carport spaces: 1
- Covered spaces: 3
- Has uncovered spaces: Yes
Features
- Levels: Multi/Split
- Patio & porch: Deck
- Exterior features: Fire Pit
- On waterfront: Yes
- Waterfront features: None, Creek, Creek/Stream
Lot
- Size: 0.89 Acres
- Features: Cleared, Orchard(s), Level, Wooded
Living quarters
- Secondary features: None
Details
- Additional structures: Greenhouse, Outbuilding, Workshop
- Parcel number: 7621734438
- Zoning: OU
- Special conditions: Standard
Construction
Type & style
- Home type: SingleFamily
- Property subtype: Single Family Residence
Materials
- Brick Partial, Hardboard Siding
- Roof: Metal
Condition
- New construction: No
- Year built: 1975
Utilities & green energy
- Sewer: Septic Installed
- Water: Well
Community & HOA
Community
- Subdivision: None
Location
- Region: Sylva
Financial & listing details
- Price per square foot: $204/sqft
- Tax assessed value: $299,515
- Annual tax amount: $1,054
- Date on market: 8/13/2026
- Cumulative days on market: 39 days
- Listing terms: Cash,Conventional,FHA,Nonconforming Loan,USDA Loan,VA Loan
- Road surface type: Asphalt, Gravel
Estimated market value
Not available
Estimated sales range
Not available
Not available
Price history
| Date | Event | Price |
|---|---|---|
| 8/13/2026 | Listed for sale | $340,000+70.9%$204/sqft |
Source:  Canopy MLS as distributed by MLS GRID #4413495 Report a problem Canopy MLS as distributed by MLS GRID #4413495 Report a problem | ||
| 6/29/2018 | Sold | $199,000-8.7%$120/sqft |
Source: Carolina Smokies MLS #26005195 Report a problem | ||
| 5/22/2018 | Pending sale | $217,999$131/sqft |
Source: Keller Williams Great Smokies #26005195 Report a problem | ||
| 7/1/2017 | Listed for sale | $217,999$131/sqft |
Source: REAL ESTATE PROFESSIONALS OF JACKSON COUNTY, LLC #26005195 Report a problem | ||
| 6/1/2017 | Pending sale | $217,999$131/sqft |
Source: Great Smokies #3284381 Report a problem | ||
| 5/28/2017 | Listed for sale | $217,999-5.2%$131/sqft |
Source: REAL ESTATE PROFESSIONALS OF JACKSON COUNTY, LLC #26005195 Report a problem | ||
| 8/27/2016 | Listing removed | $230,000$138/sqft |
Source: Keller Williams - Great Smokies #3151312 Report a problem | ||
| 8/22/2015 | Price change | $230,000-11.5%$138/sqft |
Source: Owner Report a problem | ||
| 5/16/2015 | Listed for sale | $260,000+4%$156/sqft |
Source: Owner Report a problem | ||
| 2/15/2014 | Listing removed | $250,000$150/sqft |
Source: Owner Report a problem | ||
| 8/25/2013 | Listed for sale | $250,000+17.9%$150/sqft |
Source: Owner Report a problem | ||
| 5/25/2010 | Sold | $212,000-5.8%$127/sqft |
Source: Public Record Report a problem | ||
| 11/8/2009 | Listed for sale | $225,000$135/sqft |
Source: Systems Engineering, Inc. #41816 Report a problem | ||
Public tax history
| Year | Property taxes | Tax assessment |
|---|---|---|
| 2025 | $1,054 +17.7% | $299,515 +47.9% |
| 2024 | $895 | $202,580 |
| 2023 | $895 | $202,580 |
| 2022 | $895 +8.3% | $202,580 |
| 2021 | $826 +17.4% | $202,580 +24.1% |
| 2020 | $704 | $163,190 |
| 2019 | $704 | $163,190 |
| 2018 | $704 | $163,190 |
| 2017 | $704 +2.4% | $163,190 |
| 2015 | $688 +19.8% | $163,190 -6.8% |
| 2011 | $574 | $175,060 |
Find assessor info on the county website
Monthly payment
Est. payment
Payment breakdown
Explore the cost of this home by adjusting the details. Changes won't be saved.Climate risks
Neighborhood: 28779

Similar homes
- $399,0003 bd2 ba1.2k sqft110 Wyoming Dr, Sylva, NC 28779For Sale
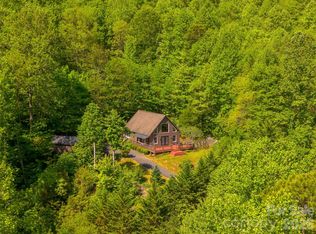
 MLS ID #4378361, Courtney Plemmons, Keller Williams Great Smokies. Canopy MLS as distributed by MLS GRID
 - $299,0002 bd2 ba2k sqft901 Rufus Robinson Rd, Sylva, NC 28779For Sale
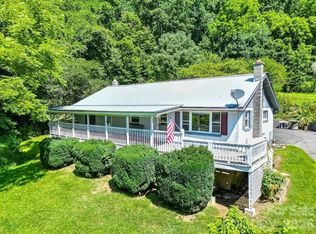 MLS ID #4413347, Patricia Stanberry, Apple Realty, LLC. Canopy MLS as distributed by MLS GRID
 - $385,0003 bd2 ba1.6k sqft201 Woodhaven Est, Sylva, NC 28779For Sale
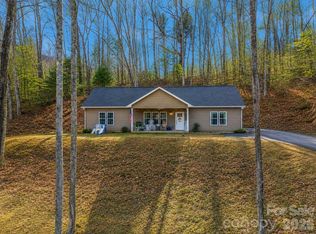 MLS ID #4357153, Melissa Rogers, Keller Williams Great Smokies. Canopy MLS as distributed by MLS GRID
 - $350,0003 bd2 ba1.6k sqft15 Joe Davis Rd, Sylva, NC 28779New Construction
 MLS ID #4327094, Pamela Williams, Keller Williams Great Smokies. Canopy MLS as distributed by MLS GRID
 - $405,0003 bd3 ba2k sqft81 Bullfrog Cove Rd, Sylva, NC 28779For SaleMLS ID #4363486, David Pinkerton, Pinkerton & Co. Realty Group LLC. Canopy MLS as distributed by MLS GRID
- $259,0003 bd2 ba1.5k sqft218 Garland Buchanan Rd, Sylva, NC 28779For SaleMLS ID #4409774, Caroline Bahadourian, Dalton Wade, Inc.. Canopy MLS as distributed by MLS GRID
- $415,0003 bd2 ba1.6k sqft201 Wind Crest Rdg, Sylva, NC 28779For SaleMLS ID #4367341, Alena Melton, Sundog Realty, Inc.. Canopy MLS as distributed by MLS GRID
- $485,0002 bd2 ba1.4k sqft103 Riverwood Dr, Sylva, NC 28779For SaleMLS ID #4420195, Cynthia Frazier, Asheville Realty & Associates. Canopy MLS as distributed by MLS GRID
- $455,0002 bd2 ba1.3k sqft374 Rio Bravo Dr, Sylva, NC 28779For SaleMLS ID #4412134, Billie Green, Howard Hanna Beverly-Hanks Waynesville. Canopy MLS as distributed by MLS GRID
- $314,9003 bd2 ba1.1k sqft33 E H Bailey Rd, Bryson City, NC 28713For SaleMLS ID #4423913, Marty Huskins, Keller Williams Great Smokies - Bryson City. Canopy MLS as distributed by MLS GRID
- $489,9003 bd2 ba1.6k sqft605 Toy Cove Rd, Sylva, NC 28779For SaleMLS ID #4374061, Judy Shuler, Keller Williams Great Smokies. Canopy MLS as distributed by MLS GRID
- $410,0002 bd3 ba1.4k sqft79 Slumber Ln, Sylva, NC 28779For SaleMLS ID #4248266, Dani Miner, Great Smokys Realty. Canopy MLS as distributed by MLS GRID
- $450,0003 bd2 ba2.2k sqft254 Ivory Ln, Sylva, NC 28779For SaleMLS ID #4411936, Melissa Rogers, Keller Williams Great Smokies. Canopy MLS as distributed by MLS GRID
- $250,0002 bd2 ba938 sqft477 Mountain Forest Est, Sylva, NC 28779For SaleMLS ID #4409582, April Monday, NC Mountain Real Estate. Canopy MLS as distributed by MLS GRID
- $345,0002 bd3 ba1.4k sqft61 Misty Hill Ln, Franklin, NC 28734For SaleMLS ID #4400232, Janet Frazier, Better Homes and Gardens Real Estate Heritage. Canopy MLS as distributed by MLS GRID
- $346,0003 bd2 ba1.7k sqft29 Colony Ln, Waynesville, NC 28786For SaleMLS ID #4419104, Nate Jordan, Fathom Realty. Canopy MLS as distributed by MLS GRID
- $325,0002 bd2 ba973 sqft990 Hornet Dr, Whittier, NC 28789For SaleMLS ID #4346753, Stefanie Conley, Keller Williams Great Smokies. Canopy MLS as distributed by MLS GRID
- $349,0002 bd2 ba1k sqft315 Bear Cove Rd, Bryson City, NC 28713For SaleMLS ID #4423012, Diane Jones, Real Broker, LLC. Canopy MLS as distributed by MLS GRID
- $419,0003 bd2 ba1.3k sqft1 Virginia Ln, Cullowhee, NC 28723For SaleMLS ID #4373462, Alena Melton, Sundog Realty, Inc.. Canopy MLS as distributed by MLS GRID
- $335,0002 bd3 ba1.2k sqft868 Cabin Flats Rd, Balsam, NC 28707For SaleMLS ID #4383189, Benjamin Womack, RE/MAX Executive. Canopy MLS as distributed by MLS GRID
