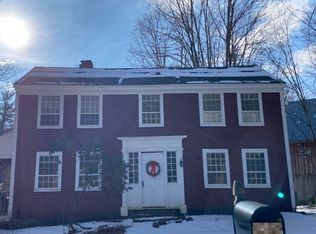
Set on three peaceful acres in Sutton, this home offers a country setting with a level front lawn, wooded surroundings and Stevens Brook meandering through the back of the property. There is plenty of room to garden, gather around a firepit or simply enjoy the privacy, all while being just minutes from I-89 for easy commuting. At the heart of the home is a spacious, open kitchen designed for cooking and gathering together. Granite countertops provide plenty of prep space, complemented by a center island, pantry, high-top bar seating and room for an eat-in table. The kitchen flows easily into the dining room and large family room, creating an inviting layout for both casual meals and entertaining. A brand-new pellet stove adds warmth to the family room, while direct access to the deck makes it easy to grill or take gatherings outdoors. A mudroom off the attached two-car garage provides a practical entry and conveniently houses the washer and dryer. Upstairs are three bedrooms, including a spacious primary suite with a walk-in closet and private full bath. Above the garage, an unfinished space with electrical already in place offers exciting potential for a home office, studio or recreation room. The 34' x 28' unfinished basement offers both interior and exterior access, with plenty of room for storage and the potential to carve out space for a home gym or hobbies. The propane combi heating system is just five years old and provides hot water baseboard heat. Seller-owned 7.70 kW solar panels, installed in 2017, significantly reduce electricity costs and contribute to the home's year-round efficiency. Just minutes from I-89 and close to Concord, this location offers convenience for commuting and provides easy access to hiking, skiing and year-round recreation throughout the Lake Sunapee Region.
Pending
Listed by: Four Seasons Sotheby's Int'l Realty • Alicia L Zanderigo
$515,000
1244 North Road, Sutton, NH 03260
3beds
1,960sqft
Single Family Residence
Built in 2006
3 Acres Lot
$517,600 Zestimate®
$263/sqft
$-- HOA
What's special
- 49 days
- 23
- 0
Zillow last checked:
Listing updated:
Listed by:
Alicia L Zanderigo,
Four Seasons Sotheby's Int'l Realty 603-526-4050
Source: PrimeMLS,MLS#: 5104350
Facts & features
Interior
Bedrooms & bathrooms
- Bedrooms: 3
- Bathrooms: 3
- Full bathrooms: 2
- 1/2 bathrooms: 1
Heating
- Propane, Pellet Stove, Baseboard
Cooling
- None
Appliances
- Included: Dishwasher, Dryer, Microwave, Refrigerator, Washer, Gas Stove
- Laundry: 1st Floor Laundry
Features
- Ceiling Fan(s), Kitchen/Dining, Walk-in Pantry
- Flooring: Carpet, Hardwood, Tile
- Basement: Concrete,Full,Interior Stairs,Unfinished,Interior Access,Exterior Entry,Basement Stairs,Interior Entry
Interior area
- Total structure area: 3,506
- Total interior livable area: 1,960 sqft
- Finished area above ground: 1,960
- Finished area below ground: 0
Property
Parking
- Total spaces: 2
- Parking features: Shared Driveway
- Garage spaces: 2
Accessibility
- Accessibility features: 1st Floor 1/2 Bathroom, 1st Floor Hrd Surfce Flr, Hard Surface Flooring
Features
- Levels: Two
- Stories: 2
- Exterior features: Deck
- Frontage length: Road frontage: 294
Lot
- Size: 3 Acres
- Features: Country Setting, Sloped, Trail/Near Trail, Wooded, Rural
Details
- Parcel number: SUTNM01B022L518
- Zoning description: Residential - 1
- Other equipment: Portable Generator
Construction
Type & style
- Home type: SingleFamily
- Architectural style: Colonial
- Property subtype: Single Family Residence
Materials
- Wood Frame, Vinyl Siding
- Foundation: Concrete
- Roof: Asphalt Shingle
Condition
- New construction: No
- Year built: 2006
Utilities & green energy
- Electric: 200+ Amp Service, Generator
- Sewer: 1250 Gallon, Concrete, Leach Field, Septic Tank
- Utilities for property: Cable Available, Propane
Community & HOA
Location
- Region: Sutton
Financial & listing details
- Price per square foot: $263/sqft
- Tax assessed value: $304,720
- Annual tax amount: $8,191
- Date on market: 8/11/2026
- Road surface type: Dirt, Unpaved
Estimated market value
$517,600
$492,000 - $543,000
$2,791/mo
Price history
| Date | Event | Price |
|---|---|---|
| 8/18/2026 | Pending sale | $515,000$263/sqft |
Source:  PrimeMLS #5104350 Report a problem PrimeMLS #5104350 Report a problem | ||
| 8/12/2026 | Listed for sale | $515,000+3%$263/sqft |
Source: PrimeMLS #5104350 Report a problem | ||
| 2/14/2025 | Sold | $499,900$255/sqft |
Source: PrimeMLS #5024387 Report a problem | ||
| 12/24/2024 | Pending sale | $499,900$255/sqft |
Source:  Berkshire Hathaway HomeServices Verani Realty #5024387 Report a problem Berkshire Hathaway HomeServices Verani Realty #5024387 Report a problem | ||
| 12/12/2024 | Listed for sale | $499,900$255/sqft |
Source: PrimeMLS #5024387 Report a problem | ||
Public tax history
| Year | Property taxes | Tax assessment |
|---|---|---|
| 2024 | $8,209 +6.5% | $304,720 +0.3% |
| 2023 | $7,710 +5% | $303,920 |
| 2022 | $7,343 -2.8% | $303,920 |
| 2020 | $7,558 -0.6% | $303,920 +20.3% |
| 2019 | $7,602 +15.8% | $252,650 +3.9% |
| 2016 | $6,562 | $243,200 |
| 2015 | $6,562 +7.3% | $243,200 -3.8% |
| 2014 | $6,116 +12.2% | $252,820 |
| 2012 | $5,453 -0.9% | $252,820 |
| 2011 | $5,501 +4.5% | $252,820 |
| 2010 | $5,266 -0.5% | $252,820 -12.5% |
| 2009 | $5,293 | $288,780 |
| 2008 | $5,293 | $288,780 |
Find assessor info on the county website
Monthly payment
Est. payment
Payment breakdown
Explore the cost of this home by adjusting the details. Changes won't be saved.Climate risks
Neighborhood: 03278
Nearby schools
Schools provided by the listing agent
- Middle: Kearsarge Regional Middle Sch
- High: Kearsarge Regional HS
- District: Kearsarge Sch Dst SAU #65
Source: PrimeMLS. This data may not be complete. We recommend contacting the local school district to confirm school assignments for this home.
Similar homes
- $585,0003 bd2 ba2k sqft470 Newmarket Road, Warner, NH 03278Active
 MLS ID #5104734, O'Halloran Group. PrimeMLS
 - $499,0005 bd4 ba1.5k sqft94 NH Route 127, Warner, NH 03278Active
 MLS ID #5106821, Hvizda Realty Group. PrimeMLS
 - $588,0003 bd3 ba2.1k sqft90 Deer Run Road, Henniker, NH 03242Active
 MLS ID #5111458, Holly Vance-McKellar. PrimeMLS
 - $479,9003 bd2 ba1.6k sqft34 Hollings Drive, Webster, NH 03303Active
 MLS ID #5108997, Thea A Knust. PrimeMLS
