Completely transformed and exceptionally updated, this beautifully renovated one-level townhome offers 2 bedrooms, 2 full baths, and approximately 1,140 square feet of thoughtfully designed living space in Raleigh's Pine Winds community. Nearly every major feature has been addressed, creating a move-in-ready home with the comfort, style, and systems buyers want. Fresh paint throughout, including ceilings, pairs with hickory-look LVP flooring, new interior hardware, updated lighting, and ceiling fans to create a bright, cohesive feel from room to room. The kitchen has been refreshed with professionally painted cabinetry, granite countertops, a new sink and disposal, and a full appliance package that conveys, including a Samsung range with air fryer, Samsung over-the-range microwave, GE dishwasher, and Samsung stacked washer and dryer. Both bathrooms have been extensively renovated with new LVT flooring, granite countertops, new cabinets, sinks, fixtures, toilets, and exhaust fans. The primary bath includes a new walk-in shower, while the secondary bath features a new tub with tile walls. The living area is highlighted by a new Mendota linear gas fireplace with a natural wood mantel, creating an inviting focal point for everyday living and entertaining. New windows, plantation-style shutter treatments, and two new sliding glass doors enhance natural light and connect the home to the newly rebuilt rear deck. Additional significant improvements include a fully encapsulated crawlspace with replacement insulation, dehumidifier, new HVAC, tankless water heater, gutters, attic stairs, exterior faucets, digital locks, and a 20-foot awning. Conveniently located near South Raleigh, Garner, shopping, dining, major commuter routes, and area parks, this exceptional townhome offers a rare opportunity to enjoy extensive updates without the work.
Sold for $290,000
$290,000
1244 Shadowbark Ct, Raleigh, NC 27603
2beds
1,140sqft
Townhouse
Built in 1990
2,178 Square Feet Lot
$289,900 Zestimate®
$254/sqft
$1,618 Estimated rent
Home value
$289,900
$275,000 - $304,000
$1,618/mo
Zestimate® history
Owner options
List your home for rent
$1,618/mo
Rent Zestimate®
Find your next renter with Zillow Rental Manager. Plus, with online applications, you can quickly screen prospective tenants – for free.
$1,618/mo
Rent Zestimate®
Refinance and save
$1,977/mo
Est. payment
Refinancing to a lower rate could help reduce your monthly payments and save thousands over the life of the loan.
$1,977/mo
Est. payment
Explore your selling options
Work with a Zillow partner agent
Leverage their expertise and Zillow's premium Showcase listings to get your home seen by more buyers.
Get startedList with your own agent
Get your home in front of millions of buyers by listing it on Zillow.
Learn how to do itSell it yourself
Take full control of how buyers see your home on Zillow by listing For Sale by Owner (FSBO).
List your homeWhat's special
Newly rebuilt rear deckPlantation-style shutter treatmentsCeiling fansUpdated lightingExterior faucetsNew interior hardwareGranite countertops
Zillow last checked:
Listing updated:
Listed by:
Scott Hoffman 919-740-0379,
Keller Williams Legacy
Bought with:
Mark Stephens, 274860
Redfin Corporation
Source: Doorify MLS,MLS#: 10180116
Facts & features
Interior
Bedrooms & bathrooms
- Bedrooms: 2
- Bathrooms: 2
- Full bathrooms: 2
- Main level bathrooms: 2
- Main level bedrooms: 2
Primary bedroom
- Level: Main
- Area: 189.21 Square Feet
- Dimensions: 15.9 x 11.9
Bedroom 2
- Level: Main
- Area: 136.85 Square Feet
- Dimensions: 11.9 x 11.5
Primary bathroom
- Level: Main
- Area: 35.5 Square Feet
- Dimensions: 5.0 x 7.1
Breakfast room
- Level: Main
- Area: 79.17 Square Feet
- Dimensions: 8.7 x 9.1
Other
- Level: Main
- Area: 19.25 Square Feet
- Dimensions: 5.5 x 3.5
Kitchen
- Level: Main
- Area: 106.14 Square Feet
- Dimensions: 8.7 x 12.2
Living room
- Level: Main
- Area: 216.25 Square Feet
- Dimensions: 17.3 x 12.5
Other
- Description: Back Deck
- Level: Main
- Area: 179.2 Square Feet
- Dimensions: 8.0 x 22.4
Other
- Description: Front Cover Porch
- Level: Main
- Area: 68.11 Square Feet
- Dimensions: 4.9 x 13.9
Heating
- Electric, ENERGY STAR Qualified Equipment, Fireplace(s), Forced Air, Fireplace Insert, Heat Pump, None
Cooling
- Central Air, ENERGY STAR Qualified Equipment, Heat Pump
Appliances
- Included: Dishwasher, ENERGY STAR Qualified Dishwasher, ENERGY STAR Qualified Refrigerator, ENERGY STAR Qualified Washer, Free-Standing Electric Range, Microwave, ENERGY STAR Qualified Water Heater, Self Cleaning Oven, Smart Appliance(s), Stainless Steel Appliance(s), Tankless Water Heater, Washer/Dryer Stacked
- Laundry: In Hall
Features
- Breakfast Bar, Ceiling Fan(s), Chandelier, Granite Counters, High Ceilings, His and Hers Closets, Open Floorplan, Vaulted Ceiling(s)
- Flooring: Luxury Vinyl
- Windows: Insulated Windows
- Number of fireplaces: 1
- Fireplace features: Living Room
Interior area
- Total structure area: 1,140
- Total interior livable area: 1,140 sqft
- Finished area above ground: 1,140
- Finished area below ground: 0
Property
Parking
- Total spaces: 2
- Parking features: Asphalt, Assigned, Lighted
- Uncovered spaces: 2
Features
- Levels: One
- Stories: 1
- Patio & porch: Awning(s), Covered, Deck, Front Porch
- Exterior features: Awning(s), Lighting, Rain Gutters, Storage
Lot
- Size: 2,178 Square Feet
Details
- Parcel number: 1701.10362476.000
- Zoning: MF-A
- Special conditions: Standard
Construction
Type & style
- Home type: Townhouse
- Architectural style: Traditional
- Property subtype: Townhouse
Materials
- Brick, Masonite
- Foundation: Crawlspace
- Roof: Shingle
Condition
- Updated/Remodeled
- New construction: No
- Year built: 1990
Utilities & green energy
- Sewer: Public Sewer
- Water: Public
Community & HOA
Community
- Features: Suburban
- Security: Smoke Detector(s)
- Subdivision: Pine Winds
HOA
- Has HOA: Yes
- Services included: None
- HOA fee: $180 monthly
- HOA name: Wake HOA Management
- HOA phone: 919-790-5350
Location
- Region: Raleigh
Financial & listing details
- Price per square foot: $254/sqft
- Tax assessed value: $231,705
- Annual tax amount: $2,423
- Date on market: 7/15/2026
- Listing agreement: Exclusive Right To Sell
- Listing terms: Cash,Conventional,FHA,VA Loan
- Ownership type: Townhouse
Price history
| Date | Event | Price |
|---|---|---|
| 9/1/2026 | Sold | $290,000+0%$254/sqft |
Source:  Doorify MLS #10180116 Report a problem Doorify MLS #10180116 Report a problem | ||
| 7/18/2026 | Pending sale | $289,900$254/sqft |
Source: Doorify MLS #10180116 Report a problem | ||
| 7/15/2026 | Listed for sale | $289,900+16%$254/sqft |
Source: Doorify MLS #10180116 Report a problem | ||
| 12/6/2024 | Sold | $250,000$219/sqft |
Source: Public Record Report a problem | ||
Public tax history
| Year | Property taxes | Tax assessment |
|---|---|---|
| 2025 | $2,423 +0.3% | $231,705 |
| 2024 | $2,415 +33.1% | $231,705 +65.8% |
| 2023 | $1,815 +9.5% | $139,770 |
| 2022 | $1,658 +5.3% | $139,770 |
| 2021 | $1,574 | $139,770 |
| 2020 | -- | $139,770 +25.1% |
| 2019 | $1,451 | $111,735 |
| 2018 | -- | $111,735 |
| 2017 | $1,302 +1.3% | $111,735 |
| 2016 | $1,286 | $111,735 +14.5% |
| 2015 | -- | $97,612 |
| 2014 | -- | $97,612 |
| 2013 | -- | $97,612 |
| 2012 | -- | $97,612 |
| 2011 | -- | $97,612 |
| 2010 | -- | $97,612 |
| 2009 | -- | $97,612 |
| 2008 | -- | -- |
| 2007 | -- | -- |
| 2006 | -- | -- |
| 2005 | -- | -- |
| 2004 | -- | -- |
| 2003 | -- | -- |
| 2002 | -- | -- |
| 2001 | -- | -- |
Find assessor info on the county website
Neighborhood: 27603
Nearby homes
- $278,6003 bd2 ba1.4k sqft1242 Shadowbark Ct, Raleigh, NC 27603Off Market
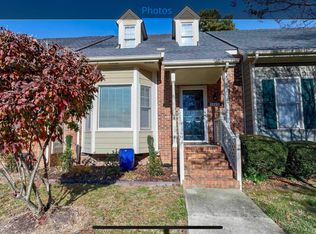
- $259,600-- bd2 ba1.1k sqft1248 Shadowbark Ct, Raleigh, NC 27603Off Market
- $256,9002 bd2 ba1.1k sqft1240 Shadowbark Ct, Raleigh, NC 27603Off Market
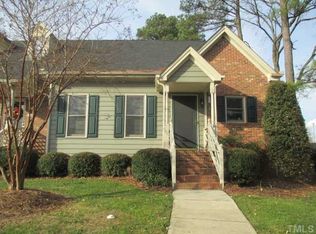
- $265,0002 bd3 ba1.1k sqft1250 Shadowbark Ct, Raleigh, NC 27603For Sale
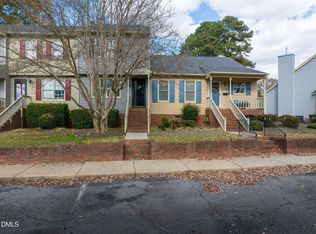
- $233,8002 bd3 ba1.1k sqft1252 Shadowbark Ct, Raleigh, NC 27603Off Market
- $275,0002 bd2 ba1k sqft1238 Shadowbark Ct, Raleigh, NC 27603For Sale
- $239,8002 bd3 ba1k sqft1254 Shadowbark Ct, Raleigh, NC 27603Off Market
- $258,8003 bd2 ba1.4k sqft1236 Shadowbark Ct, Raleigh, NC 27603Off Market
Nearby schools
GreatSchools rating
- 5/10Smith ElementaryGrades: PK-5Distance: 0.4 mi
- 3/10North Garner MiddleGrades: 6-8Distance: 2.2 mi
- 5/10Garner HighGrades: 9-12Distance: 1.1 mi
Schools provided by the listing agent
- Elementary: Wake - Smith Elementary
- Middle: Wake - North Garner Middle
- High: Wake - Garner High
Source: Doorify MLS. This data may not be complete. We recommend contacting the local school district to confirm school assignments for this home.
Get a cash offer in 3 minutes
Find out how much your home could sell for in as little as 3 minutes with a no-obligation cash offer.
Estimated market value
$289,900
Get a cash offer in 3 minutes
Find out how much your home could sell for in as little as 3 minutes with a no-obligation cash offer.
Estimated market value
$289,900
- North Carolina
- Wake County
- Raleigh
- 27603
- 1244 Shadowbark Ct
