Welcome to your own slice of paradise on 3 scenic acres, where the possibilities for country living are endless! Imagine waking up to the gentle sounds of nature, with ample space to raise chickens, goats, and even a horse. This idyllic property offers the perfect setting for a mini-farm, complete with lush pastures and plenty of room for your animals to roam. This beautifully renovated 4-bedroom, 1.5-bath ranch also features a versatile den that's perfect for a home office, playroom, or guest space. The heart of the home is the brand-new kitchen, complemented by updated bathrooms, abundant storage, and all appliances included, making this home truly move-in ready. Cozy up by the gas fireplace or enjoy the peace of mind provided by the whole-house generator, new well pump, and new pressure tank. The mostly brick exterior offers timeless curb appeal and low-maintenance living. Outside, you'll find everything you need for work, play, and storage, including an attached 2-car garage, a 24' x 32' pole barn, a 16' x 20' storage barn with loft, and a 14' x 36' RV carport. Spend your summers relaxing in the second-season above-ground pool, complete with all equipment, a pool heater, solar cover, and safety alarm. Conveniently located just minutes from major highways, shopping, restaurants, and beautiful beaches, this exceptional property offers the perfect combination of country charm and everyday convenience. Don't miss your opportunity to own this spacious, updated home with room to live, work, and play!
Active
Price cut: $4.9K (9/24)
$389,900
1244 W Springville Rd, La Porte, IN 46350
4beds
2,772sqft
Single Family Residence
Built in 1941
3 Acres Lot
$383,000 Zestimate®
$141/sqft
$-- HOA
What's special
Gas fireplaceAbundant storageBrand-new kitchenUpdated bathroomsLush pasturesAll appliances included
- 104 days
- 965
- 63
Zillow last checked:
Listing updated:
Listed by:
Andrea Buttermore,
Blackrock Real Estate Services 219-262-0086,
Christina Harber,
Blackrock Real Estate Services
Source: NIRA as distributed by MLS GRID,MLS#: 842053
Facts & features
Interior
Bedrooms & bathrooms
- Bedrooms: 4
- Bathrooms: 2
- Full bathrooms: 1
- 1/2 bathrooms: 1
Rooms
- Room types: Bonus Room, Other Room, Utility Room, Primary Bedroom, Living Room, Kitchen, Family Room, Dining Room, Den, Bedroom 4, Bedroom 3, Bedroom 2
Primary bedroom
- Level: Main
- Area: 143
- Dimensions: 13.0 x 11.0
Bedroom 2
- Level: Main
- Area: 127.6
- Dimensions: 11.0 x 11.6
Bedroom 3
- Level: Main
- Area: 132
- Dimensions: 12.0 x 11.0
Bedroom 4
- Level: Main
- Area: 95
- Dimensions: 10.0 x 9.5
Den
- Level: Main
- Area: 252
- Dimensions: 18.0 x 14.0
Family room
- Level: Basement
- Area: 511.5
- Dimensions: 33.0 x 15.5
Kitchen
- Level: Main
- Area: 187
- Dimensions: 17.0 x 11.0
Living room
- Level: Main
- Area: 243
- Dimensions: 18.0 x 13.5
Utility room
- Level: Basement
- Area: 187
- Dimensions: 17.0 x 11.0
Heating
- Forced Air, Natural Gas
Appliances
- Included: Built-In Gas Range, Water Softener Owned, Washer, Stainless Steel Appliance(s), Refrigerator, Microwave, Gas Water Heater, Dishwasher, Dryer
- Laundry: Gas Dryer Hookup, Washer Hookup, Sink, Laundry Room, Lower Level
Features
- Ceiling Fan(s), Recessed Lighting, Open Floorplan
- Basement: Interior Entry,Storage Space,Partially Finished
- Number of fireplaces: 2
- Fireplace features: Basement, Other, Living Room, Gas, Family Room
Interior area
- Total structure area: 2,772
- Total interior livable area: 2,772 sqft
- Finished area above ground: 1,638
Property
Parking
- Total spaces: 2
- Parking features: Attached, Oversized, Driveway, Additional Parking, Off Street, Garage Door Opener, Detached
- Attached garage spaces: 2
- Has uncovered spaces: Yes
Features
- Levels: One
- Patio & porch: Patio
- Exterior features: Private Yard, Storage, Rain Gutters
- Pool features: Above Ground, Other, Heated
- Fencing: Partial
- Has view: Yes
- View description: Meadow, Trees/Woods, Rural
Lot
- Size: 3 Acres
- Features: Back Yard, Private, Landscaped, Front Yard, Few Trees
Details
- Parcel number: 460602400015000062
- Special conditions: Standard
Construction
Type & style
- Home type: SingleFamily
- Property subtype: Single Family Residence
Condition
- New construction: No
- Year built: 1941
Utilities & green energy
- Electric: 200+ Amp Service
- Sewer: Septic Tank
- Water: Well
- Utilities for property: Electricity Connected, Water Connected, Natural Gas Connected
Community & HOA
Community
- Security: Smoke Detector(s)
- Subdivision: None
HOA
- Has HOA: No
Location
- Region: La Porte
Financial & listing details
- Price per square foot: $141/sqft
- Tax assessed value: $203,800
- Annual tax amount: $1,818
- Date on market: 7/10/2026
- Listing agreement: Exclusive Right To Sell
- Listing terms: Cash,VA Loan,FHA,Conventional
Estimated market value
$383,000
$364,000 - $402,000
$3,499/mo
Price history
| Date | Event | Price |
|---|---|---|
| 10/13/2026 | Listed for sale | $389,900$141/sqft |
Source:  NIRA as distributed by MLS GRID #842053 Report a problem NIRA as distributed by MLS GRID #842053 Report a problem | ||
| 9/30/2026 | Pending sale | $389,900$141/sqft |
Source: NIRA as distributed by MLS GRID #842053 Report a problem | ||
| 9/24/2026 | Price change | $389,900-1.2%$141/sqft |
Source: NIRA as distributed by MLS GRID #842053 Report a problem | ||
| 9/2/2026 | Price change | $394,800-1.3%$142/sqft |
Source: NIRA as distributed by MLS GRID #842053 Report a problem | ||
| 8/12/2026 | Price change | $399,999-2.3%$144/sqft |
Source: NIRA as distributed by MLS GRID #842053 Report a problem | ||
| 7/10/2026 | Listed for sale | $409,500+36.5%$148/sqft |
Source: NIRA as distributed by MLS GRID #842053 Report a problem | ||
| 12/29/2023 | Sold | $300,000-7.7%$108/sqft |
Source: NIRA as distributed by MLS GRID #542555 Report a problem | ||
| 12/20/2023 | Contingent | $325,000$117/sqft |
Source: NIRA as distributed by MLS GRID #542555 Report a problem | ||
| 12/6/2023 | Listed for sale | $325,000$117/sqft |
Source: NIRA as distributed by MLS GRID #542555 Report a problem | ||
Public tax history
| Year | Property taxes | Tax assessment |
|---|---|---|
| 2025 | $1,747 +4.8% | $203,800 +0% |
| 2024 | $1,666 -10.3% | $203,700 +2% |
| 2023 | $1,856 +7.6% | $199,700 +0.9% |
| 2022 | $1,726 -2.2% | $197,900 +7% |
| 2021 | $1,764 +10.6% | $184,900 |
| 2020 | $1,595 +7% | $184,900 +6.8% |
| 2019 | $1,491 +8.9% | $173,100 +7.5% |
| 2018 | $1,369 +1% | $161,000 +8.9% |
| 2017 | $1,355 -0.9% | $147,800 -2.7% |
| 2016 | $1,366 +1.6% | $151,900 +7.7% |
| 2014 | $1,345 +41.3% | $141,000 -11% |
| 2013 | $952 | $158,500 -6% |
| 2010 | -- | $168,600 +21.9% |
| 2006 | $1,097 | $138,300 +28.1% |
| 2005 | -- | $108,000 |
Find assessor info on the county website
Monthly payment
Est. payment
Payment breakdown
Explore the cost of this home by adjusting the details. Changes won't be saved.Climate risks
Neighborhood: 46350
Similar homes
- $309,0003 bd2 ba1.5k sqft1807 E Lincolnway, La Porte, IN 46350For Sale

 MLS ID #847091, Susanna Satoski, McColly Real Estate. NIRA as distributed by MLS GRID
 - $349,9004 bd2 ba1.7k sqft324 W Johnson Rd, La Porte, IN 46350For Sale
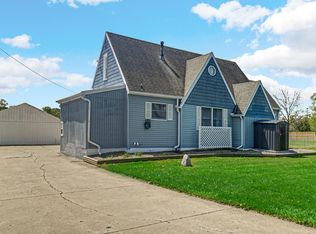 MLS ID #838199, Lisa Daniel-King, McColly Real Estate. NIRA as distributed by MLS GRID
 - $354,9004 bd2 ba2.1k sqft4325 N Armand Ave, La Porte, IN 46350For Sale
 MLS ID #845987, Eric Frageman, Century 21 Circle. NIRA as distributed by MLS GRID
 - $509,9004 bd3 ba2.5k sqft5159 N Barclay, La Porte, IN 46350For Sale
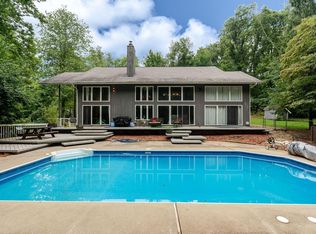 MLS ID #843885, John Barlow, White Hat Realty Group, LLC. NIRA as distributed by MLS GRID
 - $349,9003 bd2 ba1.4k sqft2702 N Goldring Rd, La Porte, IN 46350For SaleMLS ID #846435, Anna Radtke, @properties/Christie's Intl RE. NIRA as distributed by MLS GRID
- $385,0003 bd2 ba1.6k sqft504 Closser Ave, La Porte, IN 46350For SaleMLS ID #837486, Tracey Cummins, McColly Real Estate. NIRA as distributed by MLS GRID
- $375,0003 bd3 ba3.5k sqft5188 W Laxita Dr, La Porte, IN 46350For SaleMLS ID #807866, Jeffrey Albertson, BHHS Executive Realty. NIRA as distributed by MLS GRID
- $249,9003 bd1 ba2.3k sqft2422 W State Road 2, La Porte, IN 46350For SaleMLS ID #847028, Carla Ebert-Kienitz, Century 21 Circle. NIRA as distributed by MLS GRID
- $369,0003 bd2 ba1.7k sqft3216 W Greenbriar Ln, La Porte, IN 46350For SaleMLS ID #844118, Deborah Vance, Weichert Realtors, Merrion Gro. NIRA as distributed by MLS GRID
- $379,9004 bd3 ba2.4k sqft1419 2nd St, La Porte, IN 46350New ConstructionMLS ID #843722, Bryon Eigenmann, LaPorte County Realty, Inc.. NIRA as distributed by MLS GRID
- $499,9003 bd4 ba3.3k sqft3111 N Cha Mar Hills Dr, La Porte, IN 46350For SaleMLS ID #842565, Lisa Daniel-King, McColly Real Estate. NIRA as distributed by MLS GRID
- $469,9993 bd3 ba3.7k sqft2665 N Pinebrook Dr, La Porte, IN 46350For SaleMLS ID #843613, Christina Harber, Blackrock Real Estate Services. NIRA as distributed by MLS GRID
- $369,9003 bd2 ba2.4k sqft7888 W Applewood Dr, La Porte, IN 46350For SaleMLS ID #843103, Lisa Daniel-King, McColly Real Estate. NIRA as distributed by MLS GRID
- $328,0004 bd3 ba3.1k sqft1406 Lincolnway, La Porte, IN 46350For SaleMLS ID #843143, Melissa Mirza, Listing Leaders. NIRA as distributed by MLS GRID
- $525,0006 bd4 ba3.4k sqft6467 W 300 N, La Porte, IN 46350For SaleMLS ID #846325, Carla Ebert-Kienitz, Century 21 Circle. NIRA as distributed by MLS GRID
- $319,0003 bd3 ba2k sqft103 Meadow Lark Ln, La Porte, IN 46350For SaleMLS ID #844583, Amy Blind, Pine Lake Realty. NIRA as distributed by MLS GRID
- $349,9003 bd3 ba2.7k sqft101 Whispering Blvd, La Porte, IN 46350For SaleMLS ID #843483, Tracey Cummins, McColly Real Estate. NIRA as distributed by MLS GRID
- $319,9003 bd3 ba1.8k sqft6561 W Johnson Rd, La Porte, IN 46350For SaleMLS ID #845267, Zane Galloway, Coldwell Banker Realty. NIRA as distributed by MLS GRID
- $269,9004 bd3 ba2.1k sqft4344 N Lee Len Trl, La Porte, IN 46350For SaleMLS ID #844912, Gail Odle, Blackrock Real Estate Services. NIRA as distributed by MLS GRID
