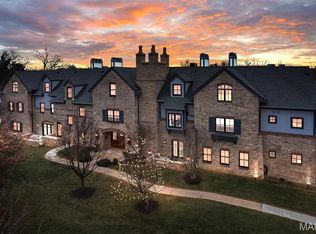
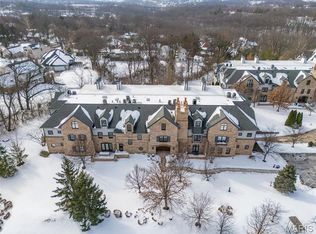
Luxury, Maintenance Free Living in Sunset Hills! Turnkey Top Floor Condo with 3 beds, 2 1/2 bathes elegantly spread out over 3,200+sq ft of total living space at Laumeier Place. Meticulously maintained unit with high end finishes including crown molding, recessed lighting, and 3 Balconies. Walk into tiled floor entry with relaxing reading or music room off front door. Open Floor plan with light natural oak LVP flooring throughout main living areas. Expansive great room adjacent to kitchen. Dream gourmet kitchen includes center island, granite countertops, and High end stainless steel appliances including six burner gas range. In unit laundry room opens to pantry/extra storage area. Gorgeous Dining room with crown molded ceilings and gas fireplace with built-in bookshelves. Wet bar with granite tops and beverage center is perfect for entertaining. Open the rear balcony doors and enjoy the fresh air and beautiful views to the southwest. Spacious Primary suite with wallpaper accent wall and more crown molding and recessed lighting. His and Her walk in closets with built in organizers. Luxury bath with double vanity sink, tub, and glass encased shower with full tile wall. Guest bedroom Suite with Full Bath is perfect for guests. 3rd Bedroom is ideal for work from home office with private balcony. Unit has been lightly lived in and is truly move in ready. Two garage spaces in basement parking. Elevator access through lobby at front door. Brand New Furnace (Oct 26). Great location in Sunset Hills Near Lindbergh Rd and Watson. This French Chateau Styled Community is close to restaurants and retail. Home for the Holidays at this Designer Top Floor Condo!
Coming soon
Listed by: Coldwell Banker Realty - Gundaker • Troy W Robertson • 314-249-8240
$850,000
12440 Rott Rd Unit 3A, Saint Louis, MO 63127
3beds
3,248sqft
Condominium
Built in 2005
-- sqft lot
$-- Zestimate®
$262/sqft
$1,345/mo HOA
What's special
- 15 hours
- 17
- 0
Zillow last checked:
Listing updated:
Listed by:
Troy W Robertson 314-249-8240,
Coldwell Banker Realty - Gundaker,
Darby Seymour 314-412-6687,
Coldwell Banker Realty - Gundaker
Source: MARIS,MLS#: 26066414 Originating MLS: St. Charles County Association of REALTORS
Originating MLS: St. Charles County Association of REALTORSFacts & features
Interior
Bedrooms & bathrooms
- Bedrooms: 3
- Bathrooms: 3
- Full bathrooms: 2
- 1/2 bathrooms: 1
- Main level bathrooms: 3
- Main level bedrooms: 3
Primary bedroom
- Features: Floor Covering: Carpeting
- Level: Main
- Area: 308
- Dimensions: 22x14
Bedroom 2
- Features: Floor Covering: Carpeting
- Level: Main
- Area: 247
- Dimensions: 19x13
Bedroom 3
- Features: Floor Covering: Carpeting
- Level: Main
- Area: 323
- Dimensions: 17x19
Dining room
- Features: Floor Covering: Luxury Vinyl Plank
- Level: Main
- Area: 374
- Dimensions: 22x17
Great room
- Features: Floor Covering: Luxury Vinyl Plank
- Level: Main
- Area: 225
- Dimensions: 15x15
Kitchen
- Features: Floor Covering: Ceramic Tile
- Level: Main
- Area: 272
- Dimensions: 17x16
Living room
- Features: Floor Covering: Luxury Vinyl Plank
- Level: Main
- Area: 442
- Dimensions: 26x17
Heating
- Forced Air
Cooling
- Central Air
Features
- Has basement: No
- Number of fireplaces: 1
Interior area
- Total structure area: 3,248
- Total interior livable area: 3,248 sqft
- Finished area above ground: 3,248
Property
Parking
- Total spaces: 2
- Parking features: Garage
- Garage spaces: 2
Features
- Levels: One
Lot
- Size: 8,189 Square Feet
- Features: Level
Details
- Parcel number: 26M430683
- Special conditions: Standard
Construction
Type & style
- Home type: Condo
- Architectural style: Traditional
- Property subtype: Condominium
Materials
- Brick, Other
Condition
- Year built: 2005
Utilities & green energy
- Electric: Ameren
- Sewer: Public Sewer
- Water: Public
Community & HOA
Community
- Subdivision: Laumeier Place Condo Amd
HOA
- Has HOA: Yes
- Amenities included: Elevator(s)
- Services included: Common Area Maintenance, Other, Security
- HOA fee: $1,345 monthly
- HOA name: Laumeier Place Condominiums
Location
- Region: Saint Louis
Financial & listing details
- Price per square foot: $262/sqft
- Tax assessed value: $780,300
- Annual tax amount: $9,369
- Date on market: 10/15/2026
- Listing terms: Cash,Conventional
Estimated market value
Not available
Estimated sales range
Not available
Not available
Price history
| Date | Event | Price |
|---|---|---|
| 9/29/2022 | Sold | -- |
Source:  MARIS #22033035 Report a problem MARIS #22033035 Report a problem | ||
| 9/1/2022 | Pending sale | $795,000$245/sqft |
Source: MARIS #22033035 Report a problem | ||
| 8/15/2022 | Listed for sale | $795,000$245/sqft |
Source: MARIS #22033035 Report a problem | ||
| 7/26/2022 | Pending sale | $795,000$245/sqft |
Source: MARIS #22033035 Report a problem | ||
| 5/23/2022 | Listed for sale | $795,000+22.3%$245/sqft |
Source: MARIS #22033035 Report a problem | ||
| 12/21/2019 | Listing removed | $649,900$200/sqft |
Source: Paradigm Realty #19068511 Report a problem | ||
| 9/11/2019 | Listed for sale | $649,900-3.7%$200/sqft |
Source: Paradigm Realty #19068511 Report a problem | ||
| 7/10/2019 | Listing removed | $675,000$208/sqft |
Source: Paradigm Realty #19033578 Report a problem | ||
| 4/10/2019 | Listed for sale | $675,000-3.6%$208/sqft |
Source: Paradigm Realty #19000042 Report a problem | ||
| 8/10/2018 | Listed for sale | $699,990+75.4%$216/sqft |
Source: Paradigm Realty #18063457 Report a problem | ||
| 11/5/2014 | Sold | -- |
Source: MARIS #14055343 Report a problem | ||
| 10/3/2014 | Listed for sale | $399,000$123/sqft |
Source: Novus Residential Lifestyles #14055343 Report a problem | ||
| 9/1/2014 | Listing removed | $399,000$123/sqft |
Source: Novus Residential Lifestyles #14012282 Report a problem | ||
| 4/16/2014 | Listed for sale | $399,000$123/sqft |
Source: Novus Residential Lifestyles #14012282 Report a problem | ||
Public tax history
| Year | Property taxes | Tax assessment |
|---|---|---|
| 2025 | $9,369 +0.1% | $148,260 +13.2% |
| 2024 | $9,364 +0.2% | $130,950 |
| 2023 | $9,344 +10.3% | $130,950 +14.7% |
| 2022 | $8,471 +0.5% | $114,190 |
| 2021 | $8,428 +0.5% | $114,190 +4.1% |
| 2020 | $8,389 +2.5% | $109,720 |
| 2019 | $8,186 | $109,720 +9.3% |
| 2018 | $8,186 | $100,360 |
| 2017 | $8,186 +1.1% | $100,360 +351.9% |
| 2016 | $8,099 +352.2% | $22,210 |
| 2015 | $1,791 | $22,210 -40.2% |
| 2014 | $1,791 -40.2% | $37,110 |
| 2013 | $2,995 | $37,110 +104.5% |
| 2012 | -- | $18,150 |
| 2011 | -- | $18,150 |
| 2010 | $1,111 -49.8% | $18,150 -51.1% |
| 2009 | $2,214 -1.1% | $37,110 -74.7% |
| 2008 | $2,238 +4936.9% | $146,630 +295.1% |
| 2007 | $44 | $37,110 |
Find assessor info on the county website
Monthly payment
Est. payment
Payment breakdown
Explore the cost of this home by adjusting the details. Changes won't be saved.Climate risks
Neighborhood: 63127
Nearby schools
Schools provided by the listing agent
- Elementary: Concord Elem. School
- Middle: Robert H. Sperreng Middle
- High: Lindbergh Sr. High
Source: MARIS. This data may not be complete. We recommend contacting the local school district to confirm school assignments for this home.
Similar homes
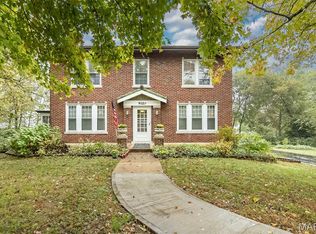
- $799,9995 bd4 ba2.8k sqft9320 Lincoln Dr, Saint Louis, MO 63127For Sale
 MLS ID #25072395, David Bueker, RedKey Realty Leaders. MARIS
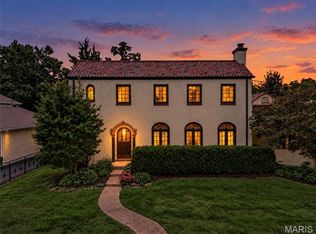
 - $800,0004 bd5 ba4.3k sqft11822 Fairlind Dr, Saint Louis, MO 63127For Sale
 MLS ID #26059425, Lindsey Jacobs, Compass Realty Group. MARIS
 - $--4 bd4 ba3.3k sqft1845 Bopp Rd, Saint Louis, MO 63131Auction
 Auction.com 2
 - $879,0003 bd3 ba2.2k sqft1800 Harbor Mill Dr, Fenton, MO 63026New Construction
 MLS ID #26066084, Nika Leoni, Dielmann Sotheby's International Realty. MARIS
 - $699,9004 bd4 ba3.2k sqft1326 Briarcreek Dr, Saint Louis, MO 63122For SaleMLS ID #26061612, John M Jackson, John Jackson Neighborhood Real Estate Company, LLC. MARIS
- $695,0003 bd3 ba2.8k sqft1704 Black Twig Ln, Saint Louis, MO 63122For SaleMLS ID #26065288, Troy W Robertson, Coldwell Banker Realty - Gundaker. MARIS
- $750,0003 bd3 ba3.3k sqft11355 Cragwold Rd, Saint Louis, MO 63122For SaleMLS ID #26040820, Teri Nicely, RedKey Realty Leaders. MARIS
- $985,0004 bd5 ba4.6k sqft9326 Caddyshack Cir, Saint Louis, MO 63127For SaleMLS ID #26045428, Lauren Daugherty, RedKey Realty Leaders. MARIS
- $919,0006 bd4 ba3.5k sqft1471 Wilton Ln, Saint Louis, MO 63122For SaleMLS ID #26057006, Melinda G Becker, Coldwell Banker Realty - Gundaker. MARIS
- $849,9005 bd5 ba3.3k sqft408 Spears St, Saint Louis, MO 63127New ConstructionMLS ID #25078764, Steve Bersche, RedKey Realty Leaders. MARIS
- $1,098,0005 bd4 ba2.5k sqft568 Andrews Ave, Saint Louis, MO 63122New ConstructionMLS ID #26065772, Nika Leoni, Dielmann Sotheby's International Realty. MARIS
- $925,0004 bd4 ba3.2k sqft414 George Ave, Saint Louis, MO 63122For SaleMLS ID #26060726, Katie McLaughlin, Dielmann Sotheby's International Realty. MARIS
- $649,0003 bd2 ba2.1k sqft103 S Maple Ave, Saint Louis, MO 63119For SaleMLS ID #26062613, Michael Coursault, Keller Williams Realty St. Louis. MARIS
- $630,0004 bd3 ba2.4k sqft119 Monica Dr, Saint Louis, MO 63127For SaleMLS ID #26028707, Laurie B Wuestling, Coldwell Banker Realty - Gundaker. MARIS
- $795,0004 bd4 ba3.4k sqft1714 Greening Ln, Saint Louis, MO 63122For SaleMLS ID #26039092, Kenny Reinhold, Coldwell Banker Realty - Gundaker. MARIS
- $479,5003 bd2 ba1.7k sqft2216 Ferncliff Ln, Saint Louis, MO 63122For SaleMLS ID #26066279, Gail A Kuntz, RE/MAX Results. MARIS
- $925,0005 bd6 ba3.3k sqft403 George Ave, Saint Louis, MO 63122For SaleMLS ID #26033085, Troy W Robertson, Coldwell Banker Realty - Gundaker. MARIS
- $489,0004 bd3 ba2.4k sqft12122 Regency Dr, Saint Louis, MO 63128For SaleMLS ID #26059662, David Bueker, RedKey Realty Leaders. MARIS
- $549,9004 bd3 ba2.4k sqft24 Cheyenne Ct, Saint Louis, MO 63122For SaleMLS ID #26064056, Allen Brake, Allen Brake Real Estate. MARIS
- $575,0003 bd2 ba1.8k sqft147 Kenilworth Ave, Saint Louis, MO 63119For SaleMLS ID #26065558, Bradley R Booker, Garcia Properties. MARIS
