Welcome to exceptional living in the highly sought-after Fairways of Craig Ranch in McKinney! This impressive 5-bedroom, 4.5-bath home offers a spacious and versatile floor plan designed for comfortable everyday living and effortless entertaining. Each bedroom provides generous space and convenient access to a private or nearby full bath, while the additional half bath is perfect for guests. The open living areas create an inviting atmosphere with plenty of room to gather, relax, and entertain. A 2-car garage provides ample parking and storage. Located in the prestigious Craig Ranch community, residents enjoy convenient access to parks, walking and biking trails, shopping, dining, entertainment, and major highways. With its desirable location, generous layout, and outstanding community setting, this home offers an incredible opportunity to enjoy the McKinney lifestyle in one of the area's most sought-after neighborhoods.
For sale
$770,000
6108 Mickelson Way, McKinney, TX 75070
5beds
3,228sqft
Single Family Residence
Built in 2015
5,401 Square Feet Lot
$-- Zestimate®
$239/sqft
$33/mo HOA
What's special
Generous layout
- 2 days |
- 198 |
- 9 |
Likely to sell faster than
Zillow last checked:
Listing updated:
Listed by:
Neda Mandavi 0789730 818-915-6559,
Keller Williams Realty DPR 972-732-6000,
Eric Derham 0814561 863-412-1815,
Keller Williams Realty DPR
Source: NTREIS,MLS#: 21358438
Facts & features
Interior
Bedrooms & bathrooms
- Bedrooms: 5
- Bathrooms: 5
- Full bathrooms: 4
- 1/2 bathrooms: 1
Primary bedroom
- Level: First
- Dimensions: 19 x 14
Bedroom
- Level: First
- Dimensions: 11 x 10
Bedroom
- Level: Second
- Dimensions: 12 x 14
Bedroom
- Level: Second
- Dimensions: 14 x 13
Bedroom
- Level: Second
- Dimensions: 11 x 14
Dining room
- Level: First
- Dimensions: 14 x 11
Game room
- Level: Second
- Dimensions: 31 x 25
Kitchen
- Level: First
- Dimensions: 16 x 18
Laundry
- Level: First
- Dimensions: 6 x 9
Living room
- Level: First
- Dimensions: 17 x 21
Office
- Level: First
- Dimensions: 11 x 13
Heating
- Central, Natural Gas
Cooling
- Central Air, Ceiling Fan(s), Electric
Appliances
- Included: Dishwasher, Electric Oven, Gas Cooktop, Disposal, Microwave, Tankless Water Heater
- Laundry: Washer Hookup, Dryer Hookup, ElectricDryer Hookup, Laundry in Utility Room
Features
- Decorative/Designer Lighting Fixtures, Granite Counters, High Speed Internet, Kitchen Island, Walk-In Closet(s)
- Flooring: Carpet, Ceramic Tile, Wood
- Has basement: No
- Number of fireplaces: 1
- Fireplace features: Wood Burning
Interior area
- Total interior livable area: 3,228 sqft
Video & virtual tour
Property
Parking
- Total spaces: 2
- Parking features: Door-Single, Driveway, Garage Faces Front, Garage
- Attached garage spaces: 2
Features
- Levels: Two
- Stories: 2
- Patio & porch: Covered, Front Porch, Patio
- Pool features: None
- Fencing: Wood
Lot
- Size: 5,401 Square Feet
Details
- Parcel number: R1070900C01801
Construction
Type & style
- Home type: SingleFamily
- Architectural style: Detached
- Property subtype: Single Family Residence
Materials
- Stucco
- Foundation: Slab
- Roof: Tile
Condition
- Year built: 2015
Utilities & green energy
- Sewer: Public Sewer
- Water: Public
- Utilities for property: Sewer Available, Water Available
Green energy
- Energy efficient items: Appliances, HVAC, Insulation, Water Heater, Windows
Community & HOA
Community
- Features: Playground, Park, Trails/Paths
- Security: Security System
- Subdivision: Fairways At Craig Ranch Ph 2a The
HOA
- Has HOA: Yes
- Services included: All Facilities, Association Management
- HOA fee: $400 annually
- HOA name: Craig Ranch Community Association
- HOA phone: 972-548-9191
Location
- Region: Mckinney
Financial & listing details
- Price per square foot: $239/sqft
- Tax assessed value: $765,280
- Annual tax amount: $11,792
- Date on market: 8/13/2026
- Cumulative days on market: 2 days
Estimated market value
Not available
Estimated sales range
Not available
Not available
Price history
| Date | Event | Price |
|---|---|---|
| 8/13/2026 | Listed for sale | $770,000+49.2%$239/sqft |
Source: NTREIS #21358438 Report a problem | ||
| 12/14/2017 | Listing removed | $3,000-6.3%$1/sqft |
Source: RE/MAX Premier IV #13711858 Report a problem | ||
| 12/13/2017 | Listing removed | $516,000$160/sqft |
Source: RE/MAX Premier IV #13711773 Report a problem | ||
| 10/13/2017 | Listed for rent | $3,200$1/sqft |
Source: RE/MAX Premier IV #13711858 Report a problem | ||
Public tax history
| Year | Property taxes | Tax assessment |
|---|---|---|
| 2025 | $10,184 +4.5% | $709,411 +10% |
| 2024 | $9,746 +12.3% | $644,919 +10% |
| 2023 | $8,682 -9.6% | $586,290 +10% |
| 2022 | $9,607 -1.6% | $532,991 +10% |
| 2021 | $9,759 +5.1% | $484,537 +8.1% |
| 2020 | $9,289 -3.8% | $448,192 -2% |
| 2019 | $9,655 -1% | $457,568 +4.5% |
| 2018 | $9,749 -3.6% | $437,730 -1.1% |
| 2017 | $10,108 | $442,669 +1.7% |
| 2016 | $10,108 | $435,219 +750% |
| 2015 | -- | $51,200 |
Find assessor info on the county website
Monthly payment
Est. payment
Payment breakdown
Explore the cost of this home by adjusting the details. Changes won't be saved.Climate risks
Neighborhood: Craig Ranch
Nearby schools
GreatSchools rating
- 9/10Wortham Intermediate SchoolGrades: 5-6Distance: 1.1 mi
- 9/10Scoggins Middle SchoolGrades: 7-8Distance: 1.6 mi
- 8/10Emerson High SchoolGrades: 9-12Distance: 1.9 mi
Schools provided by the listing agent
- Elementary: Comstock
- Middle: Scoggins
- High: Emerson
- District: Frisco ISD
Source: NTREIS. This data may not be complete. We recommend contacting the local school district to confirm school assignments for this home.
- $675,3004 bd2 ba3.2k sqft6104 Mickelson Way, McKinney, TX 75070Off Market
- $674,7004 bd3 ba3.3k sqft6112 Mickelson Way, McKinney, TX 75070Off Market
- $693,4003 bd3 ba3.2k sqft6109 Spieth Rd, McKinney, TX 75070Off Market
- $695,4004 bd4 ba3.3k sqft6116 Mickelson Way, McKinney, TX 75070Off Market
- $775,0004 bd4 ba3.1k sqft6100 Mickelson Way, McKinney, TX 75070Off Market
- $644,9004 bd3 ba2.9k sqft6105 Spieth Rd, McKinney, TX 75070Off Market
- $683,8004 bd3 ba3.2k sqft6113 Spieth Rd, McKinney, TX 75070Off Market
- $696,7004 bd2 ba3.2k sqft6101 Spieth Rd, McKinney, TX 75070Off Market
A local agent can set up tours, give advice and negotiate with sellers.
A local lender can help you make sure your offer is ready when you are.
Similar homes
- $949,0003 bd4 ba3.4k sqft8612 Wakefield Dr, McKinney, TX 75070For Sale
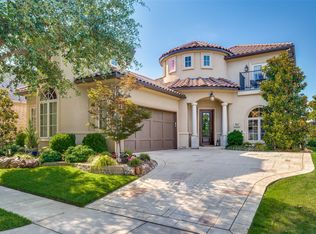 MLS ID #21302919, Louise Master. NTREIS
 - $625,0004 bd3 ba3.2k sqft8600 Tutbury Pl, McKinney, TX 75070For Sale
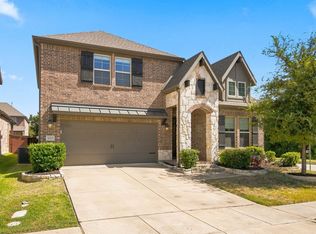 MLS ID #21359586, Tonja Demaret. NTREIS
 - $--5 bd4 ba3.5k sqft15782 Buffalo Creek Dr, Frisco, TX 75035Auction
 Auction.com 2
 - $660,0004 bd3 ba3.2k sqft6224 Pete Dye Rd, McKinney, TX 75070For Sale
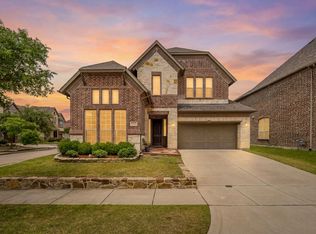 MLS ID #21277380, Danielle Dunn. NTREIS
 - $799,9005 bd4 ba3.4k sqft7005 Homestead Dr, McKinney, TX 75070For SaleMLS ID #21201189, Edward Tung. NTREIS
- $880,0004 bd4 ba3.4k sqft6905 Saint Georges Dr, McKinney, TX 75070For SaleMLS ID #21329470, Cecilia Hampton. NTREIS
- $820,0004 bd4 ba3.4k sqft7017 Saint Georges Dr, McKinney, TX 75070For SaleMLS ID #21204553, D'dee Fowler. NTREIS
- $699,9954 bd4 ba3.2k sqft8305 Pine Valley Dr, McKinney, TX 75070For SaleMLS ID #21343214, Vinay Mudiganti. NTREIS
- $709,0004 bd5 ba3.1k sqft6013 Grand Ranch Pkwy, McKinney, TX 75070For SaleMLS ID #21231954, Jana Carmichael. NTREIS
- $749,0004 bd3 ba2.7k sqft7412 Collin McKinney Pkwy, McKinney, TX 75070For SaleMLS ID #21244170, Madelynn Smith. NTREIS
- $665,0005 bd4 ba3.9k sqft7912 Texian Trl, McKinney, TX 75070For SaleMLS ID #21328211, Blake Edwards. NTREIS
- $930,0004 bd5 ba4.1k sqft15456 Mountain View Ln, Frisco, TX 75035For SaleMLS ID #21356924, CO Owens. NTREIS
- $699,0004 bd4 ba3.1k sqft5316 Fort Buckner Dr, McKinney, TX 75070For SaleMLS ID #21316106, Linda Baker. NTREIS
- $779,0005 bd4 ba3.3k sqft15789 Coral Tree Ln, Frisco, TX 75035For SaleMLS ID #21212753, Jags Malhotra. NTREIS
- $715,0004 bd4 ba3k sqft8705 Bethpage Dr, McKinney, TX 75070For SaleMLS ID #21187531, Dona Timm. NTREIS
- $642,0004 bd4 ba2.4k sqft6920 Royal View Dr, McKinney, TX 75070For SaleMLS ID #21302633, Wendi Splawn. NTREIS
- $949,0005 bd4 ba4.1k sqft8201 Choctaw Ln, McKinney, TX 75070For SaleMLS ID #21353583, Muzi Lyu. NTREIS
- $630,0004 bd4 ba3k sqft8300 Bethpage Dr, McKinney, TX 75070For SaleMLS ID #21331481, Heping Liang. NTREIS
- $535,0003 bd3 ba2.5k sqft5145 Kentwood Dr, McKinney, TX 75070For SaleMLS ID #21341879, Julie Short. NTREIS
- $875,0004 bd4 ba3.2k sqft7629 Hewitt Dr, McKinney, TX 75070For SaleMLS ID #21295155, Maureen Steitle. NTREIS
