Perfect for full-time living, a vacation getaway, or an investment opportunity, this fully furnished 3-bedroom, 2.5-bath residence offers an unbeatable location with no short-term rental restrictions. The charming brick exterior, single-car garage, and covered front porch create inviting curb appeal, while the welcoming foyer opens to LVP flooring throughout the main level. The first floor features a convenient half bath, spacious dining area, and a well-appointed kitchen complete with pantry, stainless steel appliances, breakfast bar, and granite countertops. The comfortable living room flows seamlessly to a private patio, ideal for relaxing or entertaining. Upstairs, the generous primary suite boasts plush carpeting, a walk-in closet, and a private ensuite with dual vanities, a separate tiled shower, a soaking tub, and another walk-in closet. Two additional guest bedrooms, a full bath, and a dedicated laundry room complete the second floor. Located just a short distance from the beach and village area, you'll enjoy easy access to shopping, dining, and coastal attractions right at your fingertips.
Active
$515,000
1405 Reserve Ct, Saint Simons Island, GA 31522
3beds
1,772sqft
Townhouse
Built in 2015
2,178 Square Feet Lot
$503,900 Zestimate®
$291/sqft
$225/mo HOA
What's special
Single-car garageGenerous primary suiteCovered front porchStainless steel appliancesSpacious dining areaBreakfast barWell-appointed kitchen
- 3 days |
- 99 |
- 0 |
Likely to sell faster than
Zillow last checked:
Listing updated:
Listed by:
Hannah Melton 912-269-7512,
Duckworth Properties
Source: GAMLS,MLS#: 10824188
Facts & features
Interior
Bedrooms & bathrooms
- Bedrooms: 3
- Bathrooms: 3
- Full bathrooms: 2
- 1/2 bathrooms: 1
Rooms
- Room types: Foyer, Great Room, Laundry
Dining room
- Features: Dining Rm/Living Rm Combo
Kitchen
- Features: Breakfast Bar, Pantry
Heating
- Central, Electric
Cooling
- Ceiling Fan(s), Central Air, Electric
Appliances
- Included: Dishwasher, Dryer, Electric Water Heater, Microwave, Oven/Range (Combo), Refrigerator, Stainless Steel Appliance(s), Washer
- Laundry: Mud Room, Upper Level
Features
- High Ceilings, Separate Shower, Tile Bath, Walk-In Closet(s)
- Flooring: Carpet, Hardwood, Tile
- Basement: None
- Has fireplace: No
- Common walls with other units/homes: 2+ Common Walls
Interior area
- Total structure area: 1,772
- Total interior livable area: 1,772 sqft
- Finished area above ground: 1,772
- Finished area below ground: 0
Property
Parking
- Total spaces: 2
- Parking features: Garage, Garage Door Opener, Parking Pad
- Has garage: Yes
- Has uncovered spaces: Yes
Features
- Levels: Two
- Stories: 2
- Patio & porch: Patio, Porch
Lot
- Size: 2,178 Square Feet
- Features: None
- Residential vegetation: Partially Wooded
Details
- Parcel number: 0414736
Construction
Type & style
- Home type: Townhouse
- Architectural style: Ranch
- Property subtype: Townhouse
- Attached to another structure: Yes
Materials
- Brick, Wood Siding
- Foundation: Slab
- Roof: Wood
Condition
- Resale
- New construction: No
- Year built: 2015
Utilities & green energy
- Electric: 220 Volts
- Sewer: Public Sewer
- Water: Public
- Utilities for property: Cable Available, Electricity Available
Community & HOA
Community
- Features: Lake, Pool, Sidewalks
- Subdivision: The Reserve at Demere Townhomes (Fee Simple)
HOA
- Has HOA: Yes
- Services included: Management Fee
- HOA fee: $2,700 annually
Location
- Region: Saint Simons Island
Financial & listing details
- Price per square foot: $291/sqft
- Tax assessed value: $512,400
- Annual tax amount: $5,059
- Date on market: 8/12/2026
- Cumulative days on market: 4 days
- Listing agreement: Exclusive Right To Sell
- Listing terms: 1031 Exchange,Cash,Conventional,VA Loan
- Electric utility on property: Yes
Estimated market value
$503,900
$479,000 - $529,000
$3,214/mo
Price history
| Date | Event | Price |
|---|---|---|
| 7/20/2026 | Listed for sale | $515,000$291/sqft |
Source: Scout MLS #2001355 Report a problem | ||
| 7/12/2026 | Listing removed | $515,000$291/sqft |
Source:  GAMLS #10759095 Report a problem GAMLS #10759095 Report a problem | ||
| 5/4/2026 | Listed for sale | $515,000$291/sqft |
Source: Scout MLS #1661794 Report a problem | ||
| 5/1/2026 | Listing removed | $515,000$291/sqft |
Source: Scout MLS #1660173 Report a problem | ||
| 3/3/2026 | Listed for sale | $515,000+90.7%$291/sqft |
Source: Scout MLS #1660173 Report a problem | ||
| 9/11/2015 | Sold | $269,990$152/sqft |
Source: Public Record Report a problem | ||
Public tax history
| Year | Property taxes | Tax assessment |
|---|---|---|
| 2025 | $5,104 +0.9% | $204,960 |
| 2024 | $5,059 +9.3% | $204,960 +11.9% |
| 2023 | $4,628 +25.7% | $183,240 +29.2% |
| 2022 | $3,681 +7.7% | $141,800 +11.3% |
| 2021 | $3,420 | $127,400 |
| 2020 | -- | $127,400 +11.8% |
| 2019 | $3,451 -100% | $113,920 |
| 2018 | $80,000,312 | $113,920 +7.8% |
| 2017 | -- | $105,720 +5.7% |
| 2016 | $2,885 | $100,000 |
Find assessor info on the county website
Monthly payment
Est. payment
Payment breakdown
Explore the cost of this home by adjusting the details. Changes won't be saved.Climate risks
Neighborhood: 31522
Nearby schools
GreatSchools rating
- 8/10St. Simons Elementary SchoolGrades: PK-5Distance: 1.9 mi
- 6/10Glynn Middle SchoolGrades: 6-8Distance: 5.1 mi
- 10/10Glynn AcademyGrades: 9-12Distance: 5.4 mi
Schools provided by the listing agent
- Elementary: Saint Simons
- Middle: Glynn
- High: Glynn
Source: GAMLS. This data may not be complete. We recommend contacting the local school district to confirm school assignments for this home.
- $540,9003 bd2 ba1.7k sqft1406 Reserve Ct, Saint Simons Island, GA 31522Off Market
- $524,3003 bd3 ba1.7k sqft1404 Reserve Ct, Saint Simons Island, GA 31522Off Market
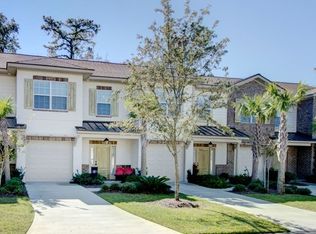
- $491,5003 bd3 ba2k sqft1407 Reserve Ct, Saint Simons Island, GA 31522Sold
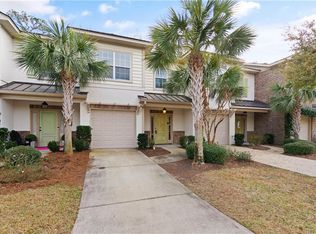
- $575,6003 bd2 ba1.7k sqft1403 Reserve Ct, Saint Simons Island, GA 31522Off Market
- $519,8003 bd2 ba1.7k sqft1402 Reserve Ct, Saint Simons Island, GA 31522Off Market
- $555,0003 bd3 ba1.7k sqft1408 Reserve Ct, Saint Simons Island, GA 31522Sold
- $488,2003 bd3 ba1.7k sqft1409 Reserve Ct, St Simons Island, GA 31522Off Market
- $560,0003 bd3 ba1.7k sqft1409 Reserve Ct, Saint Simons Island, GA 31522Sold
A local agent can set up tours, give advice and negotiate with sellers.
Similar homes
- $510,0003 bd3 ba1.7k sqft102 Reserve Ln, Saint Simons Island, GA 31522For Sale
 MLS ID #2001503, Roland Daniel, Roland Daniel Properties. Scout MLS
 - $545,0003 bd3 ba1.7k sqft304 Reserve Ln, Saint Simons Island, GA 31522Active

 MLS ID #10716054, Trisha Cook, Compass. GAMLS
 - $534,5003 bd3 ba1.7k sqft803 Reserve Ln, Saint Simons Island, GA 31522Off Market

- $565,0003 bd3 ba1.7k sqft507 Reserve Ln, Saint Simons Island, GA 31522Active
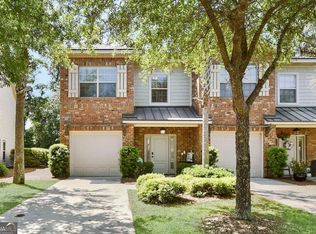 MLS ID #10753218, Mary Hunt, DeLoach Sotheby's Intl. Realty. GAMLS
 - $519,0003 bd3 ba1.7k sqft1405 Mariners Cir, Saint Simons Island, GA 31522For SaleMLS ID #1661549, Sara Cason, Keller Williams Realty Golden Isles. Scout MLS
- $599,9003 bd3 ba1.7k sqft105 Reserve Lane St, Saint Simons Island, GA 31522ActiveMLS ID #10701215, Leann Duckworth, Duckworth Properties. GAMLS
- $539,9003 bd3 ba1.8k sqft404 Mariners Cir, Saint Simons Island, GA 31522For SaleMLS ID #1661102, Stephen Grimes, Saint Simons Real Estate and P. Scout MLS
- $599,9003 bd3 ba1.7k sqft105 Reserve Ln, Saint Simons Island, GA 31522For SaleMLS ID #1660117, LeAnn Duckworth, Duckworth Properties BWK. Scout MLS
- $550,0003 bd3 ba1.7k sqft1904 Mariners Cir, Saint Simons Island, GA 31522For SaleMLS ID #2000517, Jessica Keane, Keller Williams Realty Golden Isles. Scout MLS
- $529,5003 bd3 ba1.7k sqft505 Mariners Cir, Saint Simons Island, GA 31522For SaleMLS ID #1658007, Ben Fendig, Fendig Realty, Inc.. Scout MLS
- $535,0003 bd3 ba1.7k sqft803 Mariners Cir, Saint Simons Island, GA 31522For SaleMLS ID #1660169, Diana Fisher, Maritime Realty Group LLC. Scout MLS
- $599,5003 bd3 ba1.7k sqft1001 Reserve Ln, Saint Simons Island, GA 31522For SaleMLS ID #1658789, Sara Cason, Keller Williams Realty Golden Isles. Scout MLS
- $555,0003 bd3 ba1.7k sqft804 Mariners Cir, Saint Simons Island, GA 31522For SaleMLS ID #1656222, Philip Fendig, Fendig Realty, Inc.. Scout MLS
- $559,5003 bd3 ba2k sqft510 Mariners Cir, Saint Simons Island, GA 31522For SaleMLS ID #1661898, Ben Fendig, Fendig Realty, Inc.. Scout MLS
- $549,9003 bd2 ba1.7k sqft3 Bay Tree Ct W, Saint Simons Island, GA 31522ActiveMLS ID #10824168, Hannah Melton, Duckworth Properties. GAMLS
- $450,0002 bd3 ba1.2k sqft313 Brockinton Marsh, Saint Simons Island, GA 31522For SaleMLS ID #2000918, Nadia Johnson, DeLoach Sotheby's International Realty. Scout MLS
- $575,0003 bd3 ba1.7k sqft203 Mariners Cir, Saint Simons Island, GA 31522ActiveMLS ID #10711953, Melinda Laager, BHHS Hodnett Cooper Real Estate. GAMLS
- $679,0003 bd4 ba2.5k sqft704 Mariners Cir, Saint Simons Island, GA 31522For SaleMLS ID #2000812, Ben Fendig, Fendig Realty, Inc.. Scout MLS
- $479,0003 bd3 ba1.9k sqft410 Fairway Villas, Saint Simons Island, GA 31522For SaleMLS ID #2000028, Tripp McKenney, Roland Daniel Properties. Scout MLS
- $689,0004 bd3 ba2.2k sqft101 Mariners Cir, Saint Simons Island, GA 31522For SaleMLS ID #2000268, Stacey Drury, Keller Williams GA Communities. Scout MLS
