Live the Silicon Valley lifestyle at its finest! Nestled in the highly desirable Momentum at Pace community, this newer home features 4 bedrooms, 3.5 bathrooms, and 2,250 sq ft of contemporary living. Ideally located near the Google shuttle stop, Great Mall, Costco, 99 Ranch Market, H Mart, and major tech campuses. The recently renovated chef's kitchen showcases Quartz countertops, a Fotile gas cooktop, range hood, and upscale fixtures. The open-concept living, dining, and kitchen area is wonderful for everyday living and entertaining. The second level features a luxurious primary suite with a spa-inspired bath, dual vanities, a freestanding soaking tub, separate shower, and an oversized walk-in closet, along with a private junior suite at the other end of the floor. The top level offers two additional bedrooms connected by a Jack-and-Jill bathroom. Additional highlights include a finished garage with an electric vehicle outlet, tankless water heater, and a multi-zone heating and cooling system. Community amenities include BBQ areas, playgrounds, and beautifully maintained park spaces. Top-rated Mabel Mattos Elementary, Rancho Milpitas Middle, and Milpitas High School. Close to BART and with easy access to Highways 880, 680, and 237, commuting is a breeze.
For sale
$1,588,000
571 Odyssey Ln, Milpitas, CA 95035
4beds
2,250sqft
Single Family Residence, Residential
Built in 2014
1,856 Square Feet Lot
$1,567,500 Zestimate®
$706/sqft
$230/mo HOA
What's special
- 2 days |
- 324 |
- 11 |
Zillow last checked:
Listing updated:
Listed by:
Jimmy Wong 02198114 408-335-3378,
Compass 408-358-1111,
Mark Wong 01419960 408-833-8331,
Compass
Source: MLSListings Inc,MLS#: ML82057629
Facts & features
Interior
Bedrooms & bathrooms
- Bedrooms: 4
- Bathrooms: 4
- Full bathrooms: 3
- 1/2 bathrooms: 1
Rooms
- Room types: Laundry
Bedroom
- Features: WalkinCloset, PrimaryBedroom2plus
Bathroom
- Features: DoubleSinks, JackandJill, PrimaryStallShowers, ShowerandTub, ShowersoverTubs2plus, Tile, HalfonGroundFloor
Dining room
- Features: BreakfastBar, DiningFamilyCombo
Family room
- Features: KitchenFamilyRoomCombo
Kitchen
- Features: Island
Heating
- Central Forced Air
Cooling
- Central Air, Zoned
Appliances
- Included: Dishwasher, Disposal, Range Hood, Microwave, Gas Oven/Range, Refrigerator, Washer/Dryer
- Laundry: Upper Floor, Inside
Features
- High Ceilings, Walk-In Closet(s)
- Flooring: Carpet, Tile
Interior area
- Total structure area: 2,250
- Total interior livable area: 2,250 sqft
Video & virtual tour
Property
Parking
- Total spaces: 2
- Parking features: Attached, Common
- Attached garage spaces: 2
Accessibility
- Accessibility features: Parking
Features
- Stories: 3
- Fencing: Gate,Wood
Lot
- Size: 1,856 Square Feet
Details
- Parcel number: 08681025
- Zoning: R3
- Special conditions: Standard
Construction
Type & style
- Home type: SingleFamily
- Property subtype: Single Family Residence, Residential
Materials
- Foundation: Slab
- Roof: Tile
Condition
- New construction: No
- Year built: 2014
Utilities & green energy
- Gas: NaturalGas, PublicUtilities
- Sewer: Public Sewer
- Water: Public
- Utilities for property: Natural Gas Available, Public Utilities, Water Public
Community & HOA
HOA
- Has HOA: Yes
- Amenities included: Barbecue Area, Playground
- HOA fee: $230 monthly
Location
- Region: Milpitas
Financial & listing details
- Price per square foot: $706/sqft
- Tax assessed value: $1,680,000
- Date on market: 8/13/2026
- Listing agreement: ExclusiveRightToSell
- Listing terms: CashorConventionalLoan
Estimated market value
$1,567,500
$1.49M - $1.65M
$5,542/mo
Price history
| Date | Event | Price |
|---|---|---|
| 8/13/2026 | Listed for sale | $1,588,000-11.2%$706/sqft |
Source:  MLSListings Inc #ML82057629 Report a problem MLSListings Inc #ML82057629 Report a problem | ||
| 7/8/2024 | Sold | $1,788,000+5.9%$795/sqft |
Source: MLSListings Inc #ML81963500 Report a problem | ||
| 6/10/2024 | Pending sale | $1,688,000$750/sqft |
Source: MLSListings Inc #ML81963500 Report a problem | ||
| 5/15/2024 | Listed for sale | $1,688,000+86.3%$750/sqft |
Source: MLSListings Inc #ML81963500 Report a problem | ||
| 12/26/2014 | Sold | $906,000$403/sqft |
Source: Public Record Report a problem | ||
Public tax history
| Year | Property taxes | Tax assessment |
|---|---|---|
| 2026 | -- | $1,680,000 -6% |
| 2025 | $21,603 +63.6% | $1,788,000 +67.6% |
| 2024 | $13,208 +0.5% | $1,067,067 +2% |
| 2023 | $13,142 +0.8% | $1,046,145 +2% |
| 2022 | $13,042 +1.7% | $1,025,633 +2% |
| 2021 | $12,826 +1.8% | $1,005,523 +1% |
| 2020 | $12,600 | $995,214 +2% |
| 2019 | $12,600 +6.6% | $975,701 +2% |
| 2018 | $11,819 | $956,571 +2% |
| 2017 | $11,819 +1.4% | $937,816 +2% |
| 2016 | $11,659 +5.4% | $919,429 +1.5% |
| 2015 | $11,067 | $905,619 +517.4% |
| 2014 | $11,067 | $146,686 |
Find assessor info on the county website
Monthly payment
Est. payment
Payment breakdown
Explore the cost of this home by adjusting the details. Changes won't be saved.Climate risks
Neighborhood: 95035
Nearby schools
GreatSchools rating
- 10/10Mabel Mattos ElementaryGrades: K-6Distance: 0.2 mi
- 9/10Rancho Milpitas Middle SchoolGrades: 7-8Distance: 1.9 mi
- 9/10Milpitas High SchoolGrades: 9-12Distance: 3.2 mi
Schools provided by the listing agent
- Elementary: MabelMattosElementary
- Middle: RanchoMilpitasJuniorHigh
- High: MilpitasHigh
- District: MilpitasUnified
Source: MLSListings Inc. This data may not be complete. We recommend contacting the local school district to confirm school assignments for this home.
- $1,689,0003 bd4 ba2.4k sqft567 Odyssey Ln, Milpitas, CA 95035Off Market
- $1,741,2003 bd4 ba2.4k sqft575 Odyssey Ln, Milpitas, CA 95035Off Market
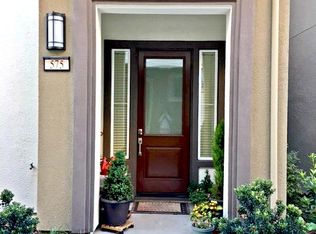
- $1,680,6004 bd4 ba2.2k sqft579 Odyssey Ln, Milpitas, CA 95035Off Market

- $1,613,3004 bd4 ba2.2k sqft563 Odyssey Ln, Milpitas, CA 95035Off Market

- $1,593,3003 bd3 ba2.4k sqft515 Odyssey Ln, Milpitas, CA 95035Off Market
- $1,538,4004 bd3 ba2.2k sqft511 Odyssey Ln, Milpitas, CA 95035Off Market
- $1,574,6004 bd4 ba2.2k sqft519 Odyssey Ln, Milpitas, CA 95035Off Market
- $1,802,6003 bd4 ba2.4k sqft507 Odyssey Ln, Milpitas, CA 95035Off Market
A local agent can set up tours, give advice and negotiate with sellers.
Similar homes
- $1,350,0004 bd4 ba1.9k sqft258 Odyssey Ln #24, Milpitas, CA 95035For Sale
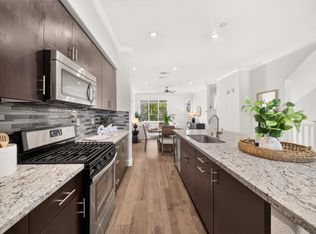 MLS ID #ML82056278, Andy Tse. MLSListings Inc
 - $1,598,0004 bd3 ba1.8k sqft2081 Cowles Cmns, San Jose, CA 95125For Sale
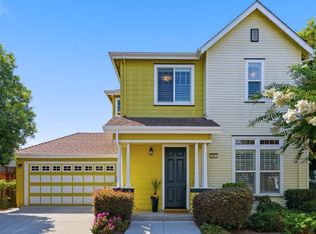 MLS ID #ML82057260, Nisha Sharma. MLSListings Inc
 - $1,349,9993 bd4 ba1.8k sqft1709 Ironwood Ln, Milpitas, CA 95035For Sale
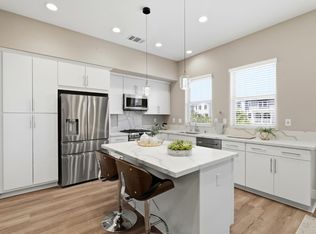 MLS ID #ML82053772, Priya Viswanathan. MLSListings Inc
 - $1,100,0003 bd3 ba1.6k sqft329 Expedition Ln, Milpitas, CA 95035For Sale
 MLS ID #ML82056908, Arjun Ayyar. MLSListings Inc
 - $1,398,8003 bd3 ba1.9k sqft691 Elderberry Dr, Milpitas, CA 95035For SaleMLS ID #ML82055697, Qian Wei Cindy. MLSListings Inc
- $1,599,0003 bd3 ba1.7k sqft425 S Monroe St, San Jose, CA 95128For SaleMLS ID #ML82057279, Kailey Thu Mai. MLSListings Inc
- $1,188,0003 bd3 ba1.6k sqft1793 Lee Way, Milpitas, CA 95035For SaleMLS ID #ML82046593, Bill Qin. MLSListings Inc
- $910,0003 bd2 ba1.3k sqft1850 Snell Pl, Milpitas, CA 95035For SaleMLS ID #ML82054910, Lei Feng. MLSListings Inc
- $999,9993 bd3 ba1.5k sqft272 Currlin Cir, Milpitas, CA 95035For SaleMLS ID #ML82053807, Erica Wong. MLSListings Inc
- $1,388,0003 bd4 ba1.8k sqft1520 Avina Cir Unit 1, Santa Clara, CA 95054For SaleMLS ID #ML82057366, Mei Ling. MLSListings Inc
- $1,199,9993 bd2 ba1.7k sqft1378 Piper Dr, Milpitas, CA 95035For SaleMLS ID #ML82034799, Erica Wong. MLSListings Inc
- $1,399,0004 bd4 ba2k sqft1188 McKay Dr, San Jose, CA 95131For SaleMLS ID #ML82053283, Sonny James. MLSListings Inc
- $1,599,8884 bd3 ba2.1k sqft725 Portofino Pl, San Jose, CA 95136For SaleMLS ID #ML82050412, Coco Tan. MLSListings Inc
- $1,630,0002 bd4 ba1.7k sqft2977 Via Torino Pl, Santa Clara, CA 95051For SaleMLS ID #ML82057264, Greenland Group. MLSListings Inc
- $1,648,8883 bd3 ba1.7k sqft4408 Billings Cir, Santa Clara, CA 95054For SaleMLS ID #ML82056755, Mei Ling. MLSListings Inc
- $1,549,9993 bd3 ba2.1k sqft1748 Kilowatt Way #401, Fremont, CA 94539For SaleMLS ID #ML82057283, Manish Nadkarni. MLSListings Inc
- $1,700,0004 bd4 ba1.9k sqft391 Charles Morris Trl, Sunnyvale, CA 94085For SaleMLS ID #ML82056170, Tom Dang. MLSListings Inc
- $1,728,8884 bd4 ba2.8k sqft2166 Pastoral Loop, San Jose, CA 95122For SaleMLS ID #ML82055943, Bill Meyer. MLSListings Inc
- $1,599,0004 bd4 ba2.4k sqft37751 Hickory St, Newark, CA 94560For SaleMLS ID #ML82055055, Samantha Lee. MLSListings Inc
- $1,348,8004 bd4 ba1.8k sqft1011 Bellante Ln Unit 1, San Jose, CA 95131For SaleMLS ID #ML82047094, Vivi Wan. MLSListings Inc
Local buyer's agents are ready to help
