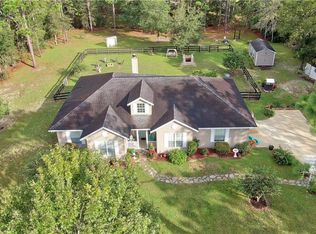
CUSTOM BUILT W/UPGRADES GALORE. You've got to see this 1752 sqft Home on 1.14 Acres (Additional 1.14 acres can be purchased that boarders this property)This home has a New Pool & a Detached 576 sqft Garage. From the moment you drive up You'll be amazed. 160' Asphalt Driveway 4 cars wide. This Custom Modern Ranch is Stunning. Newly Built in 2022 and it has everything UPGRADED. The Perimeter of the Home is surrounded by concrete sidewalks so you can walk to all of the different areas of the home,pool,patio,or garage and not track dirt into the home. Custom 8' (One of a Kind) Stadium Front Door gives this Home a Modern Look. The Garage is Detached and the Well,Iron Filter & Water Softener inside along with 21' of Storage Cabinets across the back wall & still has room enough for 2 cars.Entering thru the front Door, you'll immediately notice the Bamboo/Engineered Wood Floors and the 10' Volume Ceilings that continues into the Kitchen. Split Bedroom Plan. The Kitchen has Real Hardwood,self closing cabinets with Quartzite Counter-Tops. It has a Breakfast Nook Bar that makes serving Dinner a breeze.A Storage Food Pantry to keep the Groceries & The Kitchen has Recessed Lighting to set the Romantic Mood. All Appliances Stay including a Professional Grade 36" Z-Line 6 Burner Gas Cook-Top w/Electric Oven. A 36" Stainless Steel Refrigerator,Dishwasher and Built-in Microwave Oven are also included. Washer & Dryer to stay as well. This home has a Huge 19' x 14' Utility Room,just down the hall from the Kitchen & It's own Side Entrance that enters into this Utility Room/MUD Room/Office. This is where you will find the Washer & Dryer and a Large Laundry Tub Sink, set into Quartzite Counter-Top and Lower Wood Cabinets. There is Closet & this is where you will find the Washer & Dryer and still room for a Home-Office. The Large Utility Room also has 24" x 24" Italian Porcelain Tile on the Floors. Just Down the Hall is a 10' x 5' Hall Bath and it too has the 24" x 24" Italian Porcelain Tile on the Floors & Shower/Tub Walls. Quartz Counter-tops. Moen Faucets, Kohler Sinks, Casio Hand Held Shower Wand & Rain Showerhead. This bath also has a linen closet & a High Volume Exhaust Fan to keep the moisture out. Custom Vanity Lighting & Recessed Lighting as well. The Mastrbedrm is 16' x 14' and it has Engineered Bamboo Wood Floors, Tray Ceilings, Custom Ceiling Fan & a Large Walk-in Closet. The Master Bath has the 24" x 24" Italian Porcelain Tile on the Floors and the Shower Walls. Quartzite Counter Top w/Dual Kohler Sinks, Moen Faucets. Linen Closet. The Large 6'7" x 36" Shower has the Italian Tile Walls and a Dual Control Rain Shower Head or using the Hand Held Wand. The Custom Shower has a Cubby for your Beauty Aids.The Mstr Bth also has Recessed Lighting & Custom Vanity Lighting. The other 2 Bedrms have Custom Ceiling Fans & Good Sized Closets as well. Off the Kitchen is the Lani/Dining Room Equipped w/- Central A/C for the Summer and has Air-Flow Windows to open during the Colder Mths. The Lani has Ceramic Wood Tiled Floors and Shiplap Walls. Exit the Lani thru the Slide-n-Glass Doors to the back yard onto a 10' x 30' Paver Patio that Boarders the 10' x 30' Concrete Slab and this Boarders the 12' x 16' PVC Deck w/Railing that services the 15' x 26' Vinyl Pool that has been counter sunk into the Ground. OTHER UPGRADES: 14W GENERIC GENERATOR for the Whole House. Exterior Soffit Lighting, A 8' x 10' Shed & a 10' x 20' Metal Shed. TRULY A TOP NOTCH HOME!
Sold for $460,900
$460,900
12449 SW 64TH STREET ROAD, OCALA, FL 34481
3beds
1,752sqft
Single Family Residence
Built in 2022
1.14 Acres Lot
$438,800 Zestimate®
$263/sqft
$2,170 Estimated rent
Home value
$438,800
$412,000 - $470,000
$2,170/mo
Zestimate® history
Owner options
List your home for rent
$2,170/mo
Rent Zestimate®
Find your next renter with Zillow Rental Manager. Plus, with online applications, you can quickly screen prospective tenants – for free.
$2,170/mo
Rent Zestimate®
Refinance and save
$3,211/mo
Est. payment
Refinancing to a lower rate could help reduce your monthly payments and save thousands over the life of the loan.
$3,211/mo
Est. payment
Explore your selling options
Work with a Zillow partner agent
Leverage their expertise and Zillow's premium Showcase listings to get your home seen by more buyers.
Get startedList with your own agent
Get your home in front of millions of buyers by listing it on Zillow.
Learn how to do itSell it yourself
Take full control of how buyers see your home on Zillow by listing For Sale by Owner (FSBO).
List your homeWhat's special
New poolCustom ceiling fansMoen faucetsCustom ceiling fanSplit bedroom planLarge utility roomTray ceilings
Zillow last checked:
Listing updated:
Listed by:
Ron Batten 813-244-9668,
EXP REALTY LLC 888-883-8509
Bought with:
Connie Strickland, 3459486
BERKSHIRE HATHAWAY HS FLORIDA
Source: Stellar MLS,MLS#: T3484470 Originating MLS: Sarasota - Manatee
Originating MLS: Sarasota - Manatee
Facts & features
Interior
Bedrooms & bathrooms
- Bedrooms: 3
- Bathrooms: 2
- Full bathrooms: 2
Primary bedroom
- Features: Ceiling Fan(s), Walk-In Closet(s)
- Level: First
- Dimensions: 14x15
Primary bathroom
- Features: Built-In Shelving, Dual Sinks, En Suite Bathroom, Makeup/Vanity Space, Multiple Shower Heads, Rain Shower Head, Shower No Tub, Stone Counters
- Level: First
- Dimensions: 10x9
Bathroom 2
- Level: First
- Dimensions: 13x12
Bathroom 3
- Level: First
- Dimensions: 11x11
Balcony porch lanai
- Level: First
- Dimensions: 10x7
Great room
- Level: First
- Dimensions: 19x15
Kitchen
- Features: Breakfast Bar, Built-In Shelving, Ceiling Fan(s), Pantry, Exhaust Fan, Stone Counters
- Level: First
- Dimensions: 16x13
Heating
- Central, Electric, Heat Pump
Cooling
- Central Air
Appliances
- Included: Dishwasher, Disposal, Dryer, Electric Water Heater, Exhaust Fan, Microwave, Range, Refrigerator, Washer, Water Softener
Features
- Cathedral Ceiling(s), Ceiling Fan(s), Crown Molding, High Ceilings, Primary Bedroom Main Floor, Open Floorplan, Solid Surface Counters, Solid Wood Cabinets, Split Bedroom, Stone Counters, Tray Ceiling(s), Vaulted Ceiling(s), Walk-In Closet(s)
- Flooring: Engineered Hardwood, Tile
- Doors: Outdoor Shower, Sliding Doors
- Windows: Window Treatments
- Has fireplace: No
Interior area
- Total structure area: 2,328
- Total interior livable area: 1,752 sqft
Property
Parking
- Total spaces: 2
- Parking features: Driveway, Workshop in Garage
- Garage spaces: 2
- Has uncovered spaces: Yes
Features
- Levels: One
- Stories: 1
- Patio & porch: Deck, Patio
- Exterior features: Lighting, Outdoor Shower, Private Mailbox, Rain Gutters, Sidewalk
- Has private pool: Yes
- Pool features: Above Ground, Auto Cleaner, Child Safety Fence, Deck, Pool Sweep, Vinyl
- Has view: Yes
- View description: Pool, Trees/Woods
Lot
- Size: 1.14 Acres
- Dimensions: 165 x 300
- Features: Cleared, In County
- Residential vegetation: Mature Landscaping, Oak Trees, Trees/Landscaped
Details
- Additional structures: Shed(s), Storage, Workshop
- Parcel number: 3494140010
- Zoning: R1
- Special conditions: None
Construction
Type & style
- Home type: SingleFamily
- Architectural style: Ranch
- Property subtype: Single Family Residence
Materials
- Block, Stucco
- Foundation: Slab
- Roof: Shingle
Condition
- New construction: No
- Year built: 2022
Utilities & green energy
- Sewer: Septic Tank
- Water: Well
- Utilities for property: Cable Available, Cable Connected, Electricity Available, Electricity Connected, Phone Available
Community & HOA
Community
- Pet fee: $0 monthly
- Subdivision: ROLLING HILLS
HOA
- Has HOA: No
Location
- Region: Ocala
Financial & listing details
- Price per square foot: $263/sqft
- Tax assessed value: $327,024
- Annual tax amount: $4,206
- Date on market: 11/6/2023
- Cumulative days on market: 11 days
- Listing terms: Cash,Conventional,FHA,USDA Loan
- Ownership: Fee Simple
- Total actual rent: 0
- Electric utility on property: Yes
- Road surface type: Unimproved, Dirt, Gravel
Price history
| Date | Event | Price |
|---|---|---|
| 12/1/2023 | Sold | $460,900-1.9%$263/sqft |
Source:  Stellar MLS #T3484470 Report a problem Stellar MLS #T3484470 Report a problem | ||
| 11/21/2023 | Pending sale | $469,900$268/sqft |
Source: Stellar MLS #T3484470 Report a problem | ||
| 11/6/2023 | Listed for sale | $469,900+2931.6%$268/sqft |
Source: Stellar MLS #T3484470 Report a problem | ||
| 2/23/2021 | Sold | $15,500$9/sqft |
Source: Public Record Report a problem | ||
Public tax history
| Year | Property taxes | Tax assessment |
|---|---|---|
| 2025 | $4,789 +16.1% | $319,036 +11.3% |
| 2024 | $4,124 -2% | $286,675 +0.7% |
| 2023 | $4,206 +741.2% | $284,792 +1501.4% |
| 2022 | $500 +217.5% | $17,784 +133.4% |
| 2021 | $157 +13.8% | $7,618 +10% |
| 2020 | $138 +9.6% | $6,925 +10% |
| 2019 | $126 | $6,295 +4.9% |
| 2018 | $126 +17.5% | $6,000 |
| 2017 | $107 +21.3% | $6,000 +26.8% |
| 2016 | $89 | $4,730 +10% |
| 2015 | $89 -12.2% | $4,300 -18.9% |
| 2014 | $101 -2% | $5,300 -3.6% |
| 2013 | $103 -13% | $5,500 -15.4% |
| 2012 | $118 -28% | $6,500 -30.9% |
| 2011 | $164 -8.6% | $9,405 -9.1% |
| 2010 | $180 -17.4% | $10,346 -21.4% |
| 2009 | $218 -43.2% | $13,167 -46.2% |
| 2008 | $383 -51.8% | $24,453 -52.7% |
| 2007 | $795 +22.7% | $51,728 +37.5% |
| 2006 | $648 +336.2% | $37,620 +150% |
| 2005 | $149 | $15,048 +128.6% |
| 2004 | $149 -6.2% | $6,584 +16.7% |
| 2002 | $158 +31.8% | $5,643 +20% |
| 2001 | $120 | $4,703 |
| 2000 | $120 | $4,703 |
Find assessor info on the county website
Neighborhood: 34481
Nearby homes
- $495,2003 bd2 ba2.3k sqft12415 SW 64th Street Rd, Ocala, FL 34481Off Market
- $55,000-- bd-- ba-- sqft12488 SW 64th Street Rd, Ocala, FL 34481Sold
- $60,192-- bd-- ba-- sqft12460 SW 61st Place Rd, Ocala, FL 34481Off Market
- $431,1003 bd2 ba2.2k sqft12535 SW 64th Street Rd, Ocala, FL 34481Off Market
- $405,0003 bd2 ba1.7k sqft12396 SW 64th Street Rd, Ocala, FL 34481Sold
- $434,3004 bd2 ba2.3k sqft12379 SW 64th Street Rd, Ocala, FL 34481Off Market
- $55,0001.14 acres0 SW 64th Street Rd #8, Ocala, FL 34481Sold
- $397,3003 bd2 ba1.5k sqft12430 SW 61st Place Rd, Ocala, FL 34481Off Market
Nearby schools
GreatSchools rating
- 5/10Dunnellon Elementary SchoolGrades: PK-5Distance: 7 mi
- 5/10Dunnellon Middle SchoolGrades: 6-8Distance: 10.3 mi
- 2/10Dunnellon High SchoolGrades: 9-12Distance: 6.7 mi
Schools provided by the listing agent
- Elementary: Dunnellon Elementary School
- Middle: Dunnellon Middle School
- High: Dunnellon High School
Source: Stellar MLS. This data may not be complete. We recommend contacting the local school district to confirm school assignments for this home.
Get a cash offer in 3 minutes
Find out how much your home could sell for in as little as 3 minutes with a no-obligation cash offer.
Estimated market value
$438,800
Get a cash offer in 3 minutes
Find out how much your home could sell for in as little as 3 minutes with a no-obligation cash offer.
Estimated market value
$438,800
- Florida
- Marion County
- Ocala
- 34481
- 12449 SW 64TH STREET ROAD
