BACK ON THE MARKET & MOVE-IN READY! PRICED TO SELL! Don't miss your second chance to own this beautifully completed Indigo! Back on the market and ready for its new owner, this home offers the perfect combination of affordability, functionality, and modern finishes. If you've been waiting for the right home without the wait of new construction, this is your opportunity! Part of our highly sought-after Value Collection, the Indigo features 3 bedrooms, 2 full bathrooms, and a spacious 2-car garage, all thoughtfully designed on one convenient level. The split-bedroom floorplan offers added privacy, while the open-concept kitchen, dining, and living areas create the perfect space for entertaining and everyday living. The kitchen features 30-inch upper cabinets, quartz countertops, and a stainless-steel Energy Star insulated dishwasher. Enjoy stylish tile flooring throughout the living area and unwind on the covered rear lanai. Best of all, this home is COMPLETE, priced to sell, and ready for a quick closing! No waiting on construction timelines or wondering when you'll get your keys. Enjoy added peace of mind with one full year of transferable builder warranty coverage and a 10-year limited structural warranty. Back on the market, fully completed, and priced to move. Don't let this opportunity pass you by! Schedule your private showing today.
New construction
Price cut: $2K (11/13)
$283,990
1245 BISHOP ROAD, SPRING HILL, FL 34608
3beds
1,309sqft
Single Family Residence
Built in 2026
10,000 Square Feet Lot
$-- Zestimate®
$217/sqft
$-- HOA
What's special
Two-car garageThree bedroomsQuartz countersSplit floor planCovered rear lanai
- 208 days
- 136
- 8
Zillow last checked:
Listing updated:
Listed by:
Trish Lohela 321-610-5940,
HOLIDAY BUILDERS GULF COAST 321-610-5940
Source: Stellar MLS,MLS#: C7525141 Originating MLS: Port Charlotte
Facts & features
Interior
Bedrooms & bathrooms
- Bedrooms: 3
- Bathrooms: 2
- Full bathrooms: 2
Rooms
- Room types: Great Room
Primary bedroom
- Features: Built-in Closet
- Level: First
- Area: 145.8 Square Feet
- Dimensions: 12.04x12.11
Bedroom 2
- Features: Built-in Closet
- Level: First
- Area: 130.3 Square Feet
- Dimensions: 13.03x10
Bedroom 3
- Features: Built-in Closet
- Level: First
- Area: 130.3 Square Feet
- Dimensions: 13.03x10
Dining room
- Level: First
- Area: 109.11 Square Feet
- Dimensions: 9.01x12.11
Great room
- Level: First
- Area: 157.79 Square Feet
- Dimensions: 13.03x12.11
Kitchen
- Level: First
Heating
- Central, Electric
Cooling
- Central Air
Appliances
- Included: Dishwasher, Disposal, Electric Water Heater, Range
- Laundry: Inside
Features
- Split Bedroom
- Flooring: Carpet, Tile
- Doors: Sliding Doors
- Windows: Hurricane Shutters
- Has fireplace: No
Interior area
- Total structure area: 1,880
- Total interior livable area: 1,309 sqft
Property
Parking
- Total spaces: 2
- Parking features: Garage - Attached
- Attached garage spaces: 2
- Details: Garage Dimensions: 19x21
Features
- Levels: One
- Stories: 1
- Patio & porch: Covered, Rear Porch
Lot
- Size: 10,000 Square Feet
Details
- Parcel number: R32 323 17 5080 0413 0070
- Zoning: R
- Special conditions: None
Construction
Type & style
- Home type: SingleFamily
- Property subtype: Single Family Residence
Materials
- Block, Concrete
- Foundation: Slab
- Roof: Shingle
Condition
- Completed
- New construction: Yes
- Year built: 2026
Details
- Builder model: Indigo
- Builder name: Holiday Builders
- Warranty included: Yes
Utilities & green energy
- Sewer: Septic Tank
- Water: Public
- Utilities for property: Cable Available
Community & HOA
Community
- Pet fee: $0 monthly
- Subdivision: SPRING HILL UNIT 8
HOA
- Has HOA: No
Location
- Region: Spring Hill
Financial & listing details
- Price per square foot: $217/sqft
- Annual tax amount: $483
- Date on market: 4/21/2026
- Cumulative days on market: 137 days
- Listing terms: Cash,Conventional,FHA,VA Loan
- Ownership: Fee Simple
- Total actual rent: 0
- Road surface type: Paved
Estimated market value
Not available
Estimated sales range
Not available
Not available
Price history
| Date | Event | Price |
|---|---|---|
| 11/13/2026 | Price change | $283,990-0.7%$217/sqft |
Source:  Stellar MLS #C7525141 Report a problem | ||
| 11/9/2026 | Price change | $285,990-1%$218/sqft |
Source: Stellar MLS #C7525141 Report a problem | ||
| 8/25/2026 | Price change | $288,990-0.3%$221/sqft |
Source: Stellar MLS #C7525141 Report a problem | ||
| 8/13/2026 | Price change | $289,990-3.3%$222/sqft |
Source: Stellar MLS #C7525141 Report a problem | ||
| 7/15/2026 | Price change | $299,990-2.3%$229/sqft |
Source: Stellar MLS #C7525141 Report a problem | ||
| 6/11/2026 | Price change | $306,990+0.1%$235/sqft |
Source: Stellar MLS #C7525141 Report a problem | ||
| 5/2/2026 | Price change | $306,660+2.3%$234/sqft |
Source: Holiday Builders Report a problem | ||
| 4/25/2026 | Price change | $299,660+0.6%$229/sqft |
Source: Holiday Builders Report a problem | ||
| 3/10/2026 | Listed for sale | $297,990$228/sqft |
Source: Holiday Builders Report a problem | ||
| 11/11/2025 | Listing removed | $297,990$228/sqft |
Source: Holiday Builders Report a problem | ||
| 10/28/2025 | Listed for sale | $297,990$228/sqft |
Source: Holiday Builders Report a problem | ||
Public tax history
Tax history is unavailable.
Monthly payment
Est. payment
Payment breakdown
Explore the cost of this home by adjusting the details. Changes won't be saved.Climate risks
Neighborhood: 34608
Similar homes
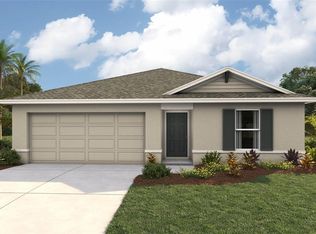
- $275,0003 bd2 ba1.3k sqft4584 KONA CIRCLE, SPRING HILL, FL 34608New Construction
 Stellar MLS
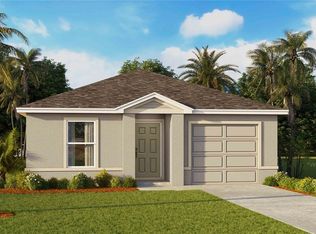
- $275,0005 bd2 ba1.7k sqft4103 KONA CIRCLE, SPRING HILL, FL 34608New Construction
 Stellar MLS
- from $298,9903 bd2 ba1.5k sqftAlexander Plan, Royal Highlands, Spring Hill, FL 34609New Construction
 Holiday Builders
- from $323,9904 bd2 ba1.8k sqftSylvester Plan, Royal Highlands, Spring Hill, FL 34609New Construction
 Holiday Builders
- $275,0005 bd2 ba1.7k sqft4100 KONA CIRCLE, SPRING HILL, FL 34608New ConstructionStellar MLS
- $300,0005 bd2 ba1.7k sqft4596 KONA CIRCLE, SPRING HILL, FL 34608New ConstructionStellar MLS
- $302,5003 bd2 ba1.2k sqft7153 APACHE TRAIL, SPRING HILL, FL 34606For SaleMLS ID #TB8560943, Lisa Scholten, AGILE GROUP REALTY. Stellar MLS
- $305,0004 bd2 ba1.5k sqft17744 SILVER SHADOWS LOOP, SPRING HILL, FL 34610New ConstructionMLS ID #TB8564290, Jodi Smenda, D R HORTON REALTY OF TAMPA LLC. Stellar MLS
- $343,0504 bd2 ba1.7k sqft10564 MARYSVILLE STREET, SPRING HILL, FL 34608New ConstructionMLS ID #OM724551, Leonard Urso, ADAMS HOMES REALTY INC. Stellar MLS
