This ranch-style home located at 1245 Delmar Avenue, Morgan City, LA 70380 offers comfortable living with a practical, single-story floor plan. Featuring 3 bedrooms and 2 full bathrooms across 1,411 square feet of living space, this well-maintained residence is a standout opportunity in the Bayou Vista community.
Pending
$230,000
1245 Delmar Rd, Morgan City, LA 70380
3beds
1,411sqft
Single Family Residence
Built in 1965
9,583 Square Feet Lot
$-- Zestimate®
$163/sqft
$-- HOA
What's special
- 9 days
- 21
- 0
Zillow last checked:
Listing updated:
Listed by:
David Wenger,
eXp Realty, LLC 337-522-7554,
Grace Dragna Eisenman,
eXp Realty, LLC
Source: ROAM MLS,MLS#: 2600008676
Facts & features
Interior
Bedrooms & bathrooms
- Bedrooms: 3
- Bathrooms: 2
- Full bathrooms: 2
Heating
- Central
Cooling
- Central Air
Features
- Has fireplace: No
Interior area
- Total interior livable area: 1,411 sqft
Property
Parking
- Total spaces: 1
- Parking features: Carport
- Carport spaces: 1
Features
- Levels: One
- Stories: 1
Lot
- Size: 9,583 Square Feet
- Dimensions: 75' x 125'
Details
- Parcel number: 3014321021.00
Construction
Type & style
- Home type: SingleFamily
- Architectural style: Ranch
- Property subtype: Single Family Residence
Materials
- Brick, Frame, Vinyl Siding
- Foundation: Slab
- Roof: Composition
Condition
- Year built: 1965
Utilities & green energy
- Sewer: Public Sewer
- Water: Public
Community & HOA
Community
- Subdivision: Bayou Vista
HOA
- Has HOA: No
Location
- Region: Morgan City
Financial & listing details
- Price per square foot: $163/sqft
- Tax assessed value: $97,050
- Annual tax amount: $1,228
- Date on market: 9/15/2026
- Listing terms: Cash,Conventional,FHA,USDA Loan,VA Loan
Estimated market value
Not available
Estimated sales range
Not available
$1,484/mo
Price history
| Date | Event | Price |
|---|---|---|
| 10/15/2026 | Pending sale | $230,000$163/sqft |
Source: eXp Realty #2600008676 Report a problem | ||
| 9/15/2026 | Listed for sale | $230,000+5%$163/sqft |
Source:  RAA #2600008676 Report a problem | ||
| 10/22/2025 | Sold | -- |
Source: My State MLS #11576256 Report a problem | ||
| 9/19/2025 | Listed for sale | $219,000+146.1%$155/sqft |
Source: My State MLS #11576256 Report a problem | ||
| 2/18/2025 | Sold | -- |
Source: Public Record Report a problem | ||
| 10/9/2024 | Listed for sale | $89,000$63/sqft |
Source: My State MLS #11350475 Report a problem | ||
Public tax history
| Year | Property taxes | Tax assessment |
|---|---|---|
| 2025 | $1,228 +15% | $9,705 +6.6% |
| 2024 | $1,069 +23.1% | $9,105 +21.4% |
| 2023 | $868 -1.1% | $7,500 |
| 2022 | $878 | $7,500 |
| 2021 | $878 | $7,500 |
| 2020 | $878 +1.8% | $7,500 |
| 2019 | $862 | $7,500 |
Find assessor info on the county website
Monthly payment
Est. payment
Payment breakdown
Explore the cost of this home by adjusting the details. Changes won't be saved.Climate risks
Neighborhood: 70380
Nearby schools
Schools provided by the listing agent
- Elementary: Bayou Vista
- Middle: Berwick
- High: Berwick
Source: ROAM MLS. This data may not be complete. We recommend contacting the local school district to confirm school assignments for this home.
Similar homes
- $205,0003 bd2 ba1.5k sqft810 Ditch Ave, Morgan City, LA 70380For Sale
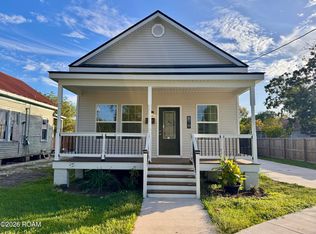
 MLS ID #200ICL, Lisa Roy, Anslum Real Estate, LLC. ROAM MLS
- $235,0003 bd2 ba1.5k sqft1153 Teche Rd, Morgan City, LA 70380For Sale
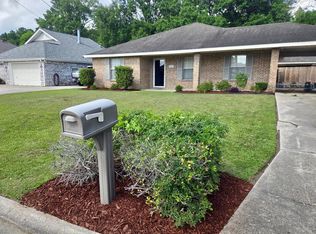 MLS ID #2026007689, Paula Stephens, Anslum Real Estate, LLC. ROAM MLS
- $265,0004 bd2 ba1.6k sqft839 Delmar Rd, Morgan City, LA 70380For Sale
 MLS ID #11941655, Calyn Welch, Simon Real Estate, LLC. My State MLS
- $178,0003 bd2 ba1.5k sqft1256 Columbus Ave, Morgan City, LA 70380For Sale
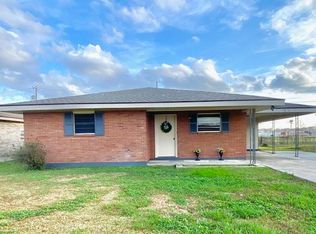 MLS ID #11626389, Elizabeth Picou, Simon Real Estate, LLC. My State MLS
- $200,0003 bd2 ba1.4k sqft1017 Poplar St, Morgan City, LA 70380For SaleMLS ID #2026011054, Valerie Crappell, Anslum Real Estate, LLC. ROAM MLS
- $146,0003 bd3 ba1.5k sqft158 Moon Rd, Morgan City, LA 70380For SaleMLS ID #2600009522, Jenn Stonicher, Keller Williams Realty Acadiana. ROAM MLS
- $219,0003 bd2 ba1.5k sqft1117 Shaw Dr, Morgan City, LA 70380For SaleMLS ID #2026009001, Paula Stephens, Anslum Real Estate, LLC. ROAM MLS
- $185,5003 bd2 ba1.4k sqft120 Glenwood St, Morgan City, LA 70380For SaleMLS ID #2026018081, Sara M Vincent, Real Broker, LLC. ROAM MLS
- $215,0004 bd2 ba1.8k sqft1820 Elk St, Morgan City, LA 70380For SaleMLS ID #2024020567, Anthony Dunn, Anslum Real Estate, LLC. ROAM MLS
- $181,9003 bd2 ba1.1k sqft210 Leona St, Morgan City, LA 70380For SaleMLS ID #2026013353, Kevin Berry, KELLER WILLIAMS REALTY BAYOU P. ROAM MLS
- $170,0003 bd2 ba1.3k sqft3226 Karen Dr, Morgan City, LA 70380For SaleMLS ID #2026014514, Paula Stephens, Anslum Real Estate, LLC. ROAM MLS
- $219,9003 bd3 ba1.9k sqft241 State Route 317, Franklin, LA 70538For SaleMLS ID #2600009898, Kevin Rose, RE/MAX Acadiana. ROAM MLS
- $165,0003 bd2 ba1.4k sqft476 Pacific St, Berwick, LA 70342For SaleMLS ID #2600007551, Shayna Henry, NextHome Cutting Edge Realty. ROAM MLS
- $145,0003 bd2 ba1.6k sqft1612 Maple St, Morgan City, LA 70380For SaleMLS ID #2025009290, Paula Stephens, Anslum Real Estate, LLC. ROAM MLS
