Skip main navigation
Off market
  • $529,700

    1245 Lt Congleton Rd, Wilmington, NC 28409

    3beds
    --sqft
    SingleFamily
    Built in 2020
    -- sqft lot
    $529,700 Zestimate®
    $--/sqft
    $3,484 Estimated rent

    Home value

    $529,700

    $503,000 - $556,000

    $3,484/mo

    Zestimate® history
    Loading
    Loading...

    Owner options

    List your home for rent

    $3,484/mo

    Rent Zestimate®

    Find your next renter with Zillow Rental Manager. Plus, with online applications, you can quickly screen prospective tenants – for free.

    Learn more

    $3,484/mo

    Rent Zestimate®

    Refinance and save

    $3,046/mo

    Est. payment

    Refinancing to a lower rate could help reduce your monthly payments and save thousands over the life of the loan.

    See today's rates

    $3,046/mo

    Est. payment

    Explore your selling options

    Work with a Zillow partner agent

    Leverage their expertise and Zillow's premium Showcase listings to get your home seen by more buyers.

    Get started

    List with your own agent

    Get your home in front of millions of buyers by listing it on Zillow.

    Learn how to do it

    Sell it yourself

    Take full control of how buyers see your home on Zillow by listing For Sale by Owner (FSBO).

    List your home

    What's special

    Two and half bathsLarge loft areaGranite countersCommunity poolButler pantryThree large bedroomsGas stove

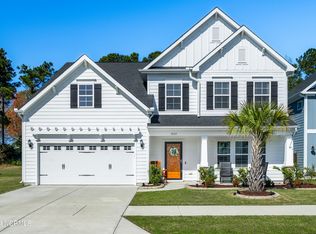
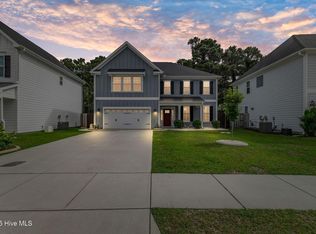
    Congleton Farms is located just south of Monkey Junction in the south central area of New Hanover County. This is a very sought after neighborhood filled with life and style. The community pool brings the residents together and the sidewalks make for great connectivity. The two story pleasing floorplan has three large bedrooms , two and half baths and a large open office/flex space upstairs. This home features a formal dining room which is adjacent to the foyer and has additional doors keeping it private from the kitchen. The kitchen and breakfast area feature a well planned island with granite counters, custom cabinets, gas stove and stainless appliances. The kitchen and butler pantry are located down the hall from the entry and open to a large family room. An organizational space is also located off of the kitchen. Both secondary bedrooms feature walk-in closets. The laundry room is conveniently located upstairs, directly across from the large loft area, with access to the master closet. The large master suite has a luxurious spa bath and his and hers closets. There is ample storage in the garage and there is a large closet under the stairs as well as big bedroom closets. The large two car garage has an epoxy coated floor.

    This property is off market, which means it's not currently listed for sale or rent on Zillow. This may be different from what's available on other websites or public sources.
    Zillow last checked:

    Listing updated:

    Source: Hive MLS,MLS#: 100581028

    Facts & features

    Interior

    Bedrooms & bathrooms
    • Bedrooms: 3
    • Bathrooms: 3
    • Full bathrooms: 2
    • 1/2 bathrooms: 1
    Heating
    • Natural Gas, Forced Air
    Cooling
    • Central Air, Ceiling Fan
    Appliances
    • Included: Dishwasher, Microwave, Oven, Refrigerator
    Features
    • Ceiling Fan(s), Pantry, Walk-In Closet(s), Walk-in Shower

    Property

    Parking
    • Total spaces: 2
    • Parking features: Off Street
    • Details: Contact manager
    Features
    • Exterior features: Association Fees included in rent, Bedroom 1, Bedroom 2, Ceiling Fan(s), Covered, Garage Faces Front, Heating system: Forced Air, Heating: Gas, Laundry, Living Room, Maintenance Common Areas, Maintenance Roads, Master Bedroom, Off Street, On Site, Pantry, Patio, Paved, Playground, Pool, Sidewalks, Street Lights, Walk-In Closet(s), Walk-in Shower
    • Has private pool: Yes
    • Pool features: Pool
    Details
    • Parcel number: R07900003507000

    Construction

    Type & style
    • Home type: SingleFamily
    • Property subtype: SingleFamily
    Condition
    • Year built: 2020

    Community & neighborhood

    Community
    • Community features: Playground
    Location
    • Region: Wilmington

    HOA & financial

    Other fees
    • Application fee: $75

    Other

    Other facts
    • Available date: 08/01/2026

    Price history

    DateEventPrice
    6/26/2026Listing removed$3,300
    Source: Hive MLS #100581028 Report a problem
    6/11/2026Listed for rent$3,300+3.1%
    Source: Hive MLS #100581028 Report a problem
    6/26/2023Listing removed--
    Source: Hive MLS #100391274 Report a problem
    6/23/2023Listed for rent$3,200
    Source: Hive MLS #100391274 Report a problem
    11/2/2020Sold$362,691
    Source: Hive MLS #100214946 Report a problem

    Public tax history

    YearProperty taxesTax assessment
    2025$2,010 +10.7%$517,600 +53.2%
    2024$1,816 +0.2%$337,800
    2023$1,812 -0.9%$337,800
    2022$1,829 -1.1%$337,800
    2021$1,849 $337,800

    Find assessor info on the county website

    Neighborhood: Myrtle Grove

    Nearby schools

    GreatSchools rating
    Get a cash offer in 3 minutes
    Find out how much your home could sell for in as little as 3 minutes with a no-obligation cash offer.
    Estimated market value
    $529,700
    Get a cash offer in 3 minutes
    Find out how much your home could sell for in as little as 3 minutes with a no-obligation cash offer.
    Estimated market value
    $529,700