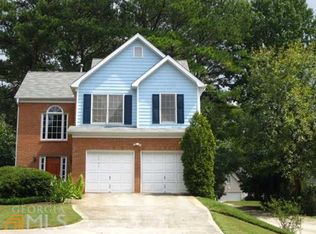
Home Under $450,000 in Decatur – Run, Don’t Walk! This beautifully updated 3-bedroom, 2-bath home with a versatile upstairs flex room sits just outside the desirable Lindwood neighborhood. With its open floor plan and elegant finishes, it’s a rare find at this price point! *Highlights: Soaring 12-foot vaulted ceilings for an airy, spacious feel Freshly painted interior with new carpet and gleaming hardwood floors Stylish kitchen with granite countertops Light-filled living area with French doors opening to the backyard Flex room upstairs—ideal as a 4th bedroom, office, or game room *Outdoor Living: Step into your fenced backyard and relax on the extra-large deck with a privacy wall and pergola, overlooking your own beautiful hardwood trees—a perfect blend of shade and serenity. *Location Perks: Inside the perimeter, minutes from shopping, Emory University, the CDC, and with easy access to I-285. Don’t miss this must-see Decatur gem under $450K—schedule a showing today!
Closed
Zillow last checked:
Listing updated:
Bought with:
ANDY PHILHOWER, 140790
Harry Norman REALTORS
Source: FMLS GA,MLS#: 7584878
Price history
| Date | Event | Price |
|---|---|---|
| 1/30/2026 | Sold | $429,000$266/sqft |
Source:  FMLS GA #7584878 Report a problem FMLS GA #7584878 Report a problem | ||
| 1/26/2026 | Pending sale | $429,000$266/sqft |
Source:  GAMLS #10528615 Report a problem GAMLS #10528615 Report a problem | ||
| 1/14/2026 | Price change | $429,000-4.5%$266/sqft |
Source: GAMLS #10528615 Report a problem | ||
| 9/22/2025 | Price change | $449,000-3.2%$278/sqft |
Source: GAMLS #10528615 Report a problem | ||
| 9/2/2025 | Price change | $464,000-4.1%$288/sqft |
Source: GAMLS #10528615 Report a problem | ||
| 8/18/2025 | Price change | $484,000-0.2%$300/sqft |
Source: GAMLS #10528615 Report a problem | ||
| 8/14/2025 | Price change | $485,000-0.6%$301/sqft |
Source: GAMLS #10528615 Report a problem | ||
| 8/8/2025 | Pending sale | $488,000$303/sqft |
Source: FMLS GA #7584878 Report a problem | ||
| 6/30/2025 | Price change | $488,000-2.2%$303/sqft |
Source: GAMLS #10528615 Report a problem | ||
| 6/24/2025 | Pending sale | $499,000$309/sqft |
Source: GAMLS #10528615 Report a problem | ||
| 5/23/2025 | Listed for sale | $499,000+58.4%$309/sqft |
Source: GAMLS #10528615 Report a problem | ||
| 11/20/2022 | Listed for rent | $2,600+30%$2/sqft |
Source: Zillow Rental Manager Report a problem | ||
| 12/19/2020 | Listing removed | $2,000$1/sqft |
Source: Zillow Rental Manager Report a problem | ||
| 12/10/2020 | Listed for rent | $2,000+5.3%$1/sqft |
Source: Zillow Rental Manager Report a problem | ||
| 11/20/2019 | Listing removed | $1,900$1/sqft |
Source: Zillow Rental Manager Report a problem | ||
| 11/12/2019 | Listed for rent | $1,900-2.6%$1/sqft |
Source: Zillow Rental Manager Report a problem | ||
| 10/9/2019 | Sold | $315,000-4.3%$195/sqft |
Source:  GAMLS #8659815 Report a problem GAMLS #8659815 Report a problem | ||
| 9/29/2019 | Pending sale | $329,000$204/sqft |
Source: Maximum One Executive Realtors #6617610 Report a problem | ||
| 9/26/2019 | Price change | $329,000-2.9%$204/sqft |
Source: Maximum One Executive Realtors #6617610 Report a problem | ||
| 9/19/2019 | Price change | $339,000-2.9%$210/sqft |
Source: Maximum One Executive Realtors #6617610 Report a problem | ||
| 9/14/2019 | Price change | $349,000+1.9%$216/sqft |
Source: Maximum One Executive Realtors #6617610 Report a problem | ||
| 8/2/2019 | Price change | $342,500-1.9%$212/sqft |
Source: Owner Report a problem | ||
| 7/11/2019 | Listing removed | $1,950$1/sqft |
Source: Owner Report a problem | ||
| 7/10/2019 | Listed for sale | $349,000+23.3%$216/sqft |
Source: Owner Report a problem | ||
| 7/8/2019 | Listed for rent | $1,950+2.9%$1/sqft |
Source: Owner Report a problem | ||
| 2/25/2018 | Listing removed | $1,895$1/sqft |
Source: Owner Report a problem | ||
| 5/28/2004 | Sold | $283,000+113.6%$175/sqft |
Source: Public Record Report a problem | ||
| 9/13/1994 | Sold | $132,500$82/sqft |
Source: Public Record Report a problem | ||
Get a cash offer in 3 minutes
Find out how much your home could sell for in as little as 3 minutes with a no-obligation cash offer.
Estimated market value
$433,600
