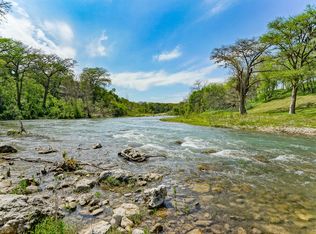
Main house is currently being updated and new photos are coming soon! Set along 200 feet of direct Guadalupe River frontage, 1245 Phantom Rider Trail offers a rare opportunity to own two separate residences on one private Hill Country acre in Spring Branch. The main home spans 4,706 square feet and was designed for gathering. Multiple levels open to expansive decks and patios that feel suspended among the trees. The layout includes five bedrooms, three and a half baths, an entertainer's lower level with game space, catering kitchen, and a convenient dumbwaiter connecting both floors. A pool, hot tub, fire pit, and three car garage complete the experience. Closer to the river sits a second residence built in 2018, offering 1,314 square feet with three bedrooms and two baths, plus an additional pool bath below. Constructed on steel pylons driven approximately 16 feet into the ground, the home opens through French doors to a shaded patio overlooking the water. The gently sloping yard makes access to the river easy, and the covered space below is ideal for storing kayaks and gathering after a day on the water. An elevation certificate is available, and the current owner has not been required to carry flood insurance. Whether envisioned as a full time residence, a multi generational retreat, or a private river escape with room for guests, this property delivers flexibility, privacy, and true Hill Country river living.
For sale
$1,700,000
1245 PHANTOM RIDER TRL, Spring Branch, TX 78070
5beds
4,706sqft
Est.: Get pre-qualified
Single Family Residence
Built in 2003
2 Acres Lot
$1,602,400 Zestimate®
$361/sqft
$10/mo HOA
What's special
Hot tubFive bedroomsThree car garageAdditional pool bath belowCatering kitchenFire pit
- 20 days |
- 322 |
- 16 |
Likely to sell faster than
Zillow last checked:
Listing updated:
Listed by:
Catherine Lodge TREC #659769 (210) 788-1274,
Kuper Sotheby's Int'l Realty
Source: LERA MLS,MLS#: 1965055
Tour with a local agent
Facts & features
Interior
Bedrooms & bathrooms
- Bedrooms: 5
- Bathrooms: 4
- Full bathrooms: 3
- 1/2 bathrooms: 1
Primary bedroom
- Features: Outside Access, Walk-In Closet(s), Ceiling Fan(s), Full Bath
- Level: Upper
- Area: 221
- Dimensions: 17 x 13
Bedroom 2
- Area: 99
- Dimensions: 9 x 11
Bedroom 3
- Area: 99
- Dimensions: 9 x 11
Bedroom 4
- Area: 99
- Dimensions: 9 x 11
Bedroom 5
- Area: 90
- Dimensions: 9 x 10
Primary bathroom
- Features: Tub/Shower Separate, Double Vanity, Soaking Tub
- Area: 63
- Dimensions: 9 x 7
Kitchen
- Area: 253
- Dimensions: 23 x 11
Living room
- Area: 483
- Dimensions: 23 x 21
Heating
- Central, Window Unit, 3+ Units, Electric
Cooling
- Ceiling Fan(s), Three+ Central
Appliances
- Included: Cooktop, Built-In Oven, Gas Cooktop, Refrigerator, Disposal, Dishwasher, Plumbed For Ice Maker, Water Softener Owned, Electric Water Heater, Plumb for Water Softener, Double Oven, 2+ Water Heater Units
- Laundry: Upper Level, Laundry Room, Washer Hookup, Dryer Connection
Features
- Three Living Area, Eat-in Kitchen, Two Eating Areas, Kitchen Island, Breakfast Bar, Utility Room Inside, Secondary Bedroom Down, Open Floorplan, High Speed Internet, Walk-In Closet(s), Ceiling Fan(s), Central Vacuum, 2nd Floor Utility Room
- Flooring: Ceramic Tile, Wood, Painted/Stained
- Windows: Double Pane Windows, Window Coverings
- Has basement: No
- Has fireplace: Yes
- Fireplace features: Three+, Stone/Rock/Brick
Interior area
- Total interior livable area: 4,706 sqft
Video & virtual tour
Property
Parking
- Total spaces: 3
- Parking features: Three Car Garage, Attached, Garage Door Opener
- Attached garage spaces: 3
Features
- Levels: Two
- Stories: 2
- Patio & porch: Patio, Covered, Deck
- Exterior features: Rain Gutters
- Has private pool: Yes
- Pool features: Above Ground
- Has spa: Yes
- Spa features: Heated, Bath
- Fencing: Partial
- Has view: Yes
- View description: Bluff View
- Has water view: Yes
- Water view: Water
- Waterfront features: Waterfront, River Front, Water Access, Water Front Improved
- Body of water: Guadalupe River
Lot
- Size: 2 Acres
- Features: 1 - 2 Acres, 2 - 5 Acres
- Residential vegetation: Mature Trees, Mature Trees (ext feat)
Details
- Additional structures: Detached Quarters
- Parcel number: 150400027800
Construction
Type & style
- Home type: SingleFamily
- Property subtype: Single Family Residence
Materials
- 4 Sides Masonry, Stone, Stucco, Siding
- Foundation: Slab
- Roof: Composition,Metal
Condition
- Pre-Owned
- New construction: No
- Year built: 2003
Utilities & green energy
- Electric: Pedernales
- Sewer: Septic, Septic
- Water: Texas Water, Water System
- Utilities for property: Cable Available, Private Garbage Service
Community & HOA
Community
- Features: Waterfront Access, Clubhouse, Playground
- Security: Smoke Detector(s), Security System Owned, Prewired
- Subdivision: Cypress Springs
HOA
- Has HOA: Yes
- HOA fee: $125 annually
- HOA name: CYPRESS SPRINGS HOA
Location
- Region: Spring Branch
Financial & listing details
- Price per square foot: $361/sqft
- Tax assessed value: $1,468,137
- Annual tax amount: $22,418
- Price range: $1.7M - $1.7M
- Date on market: 5/8/2026
- Cumulative days on market: 318 days
- Listing terms: Conventional,FHA,VA Loan,Cash
- Road surface type: Paved
Estimated market value
$1,602,400
$1.52M - $1.68M
$4,934/mo
Price history
| Date | Event | Price |
|---|---|---|
| 5/8/2026 | Listed for sale | $1,700,000$361/sqft |
Source: | ||
| 4/23/2026 | Listing removed | $1,700,000$361/sqft |
Source: | ||
| 12/5/2025 | Price change | $1,700,000-10.5%$361/sqft |
Source: | ||
| 10/28/2025 | Listed for sale | $1,900,000+5.8%$404/sqft |
Source: | ||
| 10/5/2025 | Listing removed | $1,795,000$381/sqft |
Source: | ||
| 8/22/2025 | Price change | $1,795,000-18.4%$381/sqft |
Source: | ||
| 6/5/2025 | Listed for sale | $2,200,000$467/sqft |
Source: | ||
Public tax history
| Year | Property taxes | Tax assessment |
|---|---|---|
| 2025 | -- | $1,245,211 +7.9% |
| 2024 | $7,609 -0.5% | $1,153,838 +6.5% |
| 2023 | $7,644 -26.6% | $1,083,324 +9.3% |
| 2022 | $10,420 +7.2% | $991,149 +13.7% |
| 2021 | $9,721 +1.5% | $871,459 +8.4% |
| 2020 | $9,574 +48.6% | $803,840 +25.8% |
| 2019 | $6,444 +1.9% | $639,209 +10% |
| 2018 | $6,325 | $581,099 +11.4% |
| 2017 | -- | $521,454 -5.8% |
| 2016 | $6,026 -0.9% | $553,570 +28.5% |
| 2015 | $6,081 | $430,954 |
| 2014 | $6,081 | $430,954 |
| 2013 | -- | $430,954 |
| 2012 | -- | $430,954 -1.9% |
| 2011 | -- | $439,380 -5.1% |
| 2010 | -- | $463,030 -3.3% |
| 2009 | -- | $478,900 |
| 2008 | -- | -- |
| 2007 | -- | -- |
| 2006 | -- | -- |
| 2005 | -- | -- |
| 2004 | -- | -- |
| 2003 | -- | -- |
| 2002 | -- | -- |
| 2001 | -- | -- |
| 2000 | -- | $46,000 |
Find assessor info on the county website
Monthly payment
Est. payment$--/mo
Payment breakdown
Explore the cost of this home by adjusting the details. Changes won't be saved.
All calculations are estimates and provided by Zillow, Inc. for informational purposes only. Actual amounts may vary.
HOA fees may include property taxes on listings classified as Co-Ops. Contact the listing agent and/or owner for fee details.
Mortgage interest rates are dependent on a number of factors, including credit score, down payment, and repayment length. Interest rate data provided by Zillow Group Marketplace, Inc. as of 1/1/1970 from various mortgage lenders with which we have lead or other similar arrangements; the Estimated Payment is an average of those rates.
See how much you could borrow to make a competitive offer.
Climate risks
Neighborhood: 78070
Nearby schools
GreatSchools rating
- 9/10Arlon R Seay Elementary SchoolGrades: PK-5Distance: 5.5 mi
- 8/10Spring Branch Middle SchoolGrades: 6-8Distance: 5.3 mi
- 7/10Smithson Valley High SchoolGrades: 9-12Distance: 6.9 mi
Schools provided by the listing agent
- Elementary: Arlon Seay
- Middle: Spring Branch
- High: Smithson Valley
- District: Comal
Source: LERA MLS. This data may not be complete. We recommend contacting the local school district to confirm school assignments for this home.
A local agent can set up tours, give advice and negotiate with sellers.
- Texas
- Comal County
- Spring Branch
- 78070
- 1245 PHANTOM RIDER TRL