Gorgeous 3BR/2BA ranch built in 2020 by Tycore Built in Woodale Estates & Howard-Suamico SD! Sitting on 0.44ac, this 1,753sf open-concept & split BR design welcomes you into the living rm w/ coffered ceiling & gas FP. The kitchen features custom maple cabinets, granite countertops, large walk-in pantry, island w/ storage & seating & included appliances. Primary suite w/ tray ceiling, extra large walk-in closet & full bath w/ walk-in shower & dual-vanity. 1st floor laundry w/ included W+D, central air & LVP+carpet flooring throughout. Step out back to your own oasis! The incredible vinyl-fenced yard features a heated above-ground pool & pergola, perfect for relaxing or entertaining all summer long! 8ft+ ceiling basement is stubbed for an additional bath & offers endless potential. Covered front porch w/ brick & attached 3 stall garage complete this move-in ready home!
Active-no offer
$479,900
1245 Velsen Rd, Green Bay, WI 54313
3beds
2,262sqft
Single Family Residence
Built in 2020
0.44 Acres Lot
$487,000 Zestimate®
$212/sqft
$-- HOA
What's special
Heated above-ground poolLarge walk-in pantryVinyl-fenced yardCentral airGranite countertopsIncluded appliancesExtra large walk-in closet
- 6 hours
- 220
- 23
Zillow last checked:
Listing updated:
Listed by:
Greg L Dallaire Office:920-569-0827,
Dallaire Realty
Source: RANW as distributed by MLS GRID,MLS#: 50335898
Facts & features
Interior
Bedrooms & bathrooms
- Bedrooms: 3
- Bathrooms: 3
- Full bathrooms: 2
- 1/2 bathrooms: 1
Bedroom 1
- Level: Main
- Dimensions: 14x15
Bedroom 2
- Level: Main
- Dimensions: 11x12
Bedroom 3
- Level: Main
- Dimensions: 12x12
Dining room
- Level: Main
- Dimensions: 12x12
Kitchen
- Level: Main
- Dimensions: 11x13
Living room
- Level: Main
- Dimensions: 15x18
Other
- Description: Rec Room
- Level: Lower
- Dimensions: 15x29
Heating
- Forced Air
Cooling
- Forced Air, Central Air
Appliances
- Included: Dishwasher, Range, Refrigerator
Features
- At Least 1 Bathtub, Breakfast Bar, Cable Available, High Speed Internet, Pantry, Split Bedroom, Walk-In Closet(s), Walk-in Shower
- Basement: Full,Radon Mitigation System,Sump Pump,Finished
- Number of fireplaces: 1
- Fireplace features: Gas, One
Interior area
- Total interior livable area: 2,262 sqft
- Finished area above ground: 1,737
- Finished area below ground: 525
Video & virtual tour
Property
Parking
- Total spaces: 3
- Parking features: Attached, Garage Door Opener
- Attached garage spaces: 3
Accessibility
- Accessibility features: 1st Floor Bedroom, 1st Floor Full Bath, Laundry 1st Floor, Open Floor Plan
Features
- Patio & porch: Deck
- Has private pool: Yes
- Pool features: Above Ground
- Fencing: Fenced
Lot
- Size: 0.44 Acres
Details
- Parcel number: VH3670
- Zoning: Residential
Construction
Type & style
- Home type: SingleFamily
- Architectural style: Ranch
- Property subtype: Single Family Residence
Materials
- Brick, Vinyl Siding
- Foundation: Poured Concrete
Condition
- New construction: No
- Year built: 2020
Utilities & green energy
- Sewer: Public Sewer
- Water: Public
Community & HOA
Community
- Subdivision: Woodale Estates
Location
- Region: Green Bay
Financial & listing details
- Price per square foot: $212/sqft
- Annual tax amount: $5,213
- Date on market: 11/18/2026
- Inclusions: Stove/Oven, Refrigerator, Dishwasher
Estimated market value
$487,000
$463,000 - $511,000
$2,429/mo
Price history
| Date | Event | Price |
|---|---|---|
| 11/18/2026 | Listed for sale | $479,900+60%$212/sqft |
Source: RANW as distributed by MLS GRID #50335898 Report a problem | ||
| 3/31/2020 | Sold | $299,900$133/sqft |
Source: RANW as distributed by MLS GRID #50212368 Report a problem | ||
| 3/25/2020 | Pending sale | $299,900$133/sqft |
Source: Micoley.com LLC #50212368 Report a problem | ||
| 10/9/2019 | Listed for sale | $299,900$133/sqft |
Source: Micoley.com LLC #50212368 Report a problem | ||
Public tax history
Tax history is unavailable.
Monthly payment
Est. payment
Payment breakdown
Explore the cost of this home by adjusting the details. Changes won't be saved.Climate risks
Neighborhood: 54313
Similar homes
- $459,9003 bd2 ba1.7k sqft2940 WOODALE AVENUE, Green Bay, WI 54313Active
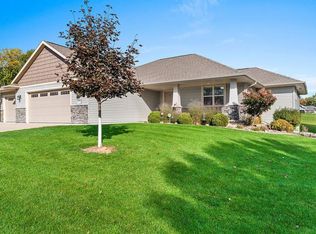 MLS ID #50334167, Lisa Clark. WIREX MLS
- $449,9003 bd4 ba3k sqft3174 Atlantis Dr, Green Bay, WI 54313For Sale
 MLS ID #50335671, Bill J Symes. RANW as distributed by MLS GRID
- $450,0004 bd4 ba2.5k sqft1110 N Mycena Cir, Green Bay, WI 54313For Sale
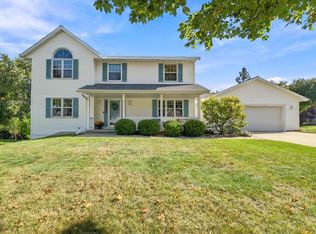 MLS ID #50334385, Kelli J Basten. RANW as distributed by MLS GRID
- $419,9003 bd2 ba2.1k sqft2746 Baylite Dr, Green Bay, WI 54313For Sale
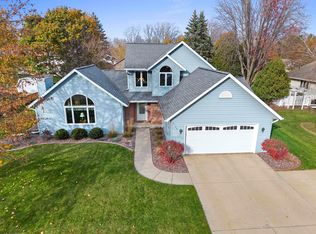 MLS ID #50335638, Lisa Clark. RANW as distributed by MLS GRID
