Experience modern luxury and peaceful Colorado living at 12450 Watkins Road. Situated on approximately 35 acres with no HOA, this stunning contemporary estate offers 5 bedrooms, 7 bathrooms, more than 7,500 finished square feet, a four-car attached garage, RV storage, and breathtaking mountain views. The dramatic entry features a custom curved staircase spanning all three levels, while soaring ceilings, expansive windows, and hardwood floors fill the open-concept interior with natural light. The chef’s kitchen is equipped with stainless-steel appliances, a gas cooktop, downdraft ventilation, generous workspace, and a large pantry. The main-level primary suite provides a private retreat with patio access, a spacious walk-in closet, and a luxurious five-piece bathroom. Upstairs, a secondary en-suite bedroom, versatile loft, and covered balcony offer comfortable accommodations and beautiful sunset views. The fully finished basement features nine-foot ceilings, egress windows, and multiple flexible spaces ideal for entertainment, recreation, fitness, or additional living areas. Enjoy seamless indoor-outdoor living with a striking double-sided gas fireplace and an expansive covered patio overlooking the surrounding acreage. Additional highlights include a domestic and livestock well with irrigation rights for one acre, a 1,000-gallon propane tank, fire-sprinkler system, fiber-optic internet availability, and A-3 zoning. Conveniently located near Barr Lake State Park, Denver International Airport, Brighton, and Denver, this exceptional property delivers space, privacy, versatility, and refined country living within reach of city amenities.
For sale
$2,199,000
12450 Watkins Road, Hudson, CO 80642
5beds
7,533sqft
Single Family Residence
Built in 2020
35.01 Acres Lot
$2,111,100 Zestimate®
$292/sqft
$-- HOA
What's special
- 18 days
- 680
- 58
Zillow last checked:
Listing updated:
Listed by:
Angelica Rodriguez 720-375-5179 angierj.coloradohomes@gmail.com,
Realty Of America LLC
Source: REcolorado as distributed by MLS GRID,MLS#: 4535718
Facts & features
Interior
Bedrooms & bathrooms
- Bedrooms: 5
- Bathrooms: 7
- Full bathrooms: 6
- 1/2 bathrooms: 1
- Main level bathrooms: 3
- Main level bedrooms: 2
Bedroom
- Level: Main
Bedroom
- Level: Main
Bedroom
- Level: Upper
Bedroom
- Level: Upper
Bedroom
- Level: Upper
Bathroom
- Level: Main
Bathroom
- Level: Main
Bathroom
- Level: Main
Bathroom
- Level: Upper
Bathroom
- Level: Upper
Bathroom
- Level: Basement
Bathroom
- Level: Basement
Bonus room
- Level: Basement
Bonus room
- Level: Basement
Bonus room
- Level: Basement
Dining room
- Level: Main
Family room
- Level: Basement
Great room
- Level: Main
Kitchen
- Level: Main
Laundry
- Level: Main
Living room
- Level: Main
Office
- Level: Main
Heating
- Forced Air, Propane
Cooling
- Central Air
Appliances
- Included: Cooktop, Dishwasher, Disposal, Down Draft, Gas Water Heater, Microwave, Oven, Range Hood
- Laundry: In Unit
Features
- Ceiling Fan(s), Entrance Foyer, Five Piece Bath, High Ceilings, Kitchen Island, Open Floorplan, Pantry, Primary Suite, Quartz Counters, Radon Mitigation System, Smoke Free, Walk-In Closet(s), Wet Bar
- Flooring: Carpet, Tile, Wood
- Windows: Double Pane Windows
- Basement: Finished,Full,Sump Pump
- Number of fireplaces: 1
- Fireplace features: Living Room, Outside
Interior area
- Total structure area: 7,533
- Total interior livable area: 7,533 sqft
- Finished area above ground: 4,487
- Finished area below ground: 2,863
Property
Parking
- Total spaces: 5
- Parking features: Circular Driveway, Concrete, Exterior Access Door, Floor Coating, Heated Garage, Oversized, Oversized Door, RV Garage, Storage
- Attached garage spaces: 4
- Has uncovered spaces: Yes
- Details: RV Spaces: 1
Features
- Levels: Two
- Stories: 2
- Entry location: Ground
- Patio & porch: Covered, Front Porch, Patio
- Exterior features: Balcony
Lot
- Size: 35.01 Acres
Details
- Parcel number: R0200480
- Special conditions: Standard
Construction
Type & style
- Home type: SingleFamily
- Architectural style: Contemporary
- Property subtype: Single Family Residence
Materials
- Frame, Stone, Stucco
Condition
- Updated/Remodeled
- Year built: 2020
Utilities & green energy
- Electric: 220 Volts in Garage
- Water: Well
- Utilities for property: Electricity Connected, Propane
Community & HOA
Community
- Security: Smoke Detector(s)
- Subdivision: Brighton East
HOA
- Has HOA: No
Location
- Region: Hudson
Financial & listing details
- Price per square foot: $292/sqft
- Tax assessed value: $1,256,000
- Annual tax amount: $8,992
- Date on market: 9/12/2026
- Listing terms: Cash,Conventional,FHA,Jumbo,VA Loan
- Exclusions: Sellers Personal Property.
- Ownership: Individual
- Electric utility on property: Yes
Estimated market value
$2,111,100
$2.01M - $2.22M
$7,105/mo
Price history
| Date | Event | Price |
|---|---|---|
| 9/12/2026 | Listed for sale | $2,199,000+4.7%$292/sqft |
Source:  REcolorado as distributed by MLS GRID #4535718 Report a problem REcolorado as distributed by MLS GRID #4535718 Report a problem | ||
| 6/20/2025 | Sold | $2,100,000-4.5%$279/sqft |
Source: REcolorado as distributed by MLS GRID #3916350 Report a problem | ||
| 4/17/2025 | Pending sale | $2,199,000$292/sqft |
Source: REcolorado as distributed by MLS GRID #3916350 Report a problem | ||
| 3/20/2025 | Listed for sale | $2,199,000+33.3%$292/sqft |
Source: REcolorado as distributed by MLS GRID #3916350 Report a problem | ||
| 7/20/2021 | Sold | $1,650,000$219/sqft |
Source: Public Record Report a problem | ||
Public tax history
| Year | Property taxes | Tax assessment |
|---|---|---|
| 2025 | $7,247 +0.5% | $79,530 +8.4% |
| 2024 | $7,211 -7.2% | $73,370 |
| 2023 | $7,774 +29.7% | $73,370 -2.6% |
| 2022 | $5,995 | $75,340 +17.3% |
| 2021 | -- | $64,220 |
Find assessor info on the county website
Monthly payment
Est. payment
Payment breakdown
Explore the cost of this home by adjusting the details. Changes won't be saved.Climate risks
Neighborhood: 80642
Nearby schools
Schools provided by the listing agent
- Elementary: Henderson
- Middle: Prairie View
- High: Prairie View
- District: School District 27-J
Source: REcolorado as distributed by MLS GRID. This data may not be complete. We recommend contacting the local school district to confirm school assignments for this home.
Similar homes
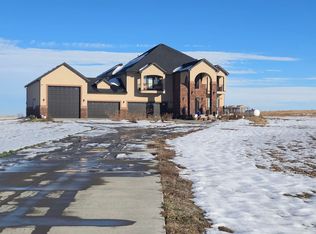
- $2,189,0004 bd3 ba5.7k sqft22151 County Road 4, Hudson, CO 80642New Construction

 MLS ID #2297056, Taurino Villalobos, Megastar Realty. REcolorado as distributed by MLS GRID
 - $1,699,9906 bd6 ba6.2k sqft31196 E 150th Avenue, Brighton, CO 80603For Sale
 MLS ID #6003449, Fabian Tarango, Keller Williams Realty Downtown LLC. REcolorado as distributed by MLS GRID
 - $1,150,0004 bd4 ba4k sqft35880 E 149th Court, Hudson, CO 80642For Sale
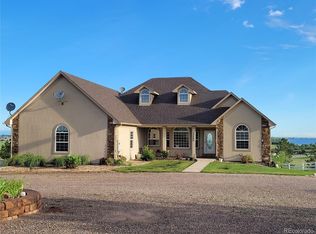 MLS ID #6658049, Brian Lee Burke, Keller Williams DTC. REcolorado as distributed by MLS GRID
 - $1,200,0003 bd3 ba4.3k sqft13001 Imboden Road, Hudson, CO 80642For Sale
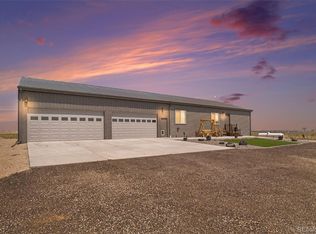 MLS ID #4570073, Brian Greene, Cardinal Real Estate, LLC. REcolorado as distributed by MLS GRID
 - $1,500,0005 bd4 ba5.1k sqft24779 County Road 24 3/4, Hudson, CO 80642For SaleMLS ID #2477403, Mark Jacobsma, Compass - Denver. REcolorado as distributed by MLS GRID
- $1,890,0004 bd4 ba5.3k sqft8505 Quail Run Road, Watkins, CO 80137For SaleMLS ID #4738089, Omar Robles Araujo, Keller Williams Realty Downtown LLC. REcolorado as distributed by MLS GRID
- $1,400,0008 bd6 ba7.3k sqft37900 E 147th Place, Keenesburg, CO 80643New ConstructionMLS ID #4238870, Muriel Williams, Town And Country Realty Inc. REcolorado as distributed by MLS GRID
- $1,250,0004 bd3 ba3.9k sqft33555 E 152nd Avenue, Brighton, CO 80603For SaleMLS ID #5661958, Guillermo Martinez, Keller Williams Realty Downtown LLC. REcolorado as distributed by MLS GRID
- $1,100,0006 bd5 ba5k sqft15076 Overton Street, Brighton, CO 80603For SaleMLS ID #4276582, Chadwick V.R. Williams, Denver Real Estate Professionals. REcolorado as distributed by MLS GRID
- $1,895,0004 bd3 ba6.7k sqft1335 S Kio Street, Watkins, CO 80137For SaleMLS ID #4103757, Tonya Fallows, RE/MAX Professionals. REcolorado as distributed by MLS GRID
- $1,299,0006 bd5 ba5.4k sqft29303 E 165th Avenue, Brighton, CO 80603For SaleMLS ID #6874461, Luis Ovalle Sosa, LoKation Real Estate. REcolorado as distributed by MLS GRID
- $1,550,0004 bd4 ba5.8k sqft34700 E Alameda Avenue, Watkins, CO 80137For SaleMLS ID #9217382, Steven Izzi, Redfin Corporation. REcolorado as distributed by MLS GRID
- $1,495,0006 bd6 ba6k sqft11475 Lewistown Street, Commerce City, CO 80022For SaleMLS ID #6363117, Ernie Sica, Coldwell Banker Realty 14. REcolorado as distributed by MLS GRID
- $1,425,0005 bd5 ba5.8k sqft29205 E 165th Avenue, Brighton, CO 80603For SaleMLS ID #3317704, Everett Trujillo, Keller Williams Realty Urban Elite. REcolorado as distributed by MLS GRID
- $1,719,0005 bd3 ba4.1k sqft15849 Harvest Court, Brighton, CO 80603For SaleMLS ID #8971283, Jody Malone, Teater Realty Company. REcolorado as distributed by MLS GRID
- $1,400,0004 bd3 ba4.9k sqft11375 Lewistown Street, Commerce City, CO 80022For SaleMLS ID #7412963, John Marshall, LoKation Real Estate. REcolorado as distributed by MLS GRID
- $1,800,0007 bd4 ba5.2k sqft23863 & 23889 E 128th Avenue, Commerce City, CO 80022For SaleMLS ID #8775137, Katherine Phillips, Queen City Properties. REcolorado as distributed by MLS GRID
- $1,300,0006 bd4 ba8k sqft4820 Schumaker Road, Bennett, CO 80102For SaleMLS ID #8885663, Tania Stephens, Look East Realty. REcolorado as distributed by MLS GRID
- $1,650,0005 bd5 ba6.4k sqft8191 E 131st Court, Thornton, CO 80602For SaleMLS ID #7519567, Jeremy Banks, Elevate Property Group LLC. REcolorado as distributed by MLS GRID
- $2,999,9006 bd6 ba5.2k sqft15511 County Road 12, Fort Lupton, CO 80621For Sale
 MLS ID #1066224, Julie Maeda, Guardian Real Estate Group. IRES as distributed by MLS GRID
