Beautifully updated 3 Bedroom / 2 bath rancher in desirable Hollywood Estates offering easy one-level living, main level laundry and sunroom. Renovated in 2021 with Pergo flooring, updated interior doors, modern lighting, stainless steel appliances and freshly painted throughout. Enjoy outdoor living with a new 12x20 deck, added in 2025. Oversized 1 car garage with built in storage shelving. The sunroom has independent heating that operates during power outages. As a nice added bonus on those cold days. The sunroom does not have central air. (The homeowners are leaving a window a/c unit for the sunroom) The unfinished basement offers excellent opportunity to finish and add extra living space or just added storage. Square footage is approx. Professional photos and docs to follow
Coming soon 08/19
$349,900
3 Chinkapin Dr, New Oxford, PA 17350
3beds
1,480sqft
Single Family Residence
Built in 1997
0.49 Acres Lot
$332,100 Zestimate®
$236/sqft
$-- HOA
What's special
- 2 days |
- 240 |
- 22 |
Zillow last checked:
Listing updated:
Listed by:
melinda smith 443-392-8666,
RE/MAX Solutions 410-871-4300
Source: Bright MLS,MLS#: PAAD2024994
Facts & features
Interior
Bedrooms & bathrooms
- Bedrooms: 3
- Bathrooms: 2
- Full bathrooms: 2
- Main level bathrooms: 2
- Main level bedrooms: 3
Basement
- Area: 1288
Heating
- Forced Air, Other, Natural Gas
Cooling
- Ceiling Fan(s), Central Air, Electric
Appliances
- Included: Microwave, Central Vacuum, Dishwasher, Dryer, Oven/Range - Gas, Washer, Water Heater, Gas Water Heater
- Laundry: Main Level
Features
- Ceiling Fan(s), Combination Kitchen/Dining, Entry Level Bedroom
- Doors: Six Panel
- Basement: Unfinished
- Has fireplace: No
Interior area
- Total structure area: 2,768
- Total interior livable area: 1,480 sqft
- Finished area above ground: 1,480
- Finished area below ground: 0
Property
Parking
- Total spaces: 3
- Parking features: Garage Faces Front, Garage Door Opener, Inside Entrance, Oversized, Concrete, Attached, Driveway
- Attached garage spaces: 1
- Uncovered spaces: 2
Accessibility
- Accessibility features: 2+ Access Exits
Features
- Levels: One
- Stories: 1
- Exterior features: Lighting, Flood Lights
- Pool features: None
Lot
- Size: 0.49 Acres
- Features: Backs to Trees, Rear Yard
Details
- Additional structures: Above Grade, Below Grade
- Parcel number: 350030060000
- Zoning: RESIDENTIAL
- Special conditions: Standard
Construction
Type & style
- Home type: SingleFamily
- Architectural style: Raised Ranch/Rambler
- Property subtype: Single Family Residence
Materials
- Vinyl Siding
- Foundation: Block
- Roof: Shingle
Condition
- New construction: No
- Year built: 1997
Utilities & green energy
- Sewer: Public Sewer
- Water: Public
Community & HOA
Community
- Security: Carbon Monoxide Detector(s), Smoke Detector(s)
- Subdivision: Hollywood Estates
HOA
- Has HOA: No
Location
- Region: New Oxford
- Municipality: OXFORD TWP
Financial & listing details
- Price per square foot: $236/sqft
- Tax assessed value: $199,300
- Annual tax amount: $4,743
- Date on market: 8/19/2026
- Listing agreement: Exclusive Right To Sell
- Listing terms: Cash,Conventional,FHA,VA Loan
- Inclusions: Tv Wall Mounts, Appliances, Window A / C In Sunroom, Blinds, Dehumidifier In Basement
- Exclusions: Freezer In Garage, Shelving In Basement
- Ownership: Fee Simple
Estimated market value
$332,100
$315,000 - $349,000
$1,861/mo
Price history
| Date | Event | Price |
|---|---|---|
| 7/12/2023 | Sold | $294,000+22.6%$199/sqft |
Source: Public Record Report a problem | ||
| 6/11/2021 | Sold | $239,900$162/sqft |
Source: Public Record Report a problem | ||
| 5/18/2021 | Pending sale | $239,900$162/sqft |
Source:  RE/MAX International #PAAD116092 Report a problem RE/MAX International #PAAD116092 Report a problem | ||
Public tax history
| Year | Property taxes | Tax assessment |
|---|---|---|
| 2025 | $4,568 +3.2% | $199,300 |
| 2024 | $4,428 +5.3% | $199,300 |
| 2023 | $4,203 +16.3% | $199,300 |
| 2022 | $3,614 +1.2% | $199,300 +6.6% |
| 2021 | $3,570 +2.5% | $187,000 |
| 2020 | $3,482 +260.1% | $187,000 |
| 2019 | $967 -71% | $187,000 |
| 2018 | $3,331 | $187,000 |
| 2017 | -- | $187,000 |
| 2016 | -- | $187,000 |
| 2015 | -- | $187,000 |
| 2014 | -- | $187,000 |
| 2013 | -- | -- |
| 2012 | -- | -- |
| 2011 | -- | -- |
| 2010 | -- | $47,825 |
| 2009 | -- | $47,825 |
| 2008 | -- | $47,825 0% |
| 2007 | -- | $47,826 |
| 2006 | -- | $47,826 +0% |
| 2005 | -- | $47,824 |
| 2004 | -- | $47,824 |
| 2003 | -- | $47,824 |
| 2002 | -- | $47,824 |
| 2000 | -- | $47,824 |
Find assessor info on the county website
Monthly payment
Est. payment
Payment breakdown
Explore the cost of this home by adjusting the details. Changes won't be saved.Climate risks
Neighborhood: 17350
Nearby schools
GreatSchools rating
- 8/10New Oxford El SchoolGrades: K-3Distance: 0.8 mi
- 7/10New Oxford Middle SchoolGrades: 7-8Distance: 0.8 mi
- 6/10New Oxford Senior High SchoolGrades: 9-12Distance: 0.8 mi
Schools provided by the listing agent
- High: New Oxford Senior
- District: Conewago Valley
Source: Bright MLS. This data may not be complete. We recommend contacting the local school district to confirm school assignments for this home.
- $290,2002 bd2 ba2.5k sqft5 Chinkapin Dr, New Oxford, PA 17350Off Market

- $299,4003 bd1 ba1.1k sqft1 Chinkapin Dr, New Oxford, PA 17350Off Market
- $289,1003 bd2 ba1.1k sqft2 Chinkapin Dr, New Oxford, PA 17350Off Market
- $332,4003 bd2 ba1.6k sqft7 Chinkapin Dr, New Oxford, PA 17350Off Market
- $269,5003 bd2 ba1.1k sqft118 Oak Dr, New Oxford, PA 17350Off Market
- $322,3003 bd2 ba1.3k sqft6 Chinkapin Dr, New Oxford, PA 17350Off Market
- $292,6003 bd2 ba1.1k sqft117 Oak Dr, New Oxford, PA 17350Off Market
- $360,4003 bd2 ba3.5k sqft114 Oak Dr, New Oxford, PA 17350Off Market
A local agent can set up tours, give advice and negotiate with sellers.
A local lender can help you make sure your offer is ready when you are.
Similar homes
- $350,0004 bd3 ba1.5k sqft29 Chinkapin Dr, New Oxford, PA 17350For Sale By Owner

- $239,9954 bd2 ba1.6k sqft302 Hanover St, New Oxford, PA 17350For Sale

 MLS ID #PAAD2025174, Justin Moul, Keller Williams Keystone Realty. Bright MLS
 - $445,9003 bd2 ba1.8k sqft194 Piedmont Way #96, Hanover, PA 17331New Construction
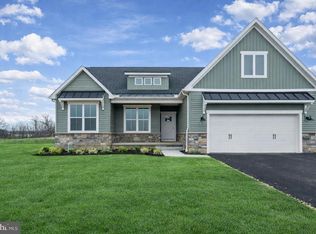 MLS ID #PAAD2025028, Tom Hesselbein, Joseph A Myers Real Estate, Inc.. Bright MLS
 - $355,9003 bd2 ba1.3k sqft129 Piedmont Way #123, Hanover, PA 17331New Construction
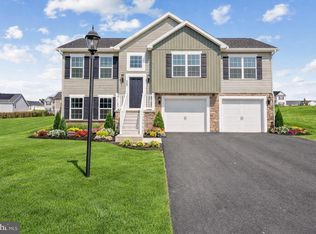 MLS ID #PAAD2023398, Tom Hesselbein, Joseph A Myers Real Estate, Inc.. Bright MLS
 - $259,9004 bd2 ba1.3k sqft16 Pleasant St, New Oxford, PA 17350For SaleMLS ID #PAAD2024684, Petula Yingling, Samson Properties. Bright MLS
- $289,9004 bd4 ba1.8k sqft176 Skyview Cir, Hanover, PA 17331For SaleMLS ID #PAAD2025232, Dawn Brill Cooper, Berkshire Hathaway HomeServices Homesale Realty. Bright MLS
- $369,0004 bd3 ba1.8k sqft34 Chesterfield Rd, New Oxford, PA 17350For SaleMLS ID #PAAD2024556, ELIZABETH KNOUSE FOOTE, Berkshire Hathaway HomeServices Homesale Realty. Bright MLS
- $375,0004 bd3 ba1.8k sqft239 Race Horse Rd, Hanover, PA 17331For SaleMLS ID #PAAD2024762, Dan Bateman, Harget Realty Group. Bright MLS
- $469,9004 bd3 ba2.1k sqft141 Oxford Blvd, New Oxford, PA 17350For SaleMLS ID #PAAD2023554, Colby Jacobs, Samson Properties. Bright MLS
- $249,9002 bd2 ba1.2k sqft410 South St, Mc Sherrystown, PA 17344For SaleMLS ID #PAAD2025106, Mark Bastress, LPT Realty, LLC. Bright MLS
- $324,5004 bd2 ba1.5k sqft77 Moulstown Rd, Abbottstown, PA 17301For SaleMLS ID #PAYK2104540, Ashley Motter, House Broker Realty LLC. Bright MLS
- $399,9003 bd2 ba1.9k sqft311 Foxleigh Dr, Hanover, PA 17331For SaleMLS ID #PAYK2108906, Ellen Brown, RE/MAX Quality Service, Inc.. Bright MLS
- $353,9003 bd2 ba1.2k sqft19 Meckley Run #8, Abbottstown, PA 17301New ConstructionMLS ID #PAAD2024914, Colleen Rosso, Joseph A Myers Real Estate, Inc.. Bright MLS
- $400,0003 bd2 ba2.1k sqft125 Hickory Ln, Hanover, PA 17331For SaleMLS ID #PAYK2104560, Sherri Rose, Iron Valley Real Estate Hanover. Bright MLS
- $--4 bd2 ba2k sqft360 Barberry Dr, Hanover, PA 17331AuctionXome
- $189,0003 bd2 ba1.3k sqft24 S School House Rd, Thomasville, PA 17364For SaleMLS ID #PAYK2109882, Tiffany Sellers, EXP Realty, LLC. Bright MLS
- $399,0003 bd2 ba1.2k sqft181 Piedmont Way #120, Hanover, PA 17331New ConstructionMLS ID #PAAD2018362, Tom Hesselbein, Joseph A Myers Real Estate, Inc.. Bright MLS
- $389,9004 bd3 ba2k sqft98 Clover Run, Abbottstown, PA 17301For SaleMLS ID #PAYK2107842, Judd Gemmill, The Exchange Real Estate Company LLC. Bright MLS
- $355,0004 bd2 ba1.7k sqft717 McCosh St, Hanover, PA 17331For SaleMLS ID #PAYK2106896, Colby Jacobs, Samson Properties. Bright MLS
- $399,0004 bd3 ba2k sqft251 Piedmont Way, Hanover, PA 17331For SaleMLS ID #PAAD2022732, Suzanne H Christianson, RE/MAX of Gettysburg. Bright MLS
