IMPECCABLE EASY LIVING HOME BOTH INSIDE & OUT! Pride of ownership shines bright in this 3 bedroom 2 bath home. This was designed with the owners suite on one side of the home with the 2 additional bedrooms on the other. The sellers had gorgeous engineered Hickory plank hardwood flooring installed in the main living area. Boasting 1500 sq ft of space the layout is designed so that the dining room could be an office or "quiet" room or another gathering area. You'll appreciate the laundry/mudroom between garage and kitchen...sure is easy to come in with the groceries. You'll be happy to know the existing kitchen appliances are about 2 years young. Off the kitchen you can enjoy your morning coffee overlooking the manicured grounds on the maintenance free deck. The lower level is perfect for entertaining with plenty of natural lighting and carpet for comfort. Ample storage areas as well including utility room and the other room was used as a workshop. there is a rough-in for a future bathroom. The sliders access a large patio and you'll find the backyard is quite peaceful. This ranch home is energy efficient and ready for its new owner. It's perfect and you can literally just move right in w/nothing to do.
Pending
$380,000
249 Hemlock Dr, Hanover, PA 17331
3beds
2,300sqft
:
Get pre-qualified$2,556/mo
Single Family Residence
Built in 2014
10,018 Square Feet Lot
$-- Zestimate®
$165/sqft
$-- HOA
What's special
Maintenance free deckCarpet for comfort
- 11 days |
- 1,316 |
- 43 |
Likely to sell faster than
Zillow last checked:
Listing updated:
Listed by:
Robin Mede-Butt 717-451-4447,
Iron Valley Real Estate Hanover (717) 797-2777
Source: Bright MLS,MLS#: PAAD2024562
Facts & features
Interior
Bedrooms & bathrooms
- Bedrooms: 3
- Bathrooms: 2
- Full bathrooms: 2
- Main level bathrooms: 2
- Main level bedrooms: 3
Rooms
- Room types: Dining Room, Bedroom 2, Bedroom 3, Kitchen, Family Room, Breakfast Room, Bedroom 1, Great Room, Utility Room, Workshop, Bathroom 1, Bathroom 2
Bedroom 1
- Description: -NOT USED-
- Level: Main
- Area: 168 Square Feet
- Dimensions: 12 X 14
Bedroom 2
- Description: -NOT USED-
- Level: Main
- Area: 121 Square Feet
- Dimensions: 11 X 11
Bedroom 3
- Description: -NOT USED-
- Level: Main
- Area: 121 Square Feet
- Dimensions: 11 X 11
Bathroom 1
- Level: Main
Bathroom 2
- Level: Main
Breakfast room
- Features: Flooring - Engineered Wood
- Level: Main
Dining room
- Description: -NOT USED-
- Level: Main
- Area: 168 Square Feet
- Dimensions: 14 X 12
Family room
- Features: Flooring - Engineered Wood, Window Treatments
- Level: Main
Great room
- Features: Flooring - Carpet
- Level: Lower
Kitchen
- Description: -NOT USED-
- Features: Breakfast Bar, Breakfast Nook, Double Sink, Flooring - Engineered Wood, Formal Dining Room, Eat-in Kitchen, Recessed Lighting, Pantry, Window Treatments
- Level: Main
- Area: 132 Square Feet
- Dimensions: 11 X 12
Utility room
- Level: Lower
Workshop
- Level: Lower
Heating
- Forced Air, Natural Gas
Cooling
- Central Air, Electric
Appliances
- Included: Dishwasher, Microwave, Oven, Gas Water Heater
- Laundry: Main Level
Features
- Kitchen Island, Eat-in Kitchen, Kitchen - Country, Attic, Bathroom - Tub Shower, Entry Level Bedroom, Family Room Off Kitchen, Open Floorplan, Formal/Separate Dining Room, Pantry, Primary Bath(s), Recessed Lighting
- Flooring: Engineered Wood, Carpet
- Windows: Double Pane Windows, Window Treatments
- Basement: Full,Concrete,Walk-Out Access,Sump Pump,Heated,Improved,Interior Entry,Partially Finished,Rear Entrance,Space For Rooms
- Has fireplace: No
Interior area
- Total structure area: 3,000
- Total interior livable area: 2,300 sqft
- Finished area above ground: 1,500
- Finished area below ground: 800
Property
Parking
- Total spaces: 2
- Parking features: Garage Faces Front, Garage Door Opener, Inside Entrance, Driveway, Attached
- Attached garage spaces: 2
- Has uncovered spaces: Yes
Accessibility
- Accessibility features: None
Features
- Levels: One
- Stories: 1
- Patio & porch: Deck, Patio
- Exterior features: Lighting
- Pool features: None
Lot
- Size: 10,018 Square Feet
- Features: Cleared, Landscaped, Level
Details
- Additional structures: Above Grade, Below Grade
- Parcel number: 080210193000
- Zoning: RESIDENTIAL
- Special conditions: Standard
Construction
Type & style
- Home type: SingleFamily
- Architectural style: Ranch/Rambler
- Property subtype: Single Family Residence
Materials
- Stick Built, Vinyl Siding, Stone
- Foundation: Concrete Perimeter
- Roof: Architectural Shingle
Condition
- Excellent
- New construction: No
- Year built: 2014
Utilities & green energy
- Electric: 200+ Amp Service
- Sewer: Public Sewer
- Water: Public
Community & HOA
Community
- Security: Main Entrance Lock
- Subdivision: Oak Hills
HOA
- Has HOA: No
- Amenities included: None
- Services included: None
Location
- Region: Hanover
- Municipality: CONEWAGO TWP
Financial & listing details
- Price per square foot: $165/sqft
- Tax assessed value: $269,700
- Annual tax amount: $6,695
- Date on market: 7/17/2026
- Listing agreement: Exclusive Right To Sell
- Listing terms: FHA,Conventional,VA Loan,Cash
- Inclusions: All Existing Appliances
- Ownership: Fee Simple
- Road surface type: Black Top
Estimated market value
Not available
Estimated sales range
Not available
Not available
Price history
| Date | Event | Price |
|---|---|---|
| 7/23/2026 | Pending sale | $380,000$165/sqft |
Source:  Bright MLS #PAAD2024562 Report a problem Bright MLS #PAAD2024562 Report a problem | ||
| 7/17/2026 | Listed for sale | $380,000+72.5%$165/sqft |
Source: Bright MLS #PAAD2024562 Report a problem | ||
| 3/18/2014 | Sold | $220,240$96/sqft |
Source: Public Record Report a problem | ||
Public tax history
| Year | Property taxes | Tax assessment |
|---|---|---|
| 2025 | $6,459 +3% | $269,700 |
| 2024 | $6,270 +5.1% | $269,700 |
| 2023 | $5,966 +9.5% | $269,700 |
| 2022 | $5,447 +0.4% | $269,700 |
| 2021 | $5,427 -0.1% | $269,700 |
| 2020 | $5,435 +200.7% | $269,700 |
| 2019 | $1,807 -64.4% | $269,700 |
| 2018 | $5,082 | $269,700 |
| 2017 | -- | $269,700 |
| 2016 | -- | $269,700 |
| 2015 | -- | $269,700 |
Find assessor info on the county website
Monthly payment
Est. payment
Payment breakdown
Explore the cost of this home by adjusting the details. Changes won't be saved.Climate risks
Neighborhood: 17331
Nearby schools
GreatSchools rating
- 7/10Conewago Township Elementary SchoolGrades: K-3Distance: 1.4 mi
- 7/10New Oxford Middle SchoolGrades: 7-8Distance: 3.6 mi
- 6/10New Oxford Senior High SchoolGrades: 9-12Distance: 3.6 mi
Schools provided by the listing agent
- High: New Oxford
- District: Conewago Valley
Source: Bright MLS. This data may not be complete. We recommend contacting the local school district to confirm school assignments for this home.
- $382,1004 bd2 ba1.7k sqft241 Hemlock Dr, Hanover, PA 17331Off Market
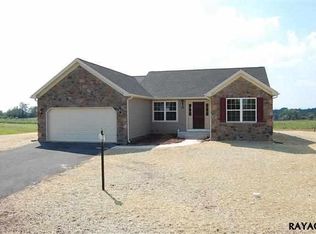
- $394,5003 bd2 ba1.9k sqft257 Hemlock Dr, Hanover, PA 17331Off Market
- $353,0003 bd1 ba1.6k sqft250 Hemlock Dr, Hanover, PA 17331Off Market
- $333,4003 bd2 ba1.4k sqft233 Hemlock Dr, Hanover, PA 17331Off Market

- $462,3004 bd3 ba2.3k sqft265 Hemlock Dr, Hanover, PA 17331Off Market
- $337,0004 bd2 ba2.2k sqft54 Evergreen Dr, Hanover, PA 17331Sold
- $293,5003 bd2 ba1.3k sqft64 Evergreen Dr, Hanover, PA 17331Off Market
- $257,3004 bd1 ba1.7k sqft46 Evergreen Dr, Hanover, PA 17331Off Market
A local agent can set up tours, give advice and negotiate with sellers.
A local lender can help you make sure your offer is ready when you are.
Similar homes
- $400,0004 bd3 ba1.8k sqft239 Race Horse Rd, Hanover, PA 17331For Sale

 MLS ID #PAAD2024762, Dan Bateman, Harget Realty Group. Bright MLS
 - $355,9003 bd2 ba1.3k sqft129 Piedmont Way #123, Hanover, PA 17331New Construction
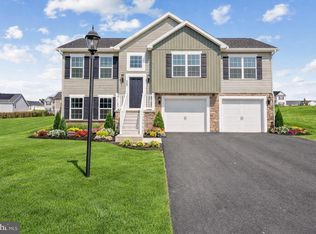 MLS ID #PAAD2023398, Tom Hesselbein, Joseph A Myers Real Estate, Inc.. Bright MLS
 - $399,0003 bd2 ba1.2k sqft181 Piedmont Way #120, Hanover, PA 17331New Construction
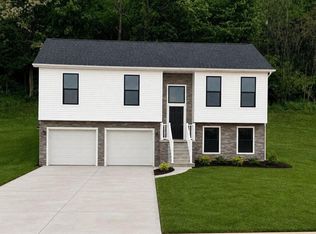 MLS ID #PAAD2018362, Tom Hesselbein, Joseph A Myers Real Estate, Inc.. Bright MLS
 - $409,0004 bd3 ba2k sqft251 Piedmont Way, Hanover, PA 17331For Sale
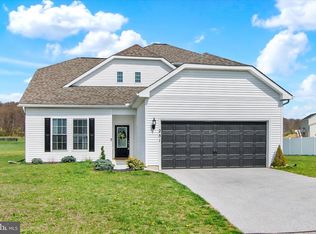 MLS ID #PAAD2022732, Suzanne H Christianson, RE/MAX of Gettysburg. Bright MLS
 - $355,0005 bd3 ba2.6k sqft232 N Franklin St, Hanover, PA 17331For SaleMLS ID #PAYK2107152, Tom Coyne, Berkshire Hathaway HomeServices Homesale Realty. Bright MLS
- $384,9004 bd3 ba1.7k sqft25 Meadow Ln #22, Hanover, PA 17331New ConstructionMLS ID #PAYK2106670, Austin Waechter, Joseph A Myers Real Estate, Inc.. Bright MLS
- $389,0003 bd2 ba2.5k sqft88 Sunset Dr, Hanover, PA 17331For SaleMLS ID #PAYK2103704, Stacey Hedrich, Berkshire Hathaway HomeServices Homesale Realty. Bright MLS
- $385,9004 bd3 ba1.8k sqft430 Ripple Dr #53, Hanover, PA 17331New ConstructionMLS ID #PAYK2103106, Austin Waechter, Joseph A Myers Real Estate, Inc.. Bright MLS
- $430,0003 bd2 ba2k sqft46 Tyler Dr, Hanover, PA 17331For SaleMLS ID #PAYK2103562, Danielle Byrd, Berkshire Hathaway HomeServices PenFed Realty. Bright MLS
- $259,9003 bd2 ba1.8k sqft31 Hemlock Dr, Hanover, PA 17331For SaleMLS ID #PAAD2023260, Dawn Kane, Redfin Corporation. Bright MLS
- $396,9003 bd3 ba1.6k sqft24 Shawl Dr Lot 83, Hanover, PA 17331New ConstructionMLS ID #PAAD2022080, Beth Mede, Joseph A Myers Real Estate, Inc.. Bright MLS
- $389,9004 bd3 ba2k sqft98 Clover Run, Abbottstown, PA 17301For SaleMLS ID #PAYK2107842, Judd Gemmill, The Exchange Real Estate Company LLC. Bright MLS
- $325,0003 bd3 ba1.4k sqft1665 Taylor Dr, Hanover, PA 17331For SaleMLS ID #PAYK2106898, Collin Boyer, Real of Pennsylvania. Bright MLS
- $325,0003 bd3 ba1.5k sqft426 Pumping Station Rd, Hanover, PA 17331For SaleMLS ID #PAYK2107078, Carmen E. Lennartsson, Keller Williams Flagship. Bright MLS
- $432,9003 bd2 ba1.6k sqft87 Eagle Ln #5, Hanover, PA 17331New ConstructionMLS ID #PAAD2023078, Beth Mede, Joseph A Myers Real Estate, Inc.. Bright MLS
- $379,9003 bd2 ba1.3k sqft1280 Maple Ln #10, Hanover, PA 17331New ConstructionMLS ID #PAYK2087852, Austin Waechter, Joseph A Myers Real Estate, Inc.. Bright MLS
- $364,9003 bd2 ba1.4k sqft25 Tanager Ct #C14, Gettysburg, PA 17325New ConstructionMLS ID #PAAD2024794, Mitchell Kemp, Joseph A Myers Real Estate, Inc.. Bright MLS
- $290,0003 bd3 ba1.7k sqft418 Charles Ave, Hanover, PA 17331For SaleMLS ID #PAYK2107776, Tricia Stonesifer, Keller Williams Keystone Realty. Bright MLS
- $400,0003 bd2 ba1.9k sqft4724 Trail Ct, Westminster, MD 21158For SaleMLS ID #MDCR2036158, Teal Clise, EXP Realty, LLC. Bright MLS
- $299,0003 bd3 ba1.9k sqft806 Blossom Dr, Hanover, PA 17331For SaleMLS ID #PAYK2107046, Jennifer Jenkins, Coldwell Banker Realty. Bright MLS
