Skip main navigation
Pending
  • $600,000

    12458 Monterey Ln, Blue Ridge Summit, PA 17214

    4beds
    3,112sqft
    : 
    Single Family Residence
    Built in 1930
    1.56 Acres Lot
    $598,000 Zestimate®
    $193/sqft
    $-- HOA

    What's special

    Fish pondsPrivate rear patioDetached two-car garageWarm and inviting flowAbundant natural lightNewer roofScenic mountain beauty
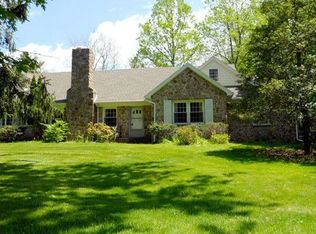
    Tucked into the heart of the historic Monterey Pass area, this exceptional Monterey Lane property offers a rare combination of character, space, privacy, and lifestyle. Surrounded by mature trees and scenic mountain beauty, the home blends timeless charm with thoughtful updates, creating a setting that feels both welcoming and truly unique. The spacious interior offers four bedrooms, including an expansive primary suite featuring a large additional sitting or living area, walk-in closet, dedicated desk space, private full bath, private rear patio, and cozy gas fireplace — creating a peaceful retreat perfect for relaxing, working from home, or enjoying quiet mornings overlooking the property. One of the home’s most desirable features is the ability to enjoy comfortable main-floor living while still having the endless flexibility and possibilities offered by the second floor. The main level offers a warm and inviting flow with beautiful hardwood flooring, abundant natural light, and generous gathering spaces throughout. The living room is anchored by a stunning stone fireplace that adds warmth and character to the heart of the home. The updated kitchen is filled with charm and functionality, opening naturally into the surrounding living spaces and making the home equally suited for everyday living or entertaining. Main-level laundry adds additional convenience. Upstairs, an expansive bonus area consisting of three separate rooms provides incredible flexibility for a family room, game room, hobby space, home office setup, library, fitness area, or additional gathering space. Many thoughtful improvements have already been completed, including a brand-new HVAC system installed within the last two years, newer roof, newly added sunroom with its own mini-split system for year-round comfort, updated kitchen flooring, beautifully renovated front porch with composite decking, backup generator, and extensive crawl space improvements designed to create a clean, dry, and well-maintained space with encapsulation and sump pump systems already in place. Outdoor living is equally impressive. The beautifully updated front porch overlooks the Monterey Country Club, offering a peaceful setting to relax and enjoy the mountain surroundings. The conditioned sunroom provides yet another inviting space to retreat, unwind, or enjoy the surrounding views throughout the seasons. Extensive gardens thoughtfully created and maintained by a master gardener surround the property and are simply waiting for the next owner to continue their care and enjoyment. Approximately one full acre of the property is fenced, providing additional flexibility for gardening, pets, recreation, or outdoor entertaining. The property also features fish ponds, greenhouse, gardening shed, and detached two-car garage, creating an ideal setting for gardening enthusiasts, hobbyists, or anyone seeking a more relaxed lifestyle connected to nature. Located directly across from the Monterey Country Club, owners can enjoy convenient access to golf without membership requirements, while optional club memberships provide additional amenities including dining, social activities, swimming, and tennis. Properties in this historic and highly desirable mountain community rarely offer this combination of main-floor living and expansive additional space with such versatility. Whether you are searching for a full-time residence, mountain retreat, or a home designed for gathering and entertaining, this Monterey Lane property delivers a truly special opportunity in one of the area's most scenic and storied settings.
    7 days
    |
    835
    |
    55
    |

    Likely to sell faster than

    Zillow last checked:

    Listing updated:

    Listed by:

    Kimberley Gundacker 717-387-3080,

    Berkshire Hathaway HomeServices Homesale Realty (800) 383-3535

    Source: Bright MLS,MLS#: PAFL2034850MLS Logo

      Facts & features

      Interior

      Bedrooms & bathrooms
      • Bedrooms: 4
      • Bathrooms: 3
      • Full bathrooms: 2
      • 1/2 bathrooms: 1
      • Main level bathrooms: 2
      • Main level bedrooms: 1
      Rooms
      • Room types: Living Room, Dining Room, Primary Bedroom, Bedroom 2, Bedroom 3, Bedroom 4, Kitchen, Family Room, Sun/Florida Room, Exercise Room, Laundry, Office, Bathroom 2, Hobby Room, Primary Bathroom, Half Bath
      Primary bedroom
      • Features: Flooring - HardWood, Primary Bedroom - Dressing Area, Primary Bedroom - Sitting Area, Skylight(s), Walk-In Closet(s), Window Treatments, Fireplace - Gas
      • Level: Main
      • Area: 440 Square Feet
      • Dimensions: 20 X 22
      Bedroom 2
      • Features: Flooring - HardWood
      • Level: Upper
      • Dimensions: 15 X 14
      Bedroom 3
      • Features: Flooring - HardWood, Cedar Closet(s)
      • Level: Upper
      • Dimensions: 13 X 9
      Bedroom 4
      • Features: Flooring - HardWood
      • Level: Upper
      Primary bathroom
      • Level: Main
      Bathroom 2
      • Features: Bathroom - Tub Shower, Double Sink
      • Level: Upper
      Dining room
      • Features: Flooring - HardWood
      • Level: Main
      • Area: 210 Square Feet
      • Dimensions: 14 X 15
      Exercise room
      • Level: Upper
      Family room
      • Level: Upper
      Half bath
      • Features: Flooring - Luxury Vinyl Tile
      • Level: Main
      Other
      • Level: Upper
      Kitchen
      • Features: Countertop(s) - Quartz, Kitchen Island, Flooring - Luxury Vinyl Tile
      • Level: Main
      • Area: 210 Square Feet
      • Dimensions: 14 X 15
      Laundry
      • Features: Built-in Features, Flooring - Luxury Vinyl Tile
      • Level: Main
      • Area: 120 Square Feet
      • Dimensions: 10 X 12
      Living room
      • Features: Fireplace - Gas, Built-in Features, Flooring - HardWood
      • Level: Main
      • Area: 435 Square Feet
      • Dimensions: 15 X 29
      Mud room
      • Features: Flooring - Slate
      • Level: Main
      Office
      • Features: Flooring - HardWood, Skylight(s), Walk-In Closet(s)
      • Level: Upper
      Other
      • Level: Main
      Heating
      • Baseboard, Forced Air, Electric, Propane
      Cooling
      • Central Air, Ductless, Electric
      Appliances
      • Included: Dishwasher, Range Hood, Refrigerator, Cooktop, Electric Water Heater
      • Laundry: Main Level, Laundry Room, Mud Room
      Features
      • Dining Area, Open Floorplan, Attic/House Fan, Built-in Features, Entry Level Bedroom, Exposed Beams, Formal/Separate Dining Room, Kitchen Island, Primary Bath(s), Recessed Lighting, Walk-In Closet(s), Wine Storage, Plaster Walls, Dry Wall
      • Flooring: Hardwood, Luxury Vinyl, Laminate, Wood
      • Doors: French Doors
      • Windows: Window Treatments
      • Has basement: No
      • Number of fireplaces: 1
      Interior area
      • Total structure area: 3,112
      • Total interior livable area: 3,112 sqft
      • Finished area above ground: 3,112
      • Finished area below ground: 0
      Video & virtual tour

      Property

      Parking
      • Total spaces: 2
      • Parking features: Garage Faces Front, Crushed Stone, Off Street, Detached, Driveway
      • Garage spaces: 2
      • Has uncovered spaces: Yes
      Accessibility
      • Accessibility features: Accessible Entrance
      Features
      • Levels: Two
      • Stories: 2
      • Patio & porch: Wrap Around, Patio, Porch, Roof
      • Pool features: None
      • Has view: Yes
      • View description: Garden, Golf Course
      Lot
      • Size: 1.56 Acres
      • Features: Backs to Trees, Landscaped
      Details
      • Additional structures: Above Grade, Below Grade, Outbuilding
      • Parcel number: 230Q14Q004.000000
      • Zoning: R
      • Special conditions: Standard

      Construction

      Type & style
      • Home type: SingleFamily
      • Architectural style: Other
      • Property subtype: Single Family Residence
      Materials
      • Shake Siding
      • Foundation: Crawl Space
      • Roof: Architectural Shingle
      Condition
      • New construction: No
      • Year built: 1930
      • Major remodel year: 2008

      Utilities & green energy

      • Electric: 200+ Amp Service
      • Sewer: Public Sewer
      • Water: Public
      • Utilities for property: Cable Connected, Electricity Available, Phone Connected, Propane

      Community & HOA

      Community
      • Subdivision: None Available
      HOA
      • Has HOA: No
      Location
      • Region: Blue Ridge Summit
      • Municipality: WASHINGTON TWP

      Financial & listing details

      • Price per square foot: $193/sqft
      • Tax assessed value: $31,900
      • Annual tax amount: $4,900
      • Date on market: 5/18/2026
      • Listing agreement: Exclusive Right To Sell
      • Inclusions: Generator
      • Ownership: Fee Simple
      Get pre-qualifiedBe ready to make an offer.
      Connect with an agentGet info on this home, tour, and more.
      Calculate monthly paymentSee if you can afford this home.

        Estimated market value

        $598,000

        $568,000 - $628,000

        $2,437/mo

        Price history

        DateEventPrice
        5/23/2026Pending sale$600,000$193/sqft
        Source: Bright MLS #PAFL2034850 Report a problem
        5/18/2026Listed for sale$600,000+9.3%$193/sqft
        Source: Bright MLS #PAFL2034850 Report a problem
        3/28/2022Sold$549,000$176/sqft
        Source: Bright MLS #PAFL2005078 Report a problem
        2/10/2022Pending sale$549,000$176/sqft
        Source: Bright MLS #PAFL2005078 Report a problem
        2/2/2022Listed for sale$549,000$176/sqft
        Source: Bright MLS #PAFL2005078 Report a problem

        Public tax history

        YearProperty taxesTax assessment
        2024$4,900 +6.2%$31,900
        2023$4,616 +3.1%$31,900
        2022$4,479 +2.9%$31,900
        2021$4,352 +1.6%$31,900
        2020$4,285 +3.5%$31,900
        2018$4,141 +353.1%$31,900
        2017$914 $31,900
        2016$914 +7.3%$31,900
        2015$852 $31,900
        2014$852 $31,900
        2013$852 +2.9%$31,900
        2012$828 $31,900
        2011$828 $31,900
        2010$828 +44.4%$31,900 +41.6%
        2009$573 +15.9%$22,530
        2008$495 +0.9%$22,530
        2007$490 $22,530
        2006$490 -69.3%$22,530
        2005$1,597 +323.2%$22,530
        2004$377 +13.6%$22,530
        2003$332 +35.3%$22,530
        2000$246 $22,530

        Find assessor info on the county website

        Monthly payment

        Est. payment

          Payment breakdown

          Explore the cost of this home by adjusting the details. Changes won't be saved.
          All calculations are estimates and provided by Zillow, Inc. for informational purposes only. Actual amounts may vary.
          HOA fees may include property taxes on listings classified as Co-Ops. Contact the listing agent and/or owner for fee details.
          Mortgage interest rates are dependent on a number of factors, including credit score, down payment, and repayment length. Interest rate data provided by Zillow Group Marketplace, Inc. as of 1/1/1970 from various mortgage lenders with which we have lead or other similar arrangements; the Estimated Payment is an average of those rates.
          See how much you could borrow to make a competitive offer.

          Climate risks

          Neighborhood: 17214

          Getting around

          12 / 100
          Car-Dependent
          16 / 100
          Somewhat Bikeable

          Nearby schools

          GreatSchools rating
          Schools provided by the listing agent
          • District: Waynesboro Area

          Source: Bright MLS. This data may not be complete. We recommend contacting the local school district to confirm school assignments for this home.

          A local agent can set up tours, give advice and negotiate with sellers.

          Browse local experts

          Similar homes

          Skip to the end of the carouselSkip to the beginning of the carousel