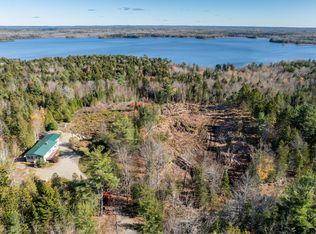
Enjoy the ease of one-floor living in this well-maintained 1990 ranch-style home set on a peaceful 3.5-acres lot in the Township of Trescott. Whether you're looking for a year-round home, retirement property, or quiet Downeast retreat, this spacious home offers comfort, value, and versatility. Inside, you'll find three bedrooms, two full baths, two living areas, a large kitchen, dining room, office, and dedicated laundry room. Multiple exterior entrances provide easy access to the expansive wraparound front deck, as well as the rear and side of the home. Stay comfortable year-round with four heating options: a Rinnai heater, forced hot air furnace, wood stove, and wood-burning fireplace. Outside, enjoy raised garden beds for herbs, vegetables, and flowers in both sunny and shaded locations. A two-car garage features a workbench and abundant overhead storage, while a separate utility shed provides space for lawn and garden equipment. Located just minutes from Lubec, the easternmost town in the United States, you'll have easy access to spectacular coastal hiking trails, kayak launches, and the natural beauty of the Atlantic shoreline. The nearby Cobscook Institute offers year-round environmental and community programs, while Machias--just 15 minutes away--provides the University of Maine, shopping, restaurants, banking, and everyday conveniences. With low taxes, a desirable location, plenty of space, and an attractive price, this property is an excellent opportunity to enjoy the best of Downeast Maine living.
Active
$264,900
1246 County Road, Trescott Twp, ME 04652
3beds
1,690sqft
Mobile Home
Built in 1990
3.5 Acres Lot
$-- Zestimate®
$157/sqft
$-- HOA
What's special
Wood-burning fireplaceWood stoveOne-floor livingRinnai heaterMultiple exterior entrancesDedicated laundry roomThree bedrooms
- 94 days
- 116
- 6
Zillow last checked:
Listing updated:
Listed by:
Realty of Maine
Source: Maine Listings,MLS#: 1672173
Facts & features
Interior
Bedrooms & bathrooms
- Bedrooms: 3
- Bathrooms: 2
- Full bathrooms: 2
Primary bedroom
- Features: Skylight, Soaking Tub, Walk-In Closet(s)
- Level: First
- Area: 156.25 Square Feet
- Dimensions: 12.5 x 12.5
Bedroom 2
- Features: Closet
- Level: First
- Area: 115 Square Feet
- Dimensions: 11.5 x 10
Bedroom 3
- Features: Closet
- Level: First
- Area: 137.5 Square Feet
- Dimensions: 12.5 x 11
Den
- Features: Wood Burning Fireplace
- Level: First
- Area: 168 Square Feet
- Dimensions: 14 x 12
Dining room
- Features: Dining Area
- Level: First
- Area: 76.5 Square Feet
- Dimensions: 9 x 8.5
Kitchen
- Features: Cathedral Ceiling(s)
- Level: First
- Area: 231 Square Feet
- Dimensions: 16.5 x 14
Laundry
- Level: First
- Area: 54 Square Feet
- Dimensions: 9 x 6
Living room
- Features: Heat Stove
- Level: First
- Area: 255 Square Feet
- Dimensions: 17 x 15
Office
- Features: Built-in Features
- Level: First
- Area: 131.25 Square Feet
- Dimensions: 12.5 x 10.5
Heating
- Forced Air, Wood Stove
Cooling
- None
Appliances
- Included: Cooktop, Dishwasher, Gas Range, Refrigerator, Washer, Tankless Water Heater
Features
- 1st Floor Bedroom, 1st Floor Primary Bedroom w/Bath, Bathtub, Walk-In Closet(s)
- Flooring: Carpet, Laminate, Ceramic Tile
- Doors: Storm Door(s)
- Windows: Double Pane Windows
- Number of fireplaces: 2
Interior area
- Total structure area: 1,690
- Total interior livable area: 1,690 sqft
- Finished area above ground: 1,690
- Finished area below ground: 0
Property
Parking
- Total spaces: 2
- Parking features: Gravel, 5 - 10 Spaces, Garage Door Opener, Detached, Storage
- Garage spaces: 2
Features
- Patio & porch: Deck
- Has view: Yes
- View description: Scenic, Trees/Woods
Lot
- Size: 3.5 Acres
- Features: Near Town, Rural, Harvestable Crops, Rolling Slope, Landscaped, Wooded
Details
- Additional structures: Outbuilding, Shed(s)
- Parcel number: 1246CountyRoadTrescottTownship04652
- Zoning: rural
- Other equipment: Generator, Internet Access Available
Construction
Type & style
- Home type: MobileManufactured
- Architectural style: Ranch
- Property subtype: Mobile Home
Materials
- Mobile, Vinyl Siding
- Foundation: Slab
- Roof: Metal
Condition
- Year built: 1990
Utilities & green energy
- Electric: Circuit Breakers
- Sewer: Private Sewer
- Water: Private, Well
Community & HOA
Location
- Region: Lubec
Financial & listing details
- Price per square foot: $157/sqft
- Annual tax amount: $827
- Date on market: 7/16/2026
- Road surface type: Paved
- Body type: Double Wide
Estimated market value
Not available
Estimated sales range
Not available
Not available
Price history
| Date | Event | Price |
|---|---|---|
| 7/16/2026 | Listed for sale | $264,900$157/sqft |
Source:  Maine Listings #1672173 Report a problem Maine Listings #1672173 Report a problem | ||
Public tax history
Tax history is unavailable.
Monthly payment
Climate risks
Neighborhood: 04652
Similar homes
- $257,0003 bd2 ba1.3k sqft1155 Boot Cove Road, Lubec, ME 04652Active

 MLS ID #1661784, Realty of Maine. Maine Listings
 - $299,0003 bd1 ba1k sqft855 County Road, Lubec, ME 04652Active
 MLS ID #1679303, Continental Real Estate Group, Inc.. Maine Listings
 - $349,0002 bd1 ba1.2k sqft254 Coffins Neck Road, Lubec, ME 04652Active
 MLS ID #1677941, Bold Coast Properties. Maine Listings
 - $244,0002 bd2 ba1k sqft177 Means Cottage Road, East Machias, ME 04630Active
 MLS ID #1643658, Better Homes & Gardens Real Estate/The Masiello Group. Maine Listings
 - $175,0004 bd1 ba1.5k sqft6 Case Drive, Lubec, ME 04652ActiveMLS ID #1649715, NextHome Experience. Maine Listings
- $249,9003 bd1 ba1k sqft31 Hardy Point Road, Pembroke, ME 04666ActiveMLS ID #1671441, Due East Real Estate. Maine Listings
- $249,9003 bd1 ba1k sqft7 Townsend Lane, Lubec, ME 04652ActiveMLS ID #1654812, Due East Real Estate. Maine Listings
- $310,0002 bd1 ba1k sqft6 Pumping Station Road, Lubec, ME 04652ActiveMLS ID #1674692, Better Homes & Gardens Real Estate/The Masiello Group. Maine Listings
- $304,9002 bd2 ba1.4k sqft11 Sardine Way, Lubec, ME 04652ActiveMLS ID #1654938, Bold Coast Properties. Maine Listings
- $334,9003 bd2 ba2.3k sqft815 Shore Road, Perry, ME 04667ActiveMLS ID #1679498, Realty of Maine. Maine Listings
- $295,0003 bd2 ba1k sqft576 Port Road, Machiasport, ME 04655ActiveMLS ID #1639697, Bold Coast Properties. Maine Listings
- $184,9993 bd1 ba1k sqft285 & 291 Cutler Road, East Machias, ME 04630ActiveMLS ID #1680168, Points East Real Estate. Maine Listings
- $300,0006 bd2 ba1.2k sqft25 Hadley Lake Road, Machias, ME 04654ActiveMLS ID #1670274, Points East Real Estate. Maine Listings
- $200,0003 bd1 ba1.5k sqft167 Sweeney Road, Robbinston, ME 04671ActiveMLS ID #1646839, Pooley Realty Group. Maine Listings
- $375,0002 bd1 ba1k sqft736 Leighton Point Road, Pembroke, ME 04666ActiveMLS ID #1676314, Due East Real Estate. Maine Listings
- $195,0003 bd1 ba1.1k sqft11 Kennebec Road, Machiasport, ME 04655ActiveMLS ID #1649080, Points East Real Estate. Maine Listings
