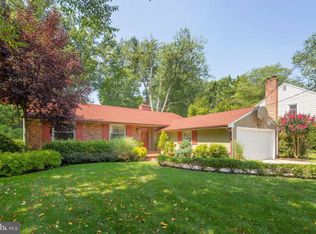
Professional photos coming tomorrow. Scarborough built home in the highly desirable Barclay Farm area of Cherry Hill. This 3 bed, 2 bath home sits on one of the most coveted streets. While the house needs some TLC inside, you will enjoy the thoughtfulness of design and the quality of construction that have enabled Barclay Farm to still offer, “a lifetime of happiness.” Directly off the entryway is a galley kitchen with built in pantry and granite countertops. There is a corner area perfect for a small table. From the kitchen you enter the dining room with a full open concept that leads to a Family Room with a gas fireplace. The Family Room was designed so that a 4th bedroom is possible. Down the hall there are three bedrooms. The primary bedroom has an ensuite bathroom that has been fully upgraded. The second bathroom in the hall has also been upgraded and includes tub/shower. If you're looking for a place to relax and enjoy the scenery of the gorgeous backyard, there is a 3 season sunroom off the Living Room with oversized sliding glass doors. There is also a deck off the Sunroom for great BBQs and family gatherings. The 1960's advertisements heralded Barclay Farm as the “Address of Distinction” and touted the “nationally famous Early American homes with all the quality features evident in a Scarborough built home.” This home is centrally located just a half block from Covered Bridge Swim Club; close to a to some of Cherry Hill’s top recreational resources: • Challenge Grove Park •Jake’s Place (playground) • Croft Farm Art Center •A block from the side entrance of Barclay Farmstead, with it’s playground, historical landmark, gardening plots, and hiking trail •Around the corner are all of the free concerts and festivals at the Farmstead •One street over is the local public pre-school The other public schools are (A. Russell Knight (ARK) Elementary, which is just on the other side of the neighborhood. Rosa Middle School. And your choice of East or West High School.
Sold for $455,000
$455,000
1246 Forge Rd, Cherry Hill, NJ 08034
3beds
1,612sqft
Single Family Residence
Built in 1962
0.54 Acres Lot
$490,600 Zestimate®
$282/sqft
$3,174 Estimated rent
Home value
$490,600
$456,000 - $530,000
$3,174/mo
Zestimate® history
Owner options
List your home for rent
$3,174/mo
Rent Zestimate®
Find your next renter with Zillow Rental Manager. Plus, with online applications, you can quickly screen prospective tenants – for free.
$3,174/mo
Rent Zestimate®
Refinance and save
$3,526/mo
Est. payment
Refinancing to a lower rate could help reduce your monthly payments and save thousands over the life of the loan.
$3,526/mo
Est. payment
Explore your selling options
Work with a Zillow partner agent
Leverage their expertise and Zillow's premium Showcase listings to get your home seen by more buyers.
Get startedList with your own agent
Get your home in front of millions of buyers by listing it on Zillow.
Learn how to do itSell it yourself
Take full control of how buyers see your home on Zillow by listing For Sale by Owner (FSBO).
List your homeWhat's special
Gas fireplaceGalley kitchenEnsuite bathroomCoveted streetsGorgeous backyardBuilt in pantryOpen concept
Zillow last checked:
Listing updated:
Listed by:
Debra Loggia 215-901-6371,
Coldwell Banker Realty
Bought with:
Gabriella Petrongolo, 2079388
Keller Williams Realty - Moorestown
Source: Bright MLS,MLS#: NJCD2085862
Facts & features
Interior
Bedrooms & bathrooms
- Bedrooms: 3
- Bathrooms: 2
- Full bathrooms: 2
- Main level bathrooms: 2
- Main level bedrooms: 3
Rooms
- Room types: Living Room, Dining Room, Primary Bedroom, Bedroom 2, Bedroom 3, Kitchen, Bathroom 2, Primary Bathroom
Primary bedroom
- Features: Flooring - HardWood
- Level: Main
- Area: 196 Square Feet
- Dimensions: 14 x 14
Bedroom 2
- Features: Flooring - HardWood
- Level: Main
- Area: 117 Square Feet
- Dimensions: 13 x 9
Bedroom 3
- Features: Flooring - HardWood
- Level: Main
- Area: 117 Square Feet
- Dimensions: 13 x 9
Primary bathroom
- Level: Main
Bathroom 2
- Level: Main
Dining room
- Features: Flooring - HardWood
- Level: Main
- Area: 77 Square Feet
- Dimensions: 11 x 7
Kitchen
- Features: Pantry, Breakfast Nook, Granite Counters
- Level: Main
- Area: 162 Square Feet
- Dimensions: 18 x 9
Living room
- Features: Flooring - HardWood, Fireplace - Gas
- Level: Main
- Area: 286 Square Feet
- Dimensions: 13 x 22
Heating
- Programmable Thermostat, Natural Gas
Cooling
- Central Air, Electric
Appliances
- Included: Built-In Range, Dishwasher, Dryer, Extra Refrigerator/Freezer, Self Cleaning Oven, Oven/Range - Gas, Washer, Water Heater, Electric Water Heater
- Laundry: Has Laundry, Main Level
Features
- Attic, Bathroom - Stall Shower, Bathroom - Walk-In Shower, Breakfast Area, Butlers Pantry, Combination Dining/Living, Dining Area, Entry Level Bedroom, Open Floorplan, Kitchen - Galley, Kitchen - Table Space, Pantry, Primary Bath(s)
- Flooring: Hardwood, Wood
- Windows: Window Treatments
- Has basement: No
- Number of fireplaces: 1
- Fireplace features: Corner, Brick, Gas/Propane
Interior area
- Total structure area: 1,612
- Total interior livable area: 1,612 sqft
- Finished area above ground: 1,612
- Finished area below ground: 0
Property
Parking
- Total spaces: 4
- Parking features: Garage Faces Side, Garage Door Opener, Inside Entrance, Attached, Driveway
- Attached garage spaces: 2
- Uncovered spaces: 2
Accessibility
- Accessibility features: None
Features
- Levels: One
- Stories: 1
- Pool features: None
Lot
- Size: 0.54 Acres
- Dimensions: 85.00 x 276.00
- Features: Backs to Trees
Details
- Additional structures: Above Grade, Below Grade
- Parcel number: 0900435 1600004
- Zoning: RESIDENTIAL
- Special conditions: Standard
Construction
Type & style
- Home type: SingleFamily
- Architectural style: Ranch/Rambler
- Property subtype: Single Family Residence
Materials
- Frame
- Foundation: Concrete Perimeter
- Roof: Architectural Shingle
Condition
- Good
- New construction: No
- Year built: 1962
Utilities & green energy
- Electric: 200+ Amp Service
- Sewer: No Septic System
- Water: Public
Community & HOA
Community
- Subdivision: Barclay
HOA
- Has HOA: No
Location
- Region: Cherry Hill
- Municipality: CHERRY HILL TWP
Financial & listing details
- Price per square foot: $282/sqft
- Tax assessed value: $210,700
- Annual tax amount: $9,394
- Date on market: 3/1/2025
- Listing agreement: Exclusive Agency
- Listing terms: Cash,Conventional,FHA,FHVA
- Inclusions: Light Fixtures, Any Furniture; Window Treatments
- Ownership: Fee Simple
Price history
| Date | Event | Price |
|---|---|---|
| 4/3/2025 | Sold | $455,000+1.1%$282/sqft |
Source:  Bright MLS #NJCD2085862 Report a problem Bright MLS #NJCD2085862 Report a problem | ||
| 3/15/2025 | Pending sale | $450,000$279/sqft |
Source: Bright MLS #NJCD2085862 Report a problem | ||
| 3/6/2025 | Contingent | $450,000$279/sqft |
Source: Bright MLS #NJCD2085862 Report a problem | ||
| 3/1/2025 | Listed for sale | $450,000$279/sqft |
Source: Bright MLS #NJCD2085862 Report a problem | ||
Public tax history
| Year | Property taxes | Tax assessment |
|---|---|---|
| 2026 | $9,905 +8.1% | $210,700 |
| 2025 | $9,161 +5.2% | $210,700 |
| 2024 | $8,708 -1.6% | $210,700 |
| 2023 | $8,854 +2.8% | $210,700 |
| 2022 | $8,609 +0.9% | $210,700 |
| 2021 | $8,529 +0% | $210,700 |
| 2020 | $8,525 +0.2% | $210,700 |
| 2019 | $8,504 +1.4% | $210,700 |
| 2018 | $8,388 +1.3% | $210,700 |
| 2017 | $8,276 +1.6% | $210,700 |
| 2016 | $8,146 +1.1% | $210,700 |
| 2015 | $8,055 +2.1% | $210,700 |
| 2014 | $7,889 -6.6% | $210,700 |
| 2013 | $8,442 +2.3% | $210,700 +59% |
| 2012 | $8,251 +5.6% | $132,500 |
| 2011 | $7,812 +2.3% | $132,500 |
| 2010 | $7,640 +2.1% | $132,500 |
| 2009 | $7,485 | $132,500 |
| 2008 | -- | $132,500 |
| 2007 | -- | $132,500 |
| 2006 | -- | $132,500 +3.4% |
| 2005 | -- | $128,100 |
| 2004 | -- | $128,100 |
| 2003 | -- | $128,100 |
| 2002 | -- | $128,100 |
| 2001 | -- | $128,100 |
Find assessor info on the county website
Neighborhood: Barclay-Kingston
Nearby homes
- $513,8003 bd2 ba1.4k sqft1244 Forge Rd, Cherry Hill, NJ 08034Off Market
- $716,900-- bd-- ba3.1k sqft1248 Forge Rd, Cherry Hill, NJ 08034Off Market
- $611,900-- bd-- ba2.3k sqft1242 Forge Rd, Cherry Hill, NJ 08034Off Market
- $473,500-- bd-- ba1.6k sqft1238 Forge Rd, Cherry Hill, NJ 08034Off Market
- $597,5003 bd3 ba1.8k sqft344 Covered Bridge Rd, Cherry Hill, NJ 08034Off Market
- $482,100-- bd-- ba1.8k sqft1245 Forge Rd, Cherry Hill, NJ 08034Off Market
- $644,600-- bd-- ba2.5k sqft1247 Forge Rd, Cherry Hill, NJ 08034Off Market
- $496,200-- bd-- ba1.8k sqft1243 Forge Rd, Cherry Hill, NJ 08034Off Market
Nearby schools
GreatSchools rating
- NABarclay Early Childhood CenterGrades: PK-KDistance: 0.1 mi
- 5/10John A Carusi Middle SchoolGrades: 6-8Distance: 2.3 mi
- 5/10Cherry Hill High-West High SchoolGrades: 9-12Distance: 2.4 mi
Schools provided by the listing agent
- District: Cherry Hill Township Public Schools
Source: Bright MLS. This data may not be complete. We recommend contacting the local school district to confirm school assignments for this home.
Get a cash offer in 3 minutes
Find out how much your home could sell for in as little as 3 minutes with a no-obligation cash offer.
Estimated market value
$490,600
Get a cash offer in 3 minutes
Find out how much your home could sell for in as little as 3 minutes with a no-obligation cash offer.
Estimated market value
$490,600
