Breathtaking EAGLES-EYE Views of Chester County Natural Beauty Located in historic Birchrunville the "little Switzerland of Chester County”, sitting majestically in sublime seclusion, one of the finest homes designed by Ann Capron, meticulously built by Manchester Hall is the home of the late Eagles Super bowl player, Frank LeMaster. Graced by tall trees surrounding the glorious grounds, a bounty of windows capture panoramic views of gardens, lush greenery, and faraway mountain peaks enriching the landscape. From twin eagle pillars adorning the 8-acre property entrance to a newly paved winding driveway, complete with underground lighting, an alarm system, and automatic illumination as you approach the garage to the first glimpse of the unmatched estate home each delightful discovery will take your breath away. The custom home exhibits exceptional craftsmanship, superb quality features, and extraordinary attention to detail. The welcoming reception room, impressive winding staircase, custom moldings, site finished hardwood floors, built-in speakers, formal dining room, grand in entertaining space, features custom chair rails, a second stairway is conveniently positioned between the kitchen and dining room. Additional living area adjoins a private study. The vaulted ceiling Great Room is a concert of construction compatibility. The stunning arch-capped floor-to-ceiling window view expands all the way from a brick patio with pergola to a high hillside. Composed of coveted Chester County stone, the FP is a focal point of this gathering spot which includes an informal dining/entertaining area. And – it seamlessly leads to the kitchen. A true gourmet kitchen, it includes everything a homeowner who loves to cook and entertain could wish for. The large double-door pantry, which provides abundant storage space, matches creamy custom cabinetry with built-in drawers. A huge Palladium window bathes the room in natural light, while new sliding glass doors to the custom patio easily enable the chef to serve outdoor guests. Top-of-the-line appliances include upper and lower ovens, an island-centered six-burner gas cook top with a mechanical vent, a Bosch side-by-side refrigerator, and two Bosch dishwashers. Laundry is a pleasant pastime when the sun shines in to warm the task. Additionally, there is a custom-built ironing board that remains hidden until needed. A central vacuum system is also a household chore convenience. The fabulous oversized Primary Suite invites vacations every day! Luxuriate in the Sitting Room by a warm fire. Pamper yourself in the spacious spa-like Primary Bath with SAUNA attached to a walk-in shower or bask in a JACUZZI tub while enjoying hillside views from the two-story Palladium window. Two walk-in California closets are equipped for any size wardrobe. Three additional bedrooms provide generous storage quarters, as well. And – view after view! Just when one thought there could be no more wonderment, a French door opens to the lower level. Versatility is the keyword for this 1,200 square-foot recreational haven including door to a lower level patio, there is a home office, media viewing area, bar, game room, exercise room, and full bath with shower. This remarkable home is a lifestyle waiting to happen. Secluded and serene, the property requires little maintenance and provides limitless beauty. Beauty that is blessed by views from every window from the bottom to the top of the house. It’s a short walk to the 5-star Birchrunville Café and the Butterscotch Café for casual breakfast and mouthwatering pastries. Although you may never want to leave 1246 Hollow Road or the Chester Springs vicinity, this spectacular home is just 10 minutes from Route 202 North, which takes you to King of Prussia and the Pennsylvania Turnpike. Nearby, too, are Routes 422 and 76 leading to Center City Philadelphia and the bypass to the airport or 202 South to Delaware and Baltimore.
Sold for $1,155,000
Zillow last checked:
Listing updated:
Bought with:
Chris Meszaros, RM045029C
Countryside Realty
Source: Bright MLS,MLS#: PACT2063886
Price history
| Date | Event | Price |
|---|---|---|
| 6/21/2024 | Sold | $1,155,000$237/sqft |
Source:  Bright MLS #PACT2063886 Report a problem Bright MLS #PACT2063886 Report a problem | ||
| 5/9/2024 | Pending sale | $1,155,000$237/sqft |
Source: Bright MLS #PACT2063886 Report a problem | ||
| 5/2/2024 | Listed for sale | $1,155,000+41.9%$237/sqft |
Source: Bright MLS #PACT2063886 Report a problem | ||
| 12/31/2019 | Listing removed | $814,000$167/sqft |
Source: Keller Williams Realty Group #PACT490694 Report a problem | ||
| 10/31/2019 | Price change | $814,000-0.6%$167/sqft |
Source: Keller Williams Realty Group #PACT490694 Report a problem | ||
| 10/10/2019 | Listed for sale | $819,000+6.4%$168/sqft |
Source: Keller Williams Realty Group #PACT490694 Report a problem | ||
| 8/22/2006 | Sold | $770,000$158/sqft |
Source: Public Record Report a problem | ||
Nearby homes
- $1,087,6003 bd3 ba2.6k sqft1256 Hollow Rd, Chester Springs, PA 19425Off Market
- $1,627,4005 bd7 ba7.2k sqft1226 Hollow Rd, Chester Springs, PA 19425Off Market
- $1,239,0005 bd3 ba3.2k sqft1272 Hollow Rd, Chester Springs, PA 19425For Sale
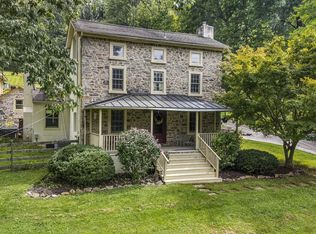
- $1,062,3003 bd2 ba3.1k sqft1221 Saint Matthews Rd, Chester Springs, PA 19425Off Market
Get a cash offer in 3 minutes
Find out how much your home could sell for in as little as 3 minutes with a no-obligation cash offer.
Estimated market value
$1,338,100
