Custom-built in 2025, this one-level home offers 2 bedrooms w/potential for 3rd, 2.5 baths including 1/2 bath in the garage, located on 50 acres and just 4 miles from Ripley on a county-maintained road. Spacious kitchen w/walk-in pantry and large primary suite w/expansive walk-in closet. Free gas (per seller), whole-home generator, newer well and septic system. Covered front porch with view of pond.
For sale
$635,000
1246 Stanton Ln, Ripley, WV 25271
2beds
1,620sqft
Single Family Residence
Built in 2025
50 Acres Lot
$608,600 Zestimate®
$392/sqft
$-- HOA
What's special
Spacious kitchenOne-level homeWalk-in pantryLarge primary suiteExpansive walk-in closet
- 50 days
- 1,815
- 134
Zillow last checked:
Listing updated:
Listed by:
Amanda Keeler,
Better Homes and Gardens Real Estate Central 304-201-7653
Source: KVBR,MLS#: 284784 Originating MLS: Kanawha Valley Board of REALTORS
Originating MLS: Kanawha Valley Board of REALTORSFacts & features
Interior
Bedrooms & bathrooms
- Bedrooms: 2
- Bathrooms: 3
- Full bathrooms: 2
- 1/2 bathrooms: 1
Primary bedroom
- Description: Primary Bedroom
- Level: Main
- Dimensions: 15.4 x 16.0
Bedroom 2
- Description: Bedroom 2
- Level: Main
- Dimensions: 10.0 x 15.4
Dining room
- Description: Dining Room
- Level: Other
- Dimensions: 0.0 x 0.0
Kitchen
- Description: Kitchen
- Level: Main
- Dimensions: 13.0 x 21.10
Living room
- Description: Living Room
- Level: Main
- Dimensions: 17.2 x 21.10
Other
- Description: Other
- Level: Main
- Dimensions: 12.6 x 15.4
Heating
- Forced Air, Gas
Cooling
- Central Air
Appliances
- Included: Dishwasher, Gas Range, Microwave, Refrigerator
Features
- Eat-in Kitchen, Fireplace
- Flooring: Vinyl
- Windows: Insulated Windows
- Basement: Full
- Has fireplace: No
- Fireplace features: Insert
Interior area
- Total interior livable area: 1,620 sqft
Property
Parking
- Total spaces: 3
- Parking features: Basement, Garage, Three Car Garage, Three or more Spaces
- Garage spaces: 3
Features
- Stories: 1
- Patio & porch: Porch
- Exterior features: Breezeway, Porch
Lot
- Size: 50 Acres
- Features: Wooded
Details
- Parcel number: 040014004700020000
Construction
Type & style
- Home type: SingleFamily
- Architectural style: Raised Ranch,One Story
- Property subtype: Single Family Residence
Materials
- Drywall, Frame, Steel
- Roof: Metal
Condition
- Year built: 2025
Utilities & green energy
- Sewer: Septic Tank
- Water: Well
Community & HOA
Community
- Security: Smoke Detector(s)
HOA
- Has HOA: No
Location
- Region: Ripley
Financial & listing details
- Price per square foot: $392/sqft
- Annual tax amount: $1,467
- Date on market: 7/31/2026
Estimated market value
$608,600
$578,000 - $639,000
$2,251/mo
Price history
| Date | Event | Price |
|---|---|---|
| 7/31/2026 | Listed for sale | $635,000$392/sqft |
Source:  KVBR #284784 Report a problem KVBR #284784 Report a problem | ||
Public tax history
Tax history is unavailable.
Monthly payment
Est. payment
Payment breakdown
Explore the cost of this home by adjusting the details. Changes won't be saved.Climate risks
Neighborhood: 25271
Nearby schools
Schools provided by the listing agent
- Elementary: Ripley
- Middle: Ripley
- High: Ripley
Source: KVBR. This data may not be complete. We recommend contacting the local school district to confirm school assignments for this home.
Similar homes
- $650,0003 bd2 ba1.6k sqft101 Horner Run Rd, Sandyville, WV 25275For Sale
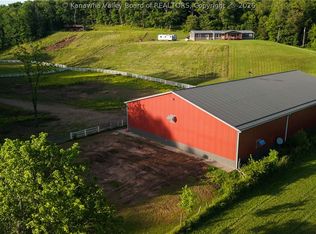 MLS ID #284207, Stephanie L. Staats. KVBR
 - $699,0002 bd2 ba1.9k sqft190 Long Branch Rd, Kenna, WV 25248For Sale
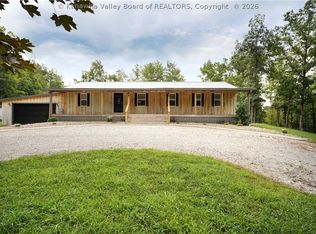 MLS ID #284630, Kresta Hill. KVBR
 - $350,0004 bd2 ba2.2k sqft644 Pleasant Valley Rd, Given, WV 25245For Sale
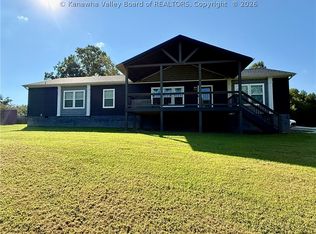 MLS ID #285253, Cassie Milam. KVBR
 - $379,0003 bd2 ba1.8k sqft1063 Steele Holw, Spencer, WV 25276For Sale
 MLS ID #11927865, Jennifer Nichols, Board-DePue Realty Co., LLC. My State MLS
