Discover the potential of this 3-bedroom, 2-bath home offering a versatile layout with three separate living areas and a fireplace. Major updates include a roof replaced in 2021 and impact-resistant windows installed in 2022. Backing to a drainage canal, the property offers an opportunity for buyers looking to customize a home to their taste and unlock its full potential. With a flexible floor plan and valuable improvements already in place, this property is ready for someone with vision to bring new life to the space and create a home of their own. An excellent opportunity for investors or buyers looking for their next renovation project! First Look Initiative - owner occupant offers will be responded to after 7 days on market, investor offers will be responded to after 30 days on market.
Foreclosure
$200,000
1246 Waffle St SE, Palm Bay, FL 32909
3beds
2,007sqft
Single Family Residence
Built in 1984
10,454 Square Feet Lot
$-- Zestimate®
$100/sqft
$-- HOA
What's special
- 4 days
- 1,271
- 94
Zillow last checked:
Listing updated:
Listed by:
Mary E Crawford 321-427-8825,
REALTY EXECUTIVES Space Coast,
Stephanie Kraemer 321-544-3610,
REALTY EXECUTIVES Space Coast
Source: Space Coast AOR,MLS#: 1090686
Facts & features
Interior
Bedrooms & bathrooms
- Bedrooms: 3
- Bathrooms: 2
- Full bathrooms: 2
Heating
- Central, Electric
Cooling
- Central Air, Electric
Features
- Flooring: Carpet, Concrete
- Number of fireplaces: 1
- Fireplace features: Wood Burning
Interior area
- Total interior livable area: 2,007 sqft
Property
Parking
- Total spaces: 2
- Parking features: Garage
- Garage spaces: 2
Features
- Stories: 1
- Fencing: Chain Link
Lot
- Size: 10,454 Square Feet
- Features: Drainage Canal
Details
- Additional parcels included: 2930274
- Parcel number: 293709go00683.00021.00
- Special conditions: Real Estate Owned
Construction
Type & style
- Home type: SingleFamily
- Architectural style: Ranch
- Property subtype: Single Family Residence
Materials
- Brick, Frame
- Roof: Shingle
Condition
- New construction: No
- Year built: 1984
Utilities & green energy
- Sewer: Septic Tank
- Water: Well
- Utilities for property: Cable Available, Electricity Available
Community & HOA
Community
- Subdivision: Port Malabar Unit 15
HOA
- Has HOA: No
Location
- Region: Palm Bay
Financial & listing details
- Price per square foot: $100/sqft
- Tax assessed value: $248,770
- Annual tax amount: $7,094
- Date on market: 10/23/2026
- Listing terms: Cash
- Road surface type: Asphalt
Foreclosure details
Estimated market value
Not available
Estimated sales range
Not available
Not available
Price history
| Date | Event | Price |
|---|---|---|
| 9/1/2026 | Sold | $121,000$60/sqft |
Source: Public Record Report a problem | ||
Public tax history
| Year | Property taxes | Tax assessment |
|---|---|---|
| 2025 | $7,094 -5.6% | $248,770 -8% |
| 2024 | $7,515 -5.7% | $270,340 +7.4% |
| 2023 | $7,965 +101.7% | $251,650 +223.4% |
| 2022 | $3,950 +451.1% | $77,810 +3% |
| 2021 | $717 +1.9% | $75,550 +1.4% |
| 2020 | $703 -18.5% | $74,510 +2.3% |
| 2019 | $863 | $72,840 +1.9% |
| 2018 | $863 +0.3% | $71,490 +2.1% |
| 2017 | $860 -3.5% | $70,020 +2.1% |
| 2016 | $891 +22.8% | $68,580 +0.7% |
| 2015 | $726 -3.1% | $68,110 +0.8% |
| 2014 | $749 | $67,570 -4.6% |
| 2013 | -- | $70,800 +8.1% |
| 2012 | $704 -9.2% | $65,470 -11.7% |
| 2011 | $774 -12.3% | $74,140 -23.2% |
| 2010 | $883 +10.9% | $96,580 -16.1% |
| 2009 | $796 +5.8% | $115,070 -19% |
| 2008 | $753 -20.6% | $142,000 -16.5% |
| 2007 | $948 -2.2% | $170,000 +12.1% |
| 2005 | $969 -4.7% | $151,660 +46.4% |
| 2004 | $1,017 -2.4% | $103,590 +13.7% |
| 2003 | $1,042 +25.7% | $91,090 +10.2% |
| 2002 | $829 +3.3% | $82,640 +18.8% |
| 2001 | $802 +7.4% | $69,590 +11.1% |
| 2000 | $747 | $62,640 |
Find assessor info on the county website
Monthly payment
Climate risks
Neighborhood: 32909
Nearby schools
Schools provided by the listing agent
- Elementary: Columbia
- Middle: Southwest
- High: Bayside
Source: Space Coast AOR. This data may not be complete. We recommend contacting the local school district to confirm school assignments for this home.


Similar homes
- $214,9003 bd2 ba1k sqft1477 TALBOTT STREET SE, PALM BAY, FL 32909For Sale

 MLS ID #O6452753, Cleve Loveland, LOVELAND PROPERTIES. Stellar MLS
- $--3 bd2 ba1.7k sqft2951 Jupiter Blvd SE, Palm Bay, FL 32909Auction
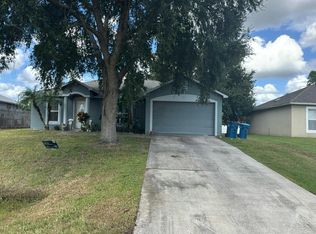 Auction.com 2
- $250,0003 bd2 ba1.2k sqft950 SE Taft Ave Avenue, Palm Bay, FL 32909For Sale
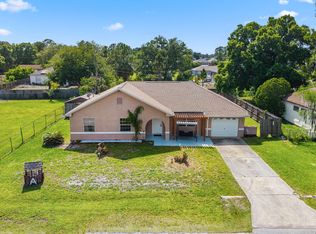
 MLS ID #B26018441, Freslaine St. Louis, Keller Williams Realty Boca Ra. BeachesMLS
- $--3 bd2 ba1k sqft186 Brantley St SE, Palm Bay, FL 32909Auction
 ServiceLink Auction
- $269,9503 bd2 ba1.6k sqft1160 SE TIGER STREET, PALM BAY, FL 32909For SaleMLS ID #TB8560336, Terry Connors, II, MERIDIAN RESIDE. Stellar MLS
- $235,0003 bd2 ba1.3k sqft570 LONDONDERRY Circle SE, Palm Bay, FL 32909For SaleMLS ID #B26052079, Michael Madulka, Quinsigamond Realty Inc. BeachesMLS
