Warmth, personality and bonus living space in West Carmel! This 2-bedroom, 2.5-bath (+ loft!) 2-story condo w/ 2-car attached garage in Townes at Weston Pointe lives like a single-family home - without the maintenance! Enter on the main floor, where the light-filled space has an easy, open flow, with well-proportioned kitchen, dining and living rooms that maximize square footage. The dining room opens to a patio looking onto green space and mature trees. Upstairs, a spacious loft adds a second living area that can flex as a family room, home office or workout space. The primary suite features a vaulted ceiling, en-suite with double-vanity and large walk-in closet with pull-down attic stairs that maximize your storage possibilities. A second bedroom and full bath complete the upper level. Recent updates include a new stainless steel refrigerator and range (2024), water heater (2023), A/C (2019) and furnace (2018) - see full list for more! Conveniently located between downtown Carmel and downtown Zionsville, with Costco, Target and The Farm at Zionsville nearby. Top-rated Carmel Clay Schools-Towne Meadow Elementary, Creekside Middle!
Active
$289,000
10911 Perry Pear Dr, Zionsville, IN 46077
2beds
1,684sqft
Residential, Condominium
Built in 2005
-- sqft lot
$282,200 Zestimate®
$172/sqft
$325/mo HOA
What's special
En-suite with double-vanityLight-filled spaceEasy open flowWell-proportioned kitchenLarge walk-in closet
- 3 days |
- 204 |
- 10 |
Zillow last checked:
Listing updated:
Listed by:
Lauren Hewitt 317-527-6033,
F.C. Tucker Company
Source: MIBOR as distributed by MLS GRID,MLS#: 22117989
Facts & features
Interior
Bedrooms & bathrooms
- Bedrooms: 2
- Bathrooms: 3
- Full bathrooms: 2
- 1/2 bathrooms: 1
- Main level bathrooms: 1
Primary bedroom
- Level: Upper
- Area: 216 Square Feet
- Dimensions: 18x12
Bedroom 2
- Level: Upper
- Area: 99 Square Feet
- Dimensions: 9 x 11
Dining room
- Level: Main
- Area: 100 Square Feet
- Dimensions: 10 x 10
Great room
- Level: Main
- Area: 195 Square Feet
- Dimensions: 15 x 13
Kitchen
- Level: Main
- Area: 81 Square Feet
- Dimensions: 9x9
Loft
- Level: Upper
- Area: 154 Square Feet
- Dimensions: 14 x 11
Heating
- Forced Air, Electric, Natural Gas
Cooling
- Central Air
Appliances
- Included: Dishwasher, Electric Water Heater, Disposal, Exhaust Fan, MicroHood, Microwave, Electric Oven, Refrigerator
- Laundry: In Unit, Connections All, Main Level
Features
- Attic Access, Attic Pull Down Stairs, Double Vanity, Breakfast Bar, Entrance Foyer, Ceiling Fan(s), High Speed Internet, Smart Thermostat, Walk-In Closet(s)
- Windows: Wood Work Painted
- Has basement: No
- Attic: Access Only,Pull Down Stairs
- Common walls with other units/homes: 2+ Common Walls
Interior area
- Total structure area: 1,684
- Total interior livable area: 1,684 sqft
Property
Parking
- Total spaces: 2
- Parking features: Attached
- Attached garage spaces: 2
- Details: Garage Parking Other(Keyless Entry)
Features
- Levels: Two
- Stories: 2
- Entry location: Building Private Entry
- Patio & porch: Patio, Covered
Lot
- Features: Suburb
Details
- Parcel number: 291306315003000018
- Horse amenities: None
Construction
Type & style
- Home type: Condo
- Architectural style: Traditional
- Property subtype: Residential, Condominium
- Attached to another structure: Yes
Materials
- Vinyl With Brick
- Foundation: Slab
Condition
- New construction: No
- Year built: 2005
Utilities & green energy
- Water: Public
Community & HOA
Community
- Features: Low Maintenance Lifestyle, Curbs, Sidewalks, Suburban
- Security: Carbon Monoxide Detector(s), Smoke Detector(s)
- Subdivision: Townes At Weston Pointe
HOA
- Has HOA: Yes
- Amenities included: Maintenance, Management, Snow Removal, Trash
- Services included: Lawncare, Maintenance Structure, Maintenance, Management, Snow Removal, Trash
- HOA fee: $325 monthly
Location
- Region: Zionsville
Financial & listing details
- Price per square foot: $172/sqft
- Tax assessed value: $245,100
- Annual tax amount: $2,174
- Date on market: 8/12/2026
- Cumulative days on market: 5 days
Estimated market value
$282,200
$268,000 - $296,000
$1,977/mo
Price history
| Date | Event | Price |
|---|---|---|
| 8/12/2026 | Listed for sale | $289,000+86.5%$172/sqft |
Source:  MIBOR as distributed by MLS GRID #22117989 Report a problem MIBOR as distributed by MLS GRID #22117989 Report a problem | ||
| 10/5/2007 | Sold | $155,000$92/sqft |
Source: MIBOR as distributed by MLS GRID #2743108 Report a problem | ||
Public tax history
| Year | Property taxes | Tax assessment |
|---|---|---|
| 2025 | $2,505 +0.6% | $245,100 -1.4% |
| 2024 | $2,489 +14.5% | $248,600 -2% |
| 2023 | $2,174 +25.8% | $253,800 +19.8% |
| 2022 | $1,728 +3.8% | $211,800 +19.1% |
| 2021 | $1,665 +6.9% | $177,900 +2.7% |
| 2020 | $1,557 +14.5% | $173,200 +4.2% |
| 2019 | $1,360 +4.8% | $166,200 +9.1% |
| 2018 | $1,297 -3.4% | $152,400 +4.6% |
| 2017 | $1,343 +1.2% | $145,700 -1.7% |
| 2016 | $1,327 +17% | $148,200 +6.8% |
| 2014 | $1,134 +25.1% | $138,800 -2.9% |
| 2010 | $907 +22% | $142,900 -4.9% |
| 2009 | $743 -21.9% | $150,300 |
| 2007 | $952 -50% | $150,300 -2.1% |
| 2006 | $1,905 | $153,500 +7.4% |
| 2005 | -- | $142,900 |
Find assessor info on the county website
Monthly payment
Est. payment
Payment breakdown
Explore the cost of this home by adjusting the details. Changes won't be saved.Climate risks
Neighborhood: 46077
Nearby schools
GreatSchools rating
- 9/10Towne Meadow Elementary SchoolGrades: PK-5Distance: 1.6 mi
- 10/10Creekside Middle SchoolGrades: 6-8Distance: 1.7 mi
- 10/10Carmel High SchoolGrades: 9-12Distance: 6.5 mi
Schools provided by the listing agent
- Elementary: Towne Meadow Elementary School
- Middle: Creekside Middle School
- High: Carmel High School
Source: MIBOR as distributed by MLS GRID. This data may not be complete. We recommend contacting the local school district to confirm school assignments for this home.
- $271,8002 bd2 ba1.6k sqft10907 Perry Pear Dr, Zionsville, IN 46077Off Market
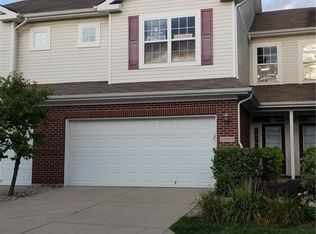
- $289,0002 bd3 ba1.6k sqft10919 Perry Pear Dr, Zionsville, IN 46077Off Market
- $278,0002 bd3 ba1.5k sqft10903 Perry Pear Dr, Zionsville, IN 46077For Sale
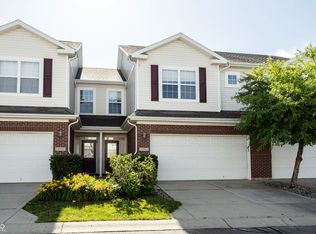
- $300,0003 bd3 ba1.6k sqft10899 Perry Pear Dr, Zionsville, IN 46077Sold

- $270,7002 bd3 ba1.5k sqft10910 Perry Pear Dr, Zionsville, IN 46077Off Market
- $283,5002 bd3 ba1.6k sqft10915 Perry Pear Dr, Zionsville, IN 46077Sold
- $282,9003 bd2 ba1.6k sqft10906 Perry Pear Dr, Zionsville, IN 46077Off Market
- $273,3002 bd3 ba1.5k sqft10914 Perry Pear Dr, Zionsville, IN 46077Off Market
A local agent can set up tours, give advice and negotiate with sellers.
A local lender can help you make sure your offer is ready when you are.
Similar homes
- $319,9993 bd3 ba1.9k sqft10968 Lemongrass Dr, Zionsville, IN 46077Active
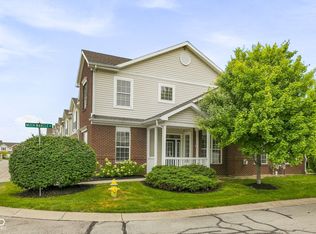 MLS ID #22119998, Kristen Cambridge, @properties. MIBOR as distributed by MLS GRID
 - $278,0002 bd3 ba1.5k sqft10903 Perry Pear Dr, Zionsville, IN 46077ActiveMLS ID #22107828, Beth Lyons, Keller Williams Indpls Metro N. MIBOR as distributed by MLS GRID
- $279,0003 bd3 ba1.6k sqft4132 Much Marcle Dr, Zionsville, IN 46077Active
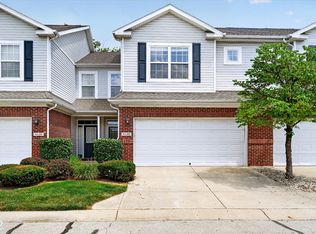 MLS ID #22112594, David Tang, Compass Indiana, LLC. MIBOR as distributed by MLS GRID
 - $295,0003 bd2 ba1.1k sqft2715 W 78th St, Indianapolis, IN 46268Active
 MLS ID #22116976, Gabriel Lawless, Ever Real Estate, LLC. MIBOR as distributed by MLS GRID
 - $289,9002 bd3 ba1.4k sqft1526 Roanoke Dr, Zionsville, IN 46077ActiveMLS ID #22110058, Jerry Alexander, Berkshire Hathaway Home. MIBOR as distributed by MLS GRID
- $309,5003 bd4 ba2.2k sqft11910 Riley Dr Unit 5, Zionsville, IN 46077ActiveMLS ID #22104045, Becky Morrow, F.C. Tucker Company. MIBOR as distributed by MLS GRID
- $300,0003 bd2 ba1.3k sqft4115 Hollow Creek Dr, Indianapolis, IN 46268ActiveMLS ID #22119917, Bill McMurray, BluPrint Real Estate Group. MIBOR as distributed by MLS GRID
- $247,5003 bd3 ba1.6k sqft2063 Oak Run South Dr, Indianapolis, IN 46260ActiveMLS ID #22120148, Jennifer Blandford, Carpenter, REALTORS®. MIBOR as distributed by MLS GRID
- $289,0003 bd2 ba1.4k sqft9554 Cadbury Cir, Indianapolis, IN 46260ActiveMLS ID #22115195, Elaine Bennett, Highgarden Real Estate. MIBOR as distributed by MLS GRID
- $259,0002 bd2 ba1.2k sqft12863 Tradd St APT 1C, Carmel, IN 46032ActiveMLS ID #22114379, Ashton Harris, The Stewart Home Group. MIBOR as distributed by MLS GRID
- $300,0003 bd3 ba1.7k sqft7210 Tappan Dr, Indianapolis, IN 46268ActiveMLS ID #22113653, Anna Hassler, Maywright Property Co.. MIBOR as distributed by MLS GRID
- $369,9003 bd3 ba1.5k sqft3872 Cornwallis Ln, Carmel, IN 46032ActiveMLS ID #22117321, Kurt Clements, Diverse Property Solutions Ind. MIBOR as distributed by MLS GRID
- $299,0003 bd2 ba1.7k sqft7646 Moran Ct, Indianapolis, IN 46268For SaleMLS ID #202631294, Brooke Webster, Home Town Realty. IRMLS
- $247,0002 bd3 ba1.4k sqft33 Dominion Dr, Zionsville, IN 46077ActiveMLS ID #22080915, Robbin Edwards, Encore Sotheby's International. MIBOR as distributed by MLS GRID
- $305,0003 bd2 ba1.5k sqft4411 Ashton View Ln, Indianapolis, IN 46268ActiveMLS ID #22120212, Adejumoke Olatunji, Highgarden Real Estate. MIBOR as distributed by MLS GRID
- $285,0003 bd3 ba1.5k sqft3723 Pebble Creek Dr, Indianapolis, IN 46268ActiveMLS ID #22117208, Andy Waggoner, Ferris Property Group. MIBOR as distributed by MLS GRID
- $240,0002 bd2 ba1.2k sqft12873 Tradd St APT 3A, Carmel, IN 46032ActiveMLS ID #22117744, Raveendran Dudhlur, Forthright Real Estate. MIBOR as distributed by MLS GRID
- $384,9003 bd3 ba1.7k sqft3846 Minuteman Cir, Carmel, IN 46032ActiveMLS ID #22111590, Andrew Neal, eXp Realty LLC. MIBOR as distributed by MLS GRID
- $275,0003 bd2 ba1.5k sqft4415 Par Dr, Indianapolis, IN 46268ActiveMLS ID #22115040, Lindsay Jones, The Stewart Home Group. MIBOR as distributed by MLS GRID
- $150,0002 bd2 ba1.2k sqft2476 Hideaway North Dr, Indianapolis, IN 46268ActiveMLS ID #22119749, Mike Clements, CENTURY 21 Scheetz. MIBOR as distributed by MLS GRID
