Welcome to this beautifully kept Zionsville condo, located within the highly sought-after Carmel Clay School district! Just off the entry, a flexible room with French doors and a closet offers the perfect space for a home office, den, or additional living area. The spacious main living room is filled with natural light and features a cozy gas fireplace, creating a comfortable space to gather and unwind. The main-level primary suite is a standout, offering a spacious retreat with a walk-in closet and private ensuite bath with a walk-in shower. The kitchen and dining spaces are full of personality, with adorable wallpaper adding warmth and charm throughout. The kitchen features plenty of natural light, while the dining area offers a welcoming spot for everyday meals or entertaining. Just off the main living spaces, the patio extends the home outdoors with a nice concrete area perfect for morning coffee, grilling, or relaxing outside.A full bathroom is also conveniently located near the garage, along with the laundry area and utility space. Upstairs, you'll find a large carpeted loft offering even more flexible living space, an oversized closet, another full bathroom, and an additional bedroom. With a two-car garage, main-level living, multiple flex spaces, and a location that puts you close to everything Zionsville and Carmel have to offer, this condo combines comfort, convenience, and style in all the right ways.
Active
$319,999
10968 Lemongrass Dr, Zionsville, IN 46077
3beds
1,966sqft
Residential, Condominium
Built in 2007
-- sqft lot
$-- Zestimate®
$163/sqft
$298/mo HOA
What's special
Cozy gas fireplaceMain-level primary suiteTwo-car garageMain-level livingMultiple flex spacesOversized closet
- 2 days |
- 448 |
- 26 |
Zillow last checked:
Listing updated:
Listed by:
Kristen Cambridge 317-413-8838,
@properties,
Hayley Molin,
@properties
Source: MIBOR as distributed by MLS GRID,MLS#: 22119998
Facts & features
Interior
Bedrooms & bathrooms
- Bedrooms: 3
- Bathrooms: 3
- Full bathrooms: 3
- Main level bathrooms: 2
- Main level bedrooms: 2
Primary bedroom
- Level: Main
- Area: 168 Square Feet
- Dimensions: 14x12
Bedroom 2
- Level: Main
- Area: 144 Square Feet
- Dimensions: 12x12
Bedroom 3
- Level: Upper
- Area: 132 Square Feet
- Dimensions: 11x12
Dining room
- Level: Main
- Area: 100 Square Feet
- Dimensions: 10x10
Kitchen
- Level: Main
- Area: 100 Square Feet
- Dimensions: 10x10
Laundry
- Level: Main
- Area: 25 Square Feet
- Dimensions: 5x5
Living room
- Level: Main
- Area: 315 Square Feet
- Dimensions: 21x15
Loft
- Level: Upper
- Area: 216 Square Feet
- Dimensions: 12x18
Heating
- Forced Air, Natural Gas
Cooling
- Central Air
Appliances
- Included: Electric Cooktop, Dishwasher, Dryer, Electric Water Heater, Disposal, Microwave, Electric Oven, Refrigerator, Washer, Water Softener Owned
- Laundry: Main Level
Features
- Entrance Foyer, High Speed Internet, Walk-In Closet(s)
- Has basement: No
- Number of fireplaces: 1
- Fireplace features: Living Room
- Common walls with other units/homes: 1 Common Wall,End Unit,No One Below,No One Above
Interior area
- Total structure area: 1,966
- Total interior livable area: 1,966 sqft
Property
Parking
- Total spaces: 2
- Parking features: Attached, Concrete
- Attached garage spaces: 2
Features
- Levels: Two
- Stories: 2
- Entry location: Building Private Entry,Ground Level
- Patio & porch: Covered, Patio
Lot
- Features: Access, Corner Lot, Cul-De-Sac, Curbs, Street Lights
Details
- Parcel number: 291306331006000018
- Horse amenities: None
Construction
Type & style
- Home type: Condo
- Architectural style: Traditional
- Property subtype: Residential, Condominium
- Attached to another structure: Yes
Materials
- Vinyl With Brick
- Foundation: Slab
Condition
- New construction: No
- Year built: 2007
Utilities & green energy
- Water: Public
Community & HOA
Community
- Features: Low Maintenance Lifestyle
- Security: Security System
- Subdivision: Townes At Weston Pointe
HOA
- Has HOA: Yes
- Amenities included: Maintenance Grounds, Management, Snow Removal, Trash
- Services included: Sewer, Entrance Common, Lawncare, Maintenance Grounds, Management, Snow Removal, Trash
- HOA fee: $298 monthly
- HOA phone: 317-570-4358
Location
- Region: Zionsville
Financial & listing details
- Price per square foot: $163/sqft
- Tax assessed value: $289,100
- Annual tax amount: $2,358
- Date on market: 8/13/2026
- Cumulative days on market: 3 days
Estimated market value
Not available
Estimated sales range
Not available
Not available
Price history
| Date | Event | Price |
|---|---|---|
| 8/13/2026 | Listed for sale | $319,999+61.6%$163/sqft |
Source:  MIBOR as distributed by MLS GRID #22119998 Report a problem MIBOR as distributed by MLS GRID #22119998 Report a problem | ||
| 8/19/2015 | Sold | $198,000$101/sqft |
Source: Agent Provided Report a problem | ||
Public tax history
| Year | Property taxes | Tax assessment |
|---|---|---|
| 2024 | $3,138 +10.1% | $289,100 -6% |
| 2023 | $2,850 +25.4% | $307,400 +19.3% |
| 2022 | $2,273 +3.7% | $257,600 +20.5% |
| 2021 | $2,192 +6.6% | $213,700 +2.9% |
| 2020 | $2,056 +13.7% | $207,700 +4.4% |
| 2019 | $1,807 +5% | $198,900 +9.5% |
| 2018 | $1,722 -3.2% | $181,600 +4.8% |
| 2017 | $1,778 +4.3% | $173,300 -1.7% |
| 2016 | $1,705 +17% | $176,300 +7.4% |
| 2014 | $1,458 +25.2% | $164,200 -3.1% |
| 2010 | $1,165 -46% | $169,400 -8.1% |
| 2009 | $2,157 +8.2% | $184,300 +19.4% |
| 2007 | $1,993 | $154,400 |
| 2006 | -- | -- |
Find assessor info on the county website
Monthly payment
Est. payment
Payment breakdown
Explore the cost of this home by adjusting the details. Changes won't be saved.Climate risks
Neighborhood: 46077
Nearby schools
GreatSchools rating
- 9/10Towne Meadow Elementary SchoolGrades: PK-5Distance: 1.7 mi
- 10/10Creekside Middle SchoolGrades: 6-8Distance: 1.7 mi
- 10/10Carmel High SchoolGrades: 9-12Distance: 6.6 mi
Schools provided by the listing agent
- Elementary: Towne Meadow Elementary School
- Middle: Creekside Middle School
- High: Carmel High School
Source: MIBOR as distributed by MLS GRID. This data may not be complete. We recommend contacting the local school district to confirm school assignments for this home.
- $286,4003 bd2 ba1.6k sqft10960 Lemongrass Dr, Zionsville, IN 46077Off Market
- $278,4003 bd2 ba1.5k sqft10952 Lemongrass Dr, Zionsville, IN 46077Off Market
- $286,5003 bd2 ba1.6k sqft10944 Lemongrass Dr, Zionsville, IN 46077Off Market
- $348,5003 bd3 ba2.1k sqft4105 Much Marcle Dr, Zionsville, IN 46077Off Market
- $272,0002 bd2 ba1.5k sqft4126 Much Marcle Dr, Zionsville, IN 46077Off Market
- $303,7003 bd2 ba1.6k sqft4120 Much Marcle Dr, Zionsville, IN 46077Off Market
- $279,0003 bd3 ba1.6k sqft4132 Much Marcle Dr, Zionsville, IN 46077For Sale
- $278,5003 bd3 ba1.6k sqft10936 Lemongrass Dr, Zionsville, IN 46077Off Market
A local agent can set up tours, give advice and negotiate with sellers.
A local lender can help you make sure your offer is ready when you are.
Similar homes
- $289,0002 bd3 ba1.6k sqft10911 Perry Pear Dr, Zionsville, IN 46077Active
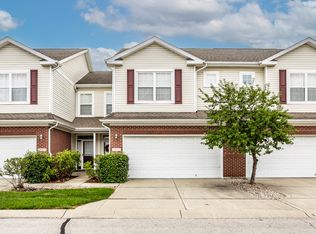 MLS ID #22117989, Lauren Hewitt, F.C. Tucker Company. MIBOR as distributed by MLS GRID
 - $279,0003 bd3 ba1.6k sqft4132 Much Marcle Dr, Zionsville, IN 46077Active
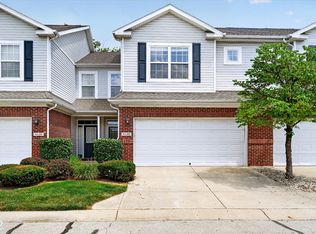 MLS ID #22112594, David Tang, Compass Indiana, LLC. MIBOR as distributed by MLS GRID
 - $278,0002 bd3 ba1.5k sqft10903 Perry Pear Dr, Zionsville, IN 46077Active
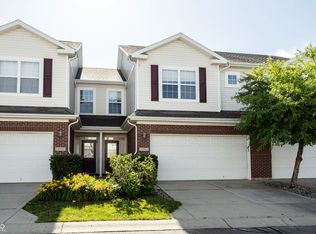 MLS ID #22107828, Beth Lyons, Keller Williams Indpls Metro N. MIBOR as distributed by MLS GRID
 - $309,5003 bd4 ba2.2k sqft11910 Riley Dr Unit 5, Zionsville, IN 46077Active
 MLS ID #22104045, Becky Morrow, F.C. Tucker Company. MIBOR as distributed by MLS GRID
 - $295,0003 bd2 ba1.1k sqft2715 W 78th St, Indianapolis, IN 46268ActiveMLS ID #22116976, Gabriel Lawless, Ever Real Estate, LLC. MIBOR as distributed by MLS GRID
- $300,0003 bd2 ba1.3k sqft4115 Hollow Creek Dr, Indianapolis, IN 46268ActiveMLS ID #22119917, Bill McMurray, BluPrint Real Estate Group. MIBOR as distributed by MLS GRID
- $350,0004 bd2 ba2.6k sqft3035 W 79th St, Indianapolis, IN 46268ActiveMLS ID #22108277, Ben Li, Mid America Realty. MIBOR as distributed by MLS GRID
- $369,9003 bd3 ba1.5k sqft3872 Cornwallis Ln, Carmel, IN 46032ActiveMLS ID #22117321, Kurt Clements, Diverse Property Solutions Ind. MIBOR as distributed by MLS GRID
- $247,5003 bd3 ba1.6k sqft2063 Oak Run South Dr, Indianapolis, IN 46260ActiveMLS ID #22120148, Jennifer Blandford, Carpenter, REALTORS®. MIBOR as distributed by MLS GRID
- $384,9003 bd3 ba1.7k sqft3846 Minuteman Cir, Carmel, IN 46032ActiveMLS ID #22111590, Andrew Neal, eXp Realty LLC. MIBOR as distributed by MLS GRID
- $305,0003 bd2 ba1.5k sqft4411 Ashton View Ln, Indianapolis, IN 46268ActiveMLS ID #22120212, Adejumoke Olatunji, Highgarden Real Estate. MIBOR as distributed by MLS GRID
- $289,9002 bd3 ba1.4k sqft1526 Roanoke Dr, Zionsville, IN 46077ActiveMLS ID #22110058, Jerry Alexander, Berkshire Hathaway Home. MIBOR as distributed by MLS GRID
- $350,0003 bd2 ba1k sqft10735 Vali Dr, Indianapolis, IN 46280ActiveMLS ID #22118601, Tracy Vatnsdal, F.C. Tucker Company. MIBOR as distributed by MLS GRID
- $300,0003 bd3 ba1.7k sqft7210 Tappan Dr, Indianapolis, IN 46268ActiveMLS ID #22113653, Anna Hassler, Maywright Property Co.. MIBOR as distributed by MLS GRID
- $289,0003 bd2 ba1.4k sqft9554 Cadbury Cir, Indianapolis, IN 46260ActiveMLS ID #22115195, Elaine Bennett, Highgarden Real Estate. MIBOR as distributed by MLS GRID
- $299,0003 bd2 ba1.7k sqft7646 Moran Ct, Indianapolis, IN 46268For SaleMLS ID #202631294, Brooke Webster, Home Town Realty. IRMLS
- $330,0004 bd3 ba2.4k sqft3020 Barnard St, Indianapolis, IN 46268ActiveMLS ID #22110719, Craig Deboor, Real Broker, LLC. MIBOR as distributed by MLS GRID
- $446,5004 bd3 ba2k sqft25 Village Pl, Zionsville, IN 46077ActiveMLS ID #22116952, Bif Ward, F.C. Tucker Company. MIBOR as distributed by MLS GRID
- $314,9003 bd3 ba1.7k sqft8063 Loveridge Dr, Indianapolis, IN 46268ActiveMLS ID #22100485, Dawn Moore, F.C. Tucker Company. MIBOR as distributed by MLS GRID
- $435,0003 bd3 ba1.8k sqft1642 Waterford Dr, Zionsville, IN 46077ActiveMLS ID #22093655, Kristen Woodworth, F.C. Tucker Company. MIBOR as distributed by MLS GRID
