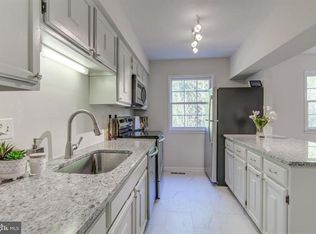
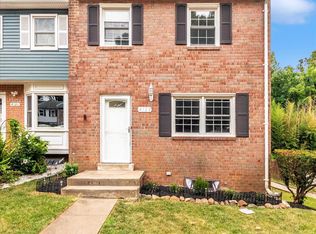
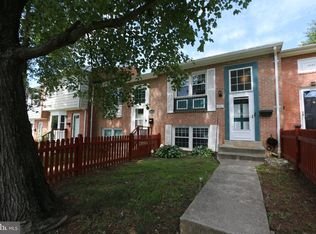
Great opportunity with tons of potential! This brick/siding-front townhouse offers 3 bedrooms, 1 full bath, and 1 half bath, with the potential for a 4th bedroom or additional living space in the basement. Major exterior and mechanical updates have already been completed, including new siding, windows, and sliding glass door in 2021, HVAC replaced in 2021, water heater in 2016, and roof in 2015. The yard features a newer privacy fence, providing a great outdoor space. The interior needs updating and is being sold AS IS, making this an excellent opportunity for an investor or a first-time buyer with the means and vision to make improvements and build equity. Conveniently located close to shopping, dining, transportation, and everyday amenities. Bring your vision and unlock the potential this home has to offer!
Pending
$330,000
4121 Ferrara Ter, Woodbridge, VA 22193
3beds
1,644sqft
Townhouse
Built in 1974
1,441 Square Feet Lot
$329,400 Zestimate®
$201/sqft
$108/mo HOA
What's special
Newer privacy fenceNew sidingGreat outdoor space
- 1 day |
- 167 |
- 4 |
Zillow last checked:
Listing updated:
Listed by:
Tress Billy 703-606-2079,
Pearson Smith Realty, LLC 571-386-1075
Source: Bright MLS,MLS#: VAPW2127310
Facts & features
Interior
Bedrooms & bathrooms
- Bedrooms: 3
- Bathrooms: 2
- Full bathrooms: 1
- 1/2 bathrooms: 1
- Main level bathrooms: 1
Rooms
- Room types: Dining Room, Bedroom 2, Bedroom 3, Kitchen, Game Room, Family Room, Bedroom 1, Full Bath, Half Bath
Bedroom 1
- Features: Flooring - Luxury Vinyl Plank, Ceiling Fan(s)
- Level: Upper
Bedroom 2
- Features: Flooring - Luxury Vinyl Plank
- Level: Upper
Bedroom 3
- Features: Flooring - Luxury Vinyl Plank
- Level: Upper
Dining room
- Features: Flooring - Luxury Vinyl Plank
- Level: Main
Family room
- Features: Flooring - Luxury Vinyl Plank, Ceiling Fan(s)
- Level: Main
Other
- Features: Bathroom - Tub Shower
- Level: Upper
Game room
- Features: Flooring - Laminated, Fireplace - Wood Burning
- Level: Lower
Half bath
- Level: Main
Kitchen
- Features: Breakfast Nook, Granite Counters, Flooring - Luxury Vinyl Plank, Kitchen - Electric Cooking, Pantry
- Level: Main
Heating
- Forced Air, Electric
Cooling
- Central Air, Attic Fan, Window Unit(s), Electric
Appliances
- Included: Dryer, Washer, Dishwasher, Refrigerator, Cooktop, Electric Water Heater
- Laundry: Has Laundry, Lower Level, Washer In Unit, Dryer In Unit
Features
- Combination Kitchen/Dining, Floor Plan - Traditional, Kitchen - Table Space, Pantry, Upgraded Countertops, Dry Wall
- Flooring: Luxury Vinyl
- Doors: Sliding Glass
- Windows: Energy Efficient, Double Pane Windows, Sliding
- Basement: Full,Connecting Stairway,Interior Entry,Exterior Entry,Partially Finished,Space For Rooms,Walk-Out Access,Windows
- Number of fireplaces: 1
- Fireplace features: Stone
Interior area
- Total structure area: 1,950
- Total interior livable area: 1,644 sqft
- Finished area above ground: 1,338
- Finished area below ground: 306
Property
Parking
- Parking features: None
Accessibility
- Accessibility features: None
Features
- Levels: Three
- Stories: 3
- Patio & porch: Roof
- Exterior features: Sidewalks
- Pool features: None
- Fencing: Full,Wood
Lot
- Size: 1,441 Square Feet
- Features: Backs to Trees, Front Yard, Rear Yard
Details
- Additional structures: Above Grade, Below Grade
- Parcel number: 8191671883
- Zoning: RPC
- Special conditions: Standard
Construction
Type & style
- Home type: Townhouse
- Architectural style: Traditional
- Property subtype: Townhouse
Materials
- Combination
- Foundation: Concrete Perimeter
- Roof: Asphalt
Condition
- Below Average
- New construction: No
- Year built: 1974
- Major remodel year: 2016
Utilities & green energy
- Sewer: Public Sewer
- Water: Public
- Utilities for property: Cable Available, Electricity Available, Phone, Fiber Optic
Community & HOA
Community
- Security: Smoke Detector(s)
- Subdivision: Dale City
HOA
- Has HOA: Yes
- Services included: Trash, Snow Removal, Common Area Maintenance
- HOA fee: $108 monthly
- HOA name: THE DALE CITY NINTH HOA (NRP)
Location
- Region: Woodbridge
Financial & listing details
- Price per square foot: $201/sqft
- Tax assessed value: $348,300
- Annual tax amount: $3,389
- Date on market: 8/14/2026
- Listing agreement: Exclusive Right To Sell
- Inclusions: Window Ac Units (3) And Fireplace As-is
- Ownership: Fee Simple
Estimated market value
$329,400
$313,000 - $346,000
$2,485/mo
Price history
| Date | Event | Price |
|---|---|---|
| 8/14/2026 | Pending sale | $330,000$201/sqft |
Source:  Bright MLS #VAPW2127310 Report a problem Bright MLS #VAPW2127310 Report a problem | ||
| 8/14/2026 | Contingent | $330,000$201/sqft |
Source: Bright MLS #VAPW2127310 Report a problem | ||
| 8/14/2026 | Listed for sale | $330,000+58.7%$201/sqft |
Source: Bright MLS #VAPW2127310 Report a problem | ||
| 4/25/2016 | Sold | $208,000$127/sqft |
Source: Public Record Report a problem | ||
| 3/16/2016 | Pending sale | $208,000$127/sqft |
Source: Samson Properties #PW9579349 Report a problem | ||
| 2/26/2016 | Listed for sale | $208,000+30%$127/sqft |
Source: Samson Properties #PW9579349 Report a problem | ||
| 12/22/2003 | Sold | $160,000$97/sqft |
Source: Public Record Report a problem | ||
Public tax history
| Year | Property taxes | Tax assessment |
|---|---|---|
| 2025 | $3,491 +7.2% | $356,000 +8.7% |
| 2024 | $3,257 +6.4% | $327,500 +11.3% |
| 2023 | $3,061 -2.3% | $294,200 +7.3% |
| 2022 | $3,133 +6.3% | $274,200 +15.1% |
| 2021 | $2,946 +0.8% | $238,300 +1.7% |
| 2020 | $2,922 +114.3% | $234,300 +3.8% |
| 2019 | $1,363 -46.8% | $225,800 +6.4% |
| 2018 | $2,564 +9.6% | $212,300 +8.2% |
| 2017 | $2,338 | $196,300 +4.5% |
| 2016 | $2,338 +6.2% | $187,900 -2.4% |
| 2015 | $2,202 | $192,600 +11.5% |
| 2014 | $2,202 | $172,800 +13.5% |
| 2013 | -- | $152,300 +13.5% |
| 2012 | -- | $134,200 +42.3% |
| 2010 | -- | $94,300 +20.9% |
| 2009 | -- | $78,000 -61.4% |
| 2008 | -- | $202,100 -21.3% |
| 2007 | -- | $256,900 -1.3% |
| 2006 | -- | $260,400 +31.8% |
| 2005 | -- | $197,600 +36.4% |
| 2004 | -- | $144,900 +26.4% |
| 2003 | -- | $114,600 +29.6% |
| 2002 | -- | $88,400 +18.3% |
| 2001 | -- | $74,700 |
Find assessor info on the county website
Monthly payment
Est. payment
Payment breakdown
Explore the cost of this home by adjusting the details. Changes won't be saved.Climate risks
Neighborhood: Dale City
Nearby schools
GreatSchools rating
- 7/10Minnieville Elementary SchoolGrades: PK-5Distance: 1.2 mi
- 3/10Mills E. Godwin Middle SchoolGrades: 6-8Distance: 0.5 mi
- 3/10Gar-Field High SchoolGrades: PK,9-12Distance: 1.7 mi
Schools provided by the listing agent
- Elementary: Minnieville
- Middle: George M. Hampton
- High: Gar-field
- District: Prince William County Public Schools
Source: Bright MLS. This data may not be complete. We recommend contacting the local school district to confirm school assignments for this home.
- $381,8003 bd2 ba1.6k sqft4119 Ferrara Ter, Woodbridge, VA 22193Off Market
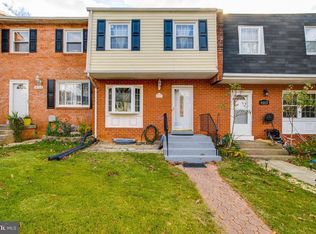
- $450,0003 bd4 ba2.1k sqft4123 Ferrara Ter, Woodbridge, VA 22193Sold
- $388,6003 bd3 ba1.8k sqft4117 Ferrara Ter, Woodbridge, VA 22193Off Market
- $353,5003 bd2 ba1.8k sqft4115 Ferrara Ter, Woodbridge, VA 22193Off Market
- $383,7003 bd2 ba1.2k sqft4113 Ferrara Ter, Woodbridge, VA 22193Off Market
- $444,0005 bd4 ba2k sqft4125 Ferrara Ter, Woodbridge, VA 22193Sold
- $399,3003 bd3 ba1.9k sqft4111 Ferrara Ter, Woodbridge, VA 22193Off Market
- $440,0003 bd3 ba1.7k sqft4127 Ferrara Ter, Woodbridge, VA 22193Sold
A local agent can set up tours, give advice and negotiate with sellers.
Similar homes
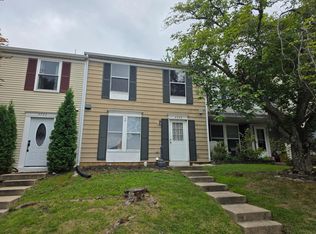
- $348,0003 bd2 ba1.1k sqft4745 Hedrick Ln, Woodbridge, VA 22193For Sale
 MLS ID #VAPW2125054, Ryan Lynch, Long & Foster Real Estate, Inc.. Bright MLS
 - $395,0003 bd2 ba1.6k sqft14403 Fontaine Ct, Woodbridge, VA 22193For Sale
 MLS ID #VAPW2126922, Roberto Mejicano Varela, KW United. Bright MLS
 - $415,0003 bd2 ba1.6k sqft4315 Elliot Ct, Woodbridge, VA 22193For Sale
 MLS ID #VAPW2127858, Kendell Walker, Redfin Corporation. Bright MLS
 - $368,0003 bd2 ba1.2k sqft14422 Belvedere Dr, Woodbridge, VA 22193For Sale
 MLS ID #VAPW2127834, Lourdes Rubio Fitzpatrick, Samson Properties. Bright MLS
 - $410,0003 bd3 ba1.3k sqft4748 S Park Ct, Woodbridge, VA 22193For SaleMLS ID #VAPW2128112, TALITHIA MORRIS, EXP Realty, LLC. Bright MLS
- $350,0003 bd2 ba1.2k sqft14382 Berkshire Dr, Woodbridge, VA 22193For SaleMLS ID #VAPW2125516, Michael Mejia, Compass. Bright MLS
- $375,0003 bd3 ba1.2k sqft14806 Ensor Ct, Woodbridge, VA 22193For SaleMLS ID #VAPW2125798, Kelly Martinez, EXP Realty, LLC. Bright MLS
- $425,0003 bd2 ba1.4k sqft4509 Hamilton Dr, Woodbridge, VA 22193For SaleMLS ID #VAPW2128202, Tony A Rivas, Pearson Smith Realty, LLC. Bright MLS
- $340,0002 bd1 ba1.3k sqft4624 Whitaker Pl, Woodbridge, VA 22193For SaleMLS ID #VAPW2120724, Luis Poblete, Samson Properties. Bright MLS
- $395,0003 bd2 ba1.1k sqft4686 Whitely Ct, Woodbridge, VA 22193For SaleMLS ID #VAPW2127420, Matthew Paxson, Real Broker, LLC. Bright MLS
- $419,9003 bd3 ba1.3k sqft3488 Legere Ct, Woodbridge, VA 22193For SaleMLS ID #VAPW2127672, Cindy Cajas, Samson Properties. Bright MLS
- $419,9993 bd1 ba936 sqft3721 Forestdale Ave, Woodbridge, VA 22193For SaleMLS ID #VAPW2128190, Stephen Ritter, Pearson Smith Realty LLC. Bright MLS
- $419,9003 bd4 ba1.8k sqft4568 Perch Branch Way, Woodbridge, VA 22193For SaleMLS ID #VAPW2126500, Steve Gardner, EXP Realty, LLC. Bright MLS
- $331,0003 bd3 ba1.3k sqft16260 Taconic Cir, Dumfries, VA 22025For SaleMLS ID #VAPW2126474, Jada Aristilde, Samson Properties. Bright MLS
- $383,0003 bd3 ba1.4k sqft3529 Beale Ct, Woodbridge, VA 22193For SaleMLS ID #VAPW2124636, Kelly Wallace, CENTURY 21 New Millennium. Bright MLS
- $399,5003 bd2 ba1.3k sqft14325 N Park Ct, Woodbridge, VA 22193For SaleMLS ID #VAPW2123398, Juliet Mayers, LPT Realty, LLC. Bright MLS
- $399,5003 bd2 ba1.1k sqft14291 Felty Pl, Woodbridge, VA 22193For SaleMLS ID #VAPW2126042, Angela Wade, Samson Properties. Bright MLS
- $384,0003 bd2 ba1.1k sqft4672 Whitaker Pl, Woodbridge, VA 22193For SaleMLS ID #VAPW2122188, Christine Lee, Maryland Pro Realty. Bright MLS
- $485,0004 bd3 ba1.7k sqft13603 Kerrydale Rd, Woodbridge, VA 22193For SaleMLS ID #VAPW2126404, Patrick Sowers, Samson Properties. Bright MLS
- $420,0003 bd4 ba1.8k sqft15057 Cherrydale Dr, Woodbridge, VA 22193For SaleMLS ID #VAPW2126334, Deepa Maharjan, Spring Hill Real Estate, LLC.. Bright MLS
