This charming fixer-upper in the desirable Woodcroft neighborhood is filled with character, architectural details, and endless possibilities for the right buyer ready to bring it back to life. A spacious, welcoming front porch sets the tone, while inside you'll find beautiful original woodwork, French doors connecting the family room and dining room, and a fireplace framed by two charming accent windows. The upper level offers three generously sized bedrooms and a full bathroom, while an additional half bath is conveniently located on the main floor. The basement provides a fourth bedroom, another half bath, and additional space with plenty of potential. A detached two-car garage completes the property. This home is in need of repairs, renovations, and updating throughout, but its timeless details and spacious layout provide a wonderful foundation for transformation.
Active
$210,000
4238 Guilford Ave, Indianapolis, IN 46205
4beds
2,549sqft
Residential, Single Family Residence
Built in 1920
5,662 Square Feet Lot
$-- Zestimate®
$82/sqft
$-- HOA
What's special
Detached two-car garageSpacious layoutSpacious welcoming front porchBeautiful original woodworkThree generously sized bedroomsTimeless details
- 12 hours
- 173
- 17
Zillow last checked:
Listing updated:
Listed by:
Dawna Ridgeway dawnaridgewayrealtor@gmail.com,
Highgarden Real Estate
Source: MIBOR as distributed by MLS GRID,MLS#: 22136647
Facts & features
Interior
Bedrooms & bathrooms
- Bedrooms: 4
- Bathrooms: 3
- Full bathrooms: 1
- 1/2 bathrooms: 2
- Main level bathrooms: 1
Primary bedroom
- Level: Upper
- Area: 204 Square Feet
- Dimensions: 17x12
Bedroom 2
- Level: Upper
- Area: 130 Square Feet
- Dimensions: 13x10
Bedroom 3
- Level: Upper
- Area: 130 Square Feet
- Dimensions: 13x10
Bedroom 4
- Features: Other
- Level: Basement
- Area: 180 Square Feet
- Dimensions: 15x12
Dining room
- Level: Main
- Area: 210 Square Feet
- Dimensions: 15x14
Kitchen
- Level: Main
- Area: 169 Square Feet
- Dimensions: 13x13
Laundry
- Features: Other
- Level: Basement
- Area: 100 Square Feet
- Dimensions: 10x10
Living room
- Level: Upper
- Area: 312 Square Feet
- Dimensions: 26x12
Heating
- Forced Air
Cooling
- Central Air, Window Unit(s)
Appliances
- Included: Gas Oven, Range Hood, Refrigerator
- Laundry: Connections All, In Basement
Features
- Eat-in Kitchen
- Windows: Wood Work Stained
- Basement: Partially Finished,Storage Space
- Number of fireplaces: 1
- Fireplace features: Family Room
Interior area
- Total structure area: 2,549
- Total interior livable area: 2,549 sqft
- Finished area below ground: 207
Property
Parking
- Total spaces: 2
- Parking features: Detached
- Garage spaces: 2
Features
- Levels: Two
- Stories: 2
- Patio & porch: Covered, Deck, Patio
- Fencing: Fenced,Chain Link
Lot
- Size: 5,662 Square Feet
- Features: Sidewalks, Street Lights, Mature Trees
Details
- Parcel number: 490613149013000801
- Special conditions: As Is,Probate Listing
- Horse amenities: None
Construction
Type & style
- Home type: SingleFamily
- Architectural style: Craftsman
- Property subtype: Residential, Single Family Residence
Materials
- Brick
- Foundation: Block
Condition
- New construction: No
- Year built: 1920
Utilities & green energy
- Water: Public
Community & HOA
Community
- Security: Security System
- Subdivision: Woodcroft
HOA
- Has HOA: No
Location
- Region: Indianapolis
Financial & listing details
- Price per square foot: $82/sqft
- Tax assessed value: $240,900
- Annual tax amount: $2,692
- Date on market: 11/18/2026
- Cumulative days on market: 2 days
Estimated market value
Not available
Estimated sales range
Not available
Not available
Price history
| Date | Event | Price |
|---|---|---|
| 11/18/2026 | Listed for sale | $210,000$82/sqft |
Source:  MIBOR as distributed by MLS GRID #22136647 Report a problem | ||
Public tax history
| Year | Property taxes | Tax assessment |
|---|---|---|
| 2025 | $2,825 +5% | $240,900 +1.1% |
| 2024 | $2,690 +1.1% | $238,200 +4.2% |
| 2023 | $2,660 +25.7% | $228,700 +1.7% |
| 2022 | $2,116 +7.5% | $224,900 +21.8% |
| 2021 | $1,969 +6.5% | $184,700 +7.5% |
| 2020 | $1,848 +3.6% | $171,800 +8% |
| 2019 | $1,783 +16.2% | $159,100 +4.2% |
| 2018 | $1,535 +13.6% | $152,700 +7.2% |
| 2017 | $1,351 +8.5% | $142,500 +14.5% |
| 2016 | $1,244 +2.9% | $124,500 +9.2% |
| 2014 | $1,210 +8.2% | $114,000 +9.3% |
| 2013 | $1,118 | $104,300 +1.3% |
| 2012 | $1,118 | $103,000 +9.6% |
| 2011 | -- | $94,000 |
| 2010 | $940 +11.5% | $94,000 |
| 2009 | $843 | $94,000 -3.1% |
| 2007 | -- | $97,000 -3.3% |
| 2006 | -- | $100,300 +82.7% |
| 2005 | -- | $54,900 |
| 2004 | -- | $54,900 |
| 2003 | -- | $54,900 +88.7% |
| 2002 | -- | $29,100 +200% |
| 2001 | -- | $9,700 |
| 2000 | -- | $9,700 |
Find assessor info on the county website
Monthly payment
Est. payment
Payment breakdown
Explore the cost of this home by adjusting the details. Changes won't be saved.Climate risks
Neighborhood: Meridian Kessler
- $171,8003 bd-- ba1k sqft4240 Guilford Ave, Indianapolis, IN 46205Off Market
- $229,4003 bd1 ba2k sqft4234 Guilford Ave, Indianapolis, IN 46205Off Market
- $213,5003 bd-- ba2.3k sqft4246 Guilford Ave, Indianapolis, IN 46205Off Market
- $223,1002 bd1 ba2.1k sqft4230 Guilford Ave, Indianapolis, IN 46205Off Market
Similar homes
- $220,0004 bd3 ba2k sqft3565 Evergreen Ave, Indianapolis, IN 46205Active
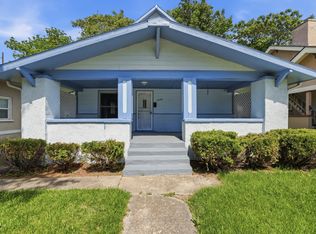 MLS ID #22110778, James White, Vylla Home. MIBOR as distributed by MLS GRID
- $189,9003 bd2 ba1.9k sqft815 E 40th St, Indianapolis, IN 46205Active
 MLS ID #22098350, Samuel Nieves-Montanez, Trelora Realty. MIBOR as distributed by MLS GRID
- $199,9003 bd3 ba2.5k sqft3214 Nowland Ave, Indianapolis, IN 46201Active
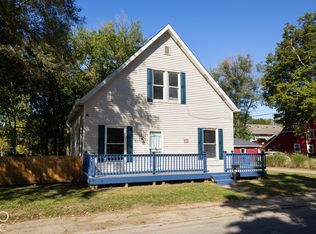 MLS ID #22129745, Johnny Kap, Keller Williams Indy Metro Partners. MIBOR as distributed by MLS GRID
- $200,0003 bd2 ba2.4k sqft2619 Brookside Parkway South Dr, Indianapolis, IN 46201Active
 MLS ID #22124442, Leslie McNeeley, @properties. MIBOR as distributed by MLS GRID
