Welcome to 14422 Belvedere Drive! This well-cared-for 3-bedroom, 2-bath home offers comfortable living in a peaceful Woodbridge setting. A beautiful mature tree welcomes you at the front, providing shade and adding to the home’s inviting curb appeal. One of the few homes in the community with fencing in both the front and back, this property offers an added sense of privacy and outdoor enjoyment, along with the convenience of parking right at your door and additional parking nearby. Inside, enjoy a spacious family room and a functional layout ready to make your own. The lower level and stairs feature attractive wood-plank flooring, while the bedrooms are carpeted for added warmth and comfort. Step outside to the modified patio/deck, a wonderful spot for relaxing, dining, or entertaining. The rear of the home opens to a large green area, providing an attractive open view, a peaceful backdrop, and a greater sense of space. Lovingly maintained and ready for its next owner, this home combines comfort, privacy, outdoor living, and convenience in a welcoming Woodbridge location. Come see what makes this home special and imagine yourself at home!
For sale
$368,000
14422 Belvedere Dr, Woodbridge, VA 22193
3beds
1,260sqft
Townhouse
Built in 1970
1,742 Square Feet Lot
$365,700 Zestimate®
$292/sqft
$180/mo HOA
What's special
- 5 days |
- 168 |
- 5 |
Zillow last checked:
Listing updated:
Listed by:
Lourdes Rubio Fitzpatrick 571-216-8139,
Samson Properties 5713781346
Source: Bright MLS,MLS#: VAPW2127834
Facts & features
Interior
Bedrooms & bathrooms
- Bedrooms: 3
- Bathrooms: 2
- Full bathrooms: 2
- Main level bathrooms: 2
- Main level bedrooms: 3
Basement
- Area: 0
Heating
- Central, Natural Gas
Cooling
- Central Air, Electric
Appliances
- Included: Microwave, Dishwasher, Disposal, Dryer, Refrigerator, Cooktop, Water Heater, Gas Water Heater
Features
- Attic, Combination Dining/Living, Kitchen - Galley, Other, 2 Story Ceilings
- Flooring: Laminate, Carpet
- Windows: Casement, Window Treatments
- Has basement: No
- Has fireplace: No
Interior area
- Total structure area: 1,260
- Total interior livable area: 1,260 sqft
- Finished area above ground: 1,260
- Finished area below ground: 0
Property
Parking
- Parking features: Parking Lot
Accessibility
- Accessibility features: None
Features
- Levels: Bi-Level,Two
- Stories: 2
- Patio & porch: Deck, Patio
- Exterior features: Storage, Other
- Pool features: None
Lot
- Size: 1,742 Square Feet
Details
- Additional structures: Above Grade, Below Grade
- Parcel number: 8291185936
- Zoning: RPC
- Special conditions: Standard
- Other equipment: None
Construction
Type & style
- Home type: Townhouse
- Property subtype: Townhouse
Materials
- Aluminum Siding, Brick Front
- Foundation: Block
- Roof: Architectural Shingle
Condition
- Excellent
- New construction: No
- Year built: 1970
- Major remodel year: 2025
Utilities & green energy
- Sewer: No Septic System
- Water: Public
- Utilities for property: Sewer Available, Natural Gas Available, Cable
Community & HOA
Community
- Subdivision: Daleview
HOA
- Has HOA: Yes
- Services included: All Ground Fee, Parking Fee
- HOA fee: $180 monthly
- HOA name: DALE CITY MANAGEMENT
Location
- Region: Woodbridge
Financial & listing details
- Price per square foot: $292/sqft
- Tax assessed value: $313,900
- Annual tax amount: $3,067
- Date on market: 8/10/2026
- Listing agreement: Exclusive Right To Sell
- Listing terms: Conventional,FHA,VHDA,VA Loan,Cash
- Exclusions: None
- Ownership: Fee Simple
Estimated market value
$365,700
$347,000 - $384,000
$2,412/mo
Price history
| Date | Event | Price |
|---|---|---|
| 8/12/2026 | Listed for sale | $368,000+5.1%$292/sqft |
Source:  Bright MLS #VAPW2127834 Report a problem Bright MLS #VAPW2127834 Report a problem | ||
| 6/18/2024 | Sold | $350,000+2.9%$278/sqft |
Source: Bright MLS #VAPW2071232 Report a problem | ||
| 5/20/2024 | Contingent | $340,000$270/sqft |
Source: Bright MLS #VAPW2071232 Report a problem | ||
| 5/17/2024 | Listed for sale | $340,000+29.8%$270/sqft |
Source: Bright MLS #VAPW2071232 Report a problem | ||
| 3/19/2023 | Listing removed | -- |
Source: Bright MLS #VAPW514924 Report a problem | ||
| 3/18/2021 | Sold | $262,000+2.7%$208/sqft |
Source: Public Record Report a problem | ||
| 2/24/2021 | Pending sale | $255,000$202/sqft |
Source:  Keller Williams #VAPW514924 Report a problem Keller Williams #VAPW514924 Report a problem | ||
| 2/24/2021 | Listed for sale | $255,000$202/sqft |
Source: Keller Williams #VAPW514924 Report a problem | ||
| 2/24/2021 | Pending sale | $255,000$202/sqft |
Source: KW United - Alexandria/Kingstowne #VAPW514924 Report a problem | ||
| 2/23/2021 | Contingent | $255,000$202/sqft |
Source: Bright MLS #VAPW514924 Report a problem | ||
| 2/17/2021 | Listed for sale | $255,000+76.8%$202/sqft |
Source: Bright MLS #VAPW514924 Report a problem | ||
| 8/25/2010 | Sold | $144,200+3%$114/sqft |
Source: Public Record Report a problem | ||
| 6/5/2010 | Price change | $139,9990%$111/sqft |
Source: Long & Foster Real Estate, Inc. #PW7354277 Report a problem | ||
| 5/29/2010 | Listed for sale | $140,000$111/sqft |
Source: Long & Foster, Realtors Report a problem | ||
Public tax history
| Year | Property taxes | Tax assessment |
|---|---|---|
| 2025 | $2,956 +8.3% | $301,500 +9.8% |
| 2024 | $2,731 +2.3% | $274,600 +7.1% |
| 2023 | $2,669 -3.6% | $256,500 +6.3% |
| 2022 | $2,770 +1.7% | $241,400 +9.9% |
| 2021 | $2,723 +5.4% | $219,700 +6.4% |
| 2020 | $2,585 +121.1% | $206,400 +6.6% |
| 2019 | $1,169 -48.5% | $193,600 +3.1% |
| 2018 | $2,268 +6.9% | $187,800 +5.5% |
| 2017 | $2,120 | $178,000 +4.9% |
| 2016 | $2,120 +9.5% | $169,700 +4.7% |
| 2015 | $1,936 | $162,100 +7.4% |
| 2014 | $1,936 | $151,000 +13.6% |
| 2013 | -- | $132,900 +4.4% |
| 2012 | -- | $127,300 +70.4% |
| 2010 | -- | $74,700 -4.4% |
| 2009 | -- | $78,100 -60.1% |
| 2008 | -- | $195,800 -16% |
| 2007 | -- | $233,000 -0.2% |
| 2006 | -- | $233,400 +38% |
| 2005 | -- | $169,100 +33.8% |
| 2004 | -- | $126,400 +32.1% |
| 2003 | -- | $95,700 +12.7% |
| 2002 | -- | $84,900 +19.7% |
| 2001 | -- | $70,900 |
Find assessor info on the county website
Monthly payment
Est. payment
Payment breakdown
Explore the cost of this home by adjusting the details. Changes won't be saved.Climate risks
Neighborhood: Dale City
Nearby schools
GreatSchools rating
- 8/10Dale City Elementary SchoolGrades: PK-5Distance: 0.2 mi
- 3/10Mills E. Godwin Middle SchoolGrades: 6-8Distance: 1.5 mi
- 3/10Gar-Field High SchoolGrades: PK,9-12Distance: 0.7 mi
Schools provided by the listing agent
- Elementary: Dale City
- Middle: Mills E. Godwin
- High: Gar-field
- District: Prince William County Public Schools
Source: Bright MLS. This data may not be complete. We recommend contacting the local school district to confirm school assignments for this home.
- $323,6003 bd2 ba1.2k sqft14424 Belvedere Dr, Woodbridge, VA 22193Off Market
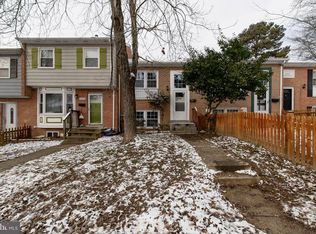
- $358,8003 bd1 ba1.2k sqft14420 Belvedere Dr, Woodbridge, VA 22193Off Market
- $374,1003 bd2 ba1.8k sqft14426 Belvedere Dr, Woodbridge, VA 22193Off Market
- $380,5003 bd3 ba1.3k sqft14428 Belvedere Dr, Woodbridge, VA 22193Off Market
- $365,0003 bd3 ba1.8k sqft14430 Belvedere Dr, Woodbridge, VA 22193Off Market
- $377,2003 bd1 ba1.2k sqft14418 Belvedere Dr, Woodbridge, VA 22193Off Market
- $383,0003 bd2 ba1.2k sqft14432 Belvedere Dr, Woodbridge, VA 22193Off Market
- $390,3003 bd1 ba1.2k sqft3439 Braddock Dr, Woodbridge, VA 22193Off Market
A local agent can set up tours, give advice and negotiate with sellers.
Similar homes
- $395,0003 bd2 ba1.1k sqft4686 Whitely Ct, Woodbridge, VA 22193For Sale

 MLS ID #VAPW2127420, Matthew Paxson, Real Broker, LLC. Bright MLS
 - $384,0003 bd2 ba1.1k sqft4672 Whitaker Pl, Woodbridge, VA 22193For Sale
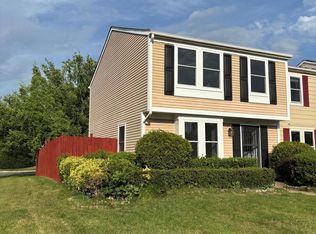 MLS ID #VAPW2122188, Christine Lee, Maryland Pro Realty. Bright MLS
 - $399,0003 bd3 ba1.6k sqft1810 Tilletson Pl, Woodbridge, VA 22191For Sale
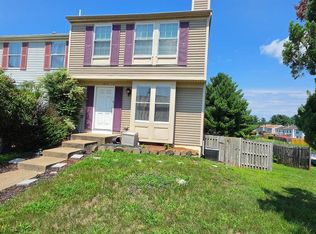 MLS ID #VAPW2127690, Candace Noel, Samson Properties. Bright MLS
 - $340,0002 bd1 ba1.3k sqft4624 Whitaker Pl, Woodbridge, VA 22193For Sale
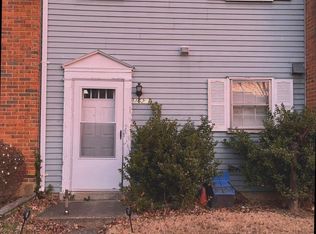 MLS ID #VAPW2120724, Luis Poblete, Samson Properties. Bright MLS
 - $399,9003 bd2 ba1.2k sqft3432 Brookville Ln, Woodbridge, VA 22192For SaleMLS ID #VAPW2123972, Michelle Meyer, Meyer's on Main Street, LLC. Bright MLS
- $339,9003 bd2 ba1.1k sqft2533 Fox Ridge Ct, Woodbridge, VA 22192For SaleMLS ID #VAPW2127696, Ralph Harvey, ListWithFreedom.com. Bright MLS
- $350,0003 bd2 ba1.2k sqft2909 Wetherburn Ct, Woodbridge, VA 22191For SaleMLS ID #VAPW2123998, Ana Irazabal, DE LOY Real Estate. Bright MLS
- $359,9003 bd3 ba1.3k sqft2426 Kilpatrick Pl, Dumfries, VA 22026For SaleMLS ID #VAPW2127608, Alfredo Saldana Nunez, First Decision Realty LLC. Bright MLS
- $380,0004 bd2 ba1.8k sqft2828 Beechtree Ln, Woodbridge, VA 22191For SaleMLS ID #VAPW2119848, Amanda Martinez, Gallery Realty LLC. Bright MLS
- $428,5004 bd3 ba1.3k sqft2915 Pheasant Ln, Woodbridge, VA 22191For SaleMLS ID #VAPW2127120, Jose Vedia, Move4Free Realty, LLC. Bright MLS
- $500,0005 bd2 ba1.3k sqft3213 Bayfield Dr, Woodbridge, VA 22193For SaleMLS ID #VAPW2125084, Juan Reyes, Aragon Real Estate LLC. Bright MLS
- $406,0003 bd3 ba1.5k sqftPowells Run Village Condo, Woodbridge, VA 22191For SaleMLS ID #VAPW2123928, Verria Hairston, Open Door Brokerage, LLC. Bright MLS
- $459,9004 bd4 ba1.8k sqft4612 Central Park Dr, Woodbridge, VA 22193For SaleMLS ID #VAPW2096832, MAYRA ESTRADA-ALVARADO, UNION REALTY LLC. Bright MLS
- $355,0002 bd3 ba1.3k sqftDevils Reach Condo, Woodbridge, VA 22192For SaleMLS ID #VAPW2120910, Connie Turner, Mid Atlantic Real Estate Professionals, LLC.. Bright MLS
- $428,9003 bd3 ba1.4k sqftSherbrooke Condos, Woodbridge, VA 22192For SaleMLS ID #VAPW2124500, Erika Siqueira, NextHome Capital City Realty. Bright MLS
- $460,0004 bd4 ba1.5k sqft12780 Dulcinea Pl, Woodbridge, VA 22192For SaleMLS ID #VAPW2124936, Victoria Pena, Home-Pro Realty, Inc.. Bright MLS
- $424,9003 bd3 ba1.7k sqft15015 Bridgeport Dr, Dumfries, VA 22025For SaleMLS ID #VAPW2125916, Sebastian Angulo, Samson Properties. Bright MLS
- $469,9003 bd3 ba1.7k sqft5388 Shamus Ct, Woodbridge, VA 22193For SaleMLS ID #VAPW2121664, Sarah Reynolds, Keller Williams Realty. Bright MLS
- $459,9004 bd3 ba1.4k sqft10699 Spring Oak Ct, Burke, VA 22015For SaleMLS ID #VAFX2334392, Abel Mensur, H2YL PROPERTIES LLC. Bright MLS
- $299,9993 bd2 ba1.3k sqft2140 Gunsmith Ter, Woodbridge, VA 22191For SaleMLS ID #VAPW2114810, Pam Krause, RE/MAX Gateway, LLC. Bright MLS
