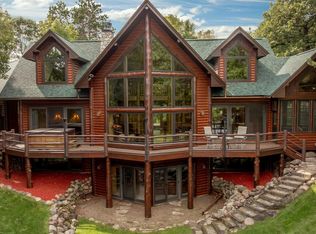
Embrace the quintessential Up North lifestyle on sought-after Anchor Point Road! This charming west-facing property offers 125 feet of sandy shoreline on Lower Whitefish Lake, part of the Whitefish Chain, with stunning sunset views and a perfect sandy beach area. Blending rustic cabin charm with thoughtful updates, this 4-bedroom, 4-bath home offers approximately 4,100 square feet of inviting living space. Highlights include a lakeside screen porch, walkout lower level, and an impressive three-story masonry fireplace that creates three warm, memorable gathering spaces. The lakeside primary suite captures panoramic lake views and features its own private deck. The property offers exceptional storage with a two-stall detached garage, ideal for roadside storage and vehicles, plus a tuck-under garage designed for yard equipment, lake toys, and recreational gear. Even better, the property is being offered with furnishings, allowing you to settle in and start enjoying lake life right away. Conveniently located near downtown Crosslake and area amenities, yet surrounded by the beauty and recreation of the Whitefish Chain. A special opportunity to enjoy timeless Up North character, beautiful lakefront, and the comforts of a well-maintained and thoughtfully updated home.
Active with contingency
$2,250,000
12462 Anchor Point Rd, Crosslake, MN 56442
4beds
4,104sqft
Single Family
Built in 1989
0.57 Acres Lot
$2,175,000 Zestimate®
$548/sqft
$-- HOA
What's special
Beautiful lakefrontTwo-stall detached garageLakeside screen porchStunning sunset viewsPanoramic lake viewsImpressive three-story masonry fireplaceLakeside primary suite
- 14 days
- 2,067
- 131
Likely to sell faster than
Zillow last checked:
Listing updated:
Listed by:
Madeline Nelson 218-820-9461,
Keller Williams Realty Professionals/Larson Group Real Estate
Source: NorthstarMLS as distributed by MLS GRID,MLS#: 7145773
Facts & features
Interior
Bedrooms & bathrooms
- Bedrooms: 4
- Bathrooms: 4
- Full bathrooms: 1
- 3/4 bathrooms: 2
- 1/2 bathrooms: 1
Bedroom
- Level: Upper
- Area: 175.19 Square Feet
- Dimensions: 19'10 x 8'10
Bedroom 2
- Level: Main
- Area: 191.72 Square Feet
- Dimensions: 19'10 x 9'8
Bedroom 3
- Level: Main
- Area: 201.64 Square Feet
- Dimensions: 19'10 x 10'2
Bedroom 4
- Level: Lower
- Area: 292.87 Square Feet
- Dimensions: 19'5 x 15'1
Dining room
- Level: Main
- Area: 147.24 Square Feet
- Dimensions: 19'5 x 7'7
Family room
- Level: Lower
- Area: 540.45 Square Feet
- Dimensions: 22'11 x 23'7
Kitchen
- Level: Main
- Area: 294.49 Square Feet
- Dimensions: 19'5 x 15'2
Living room
- Level: Main
- Area: 411.78 Square Feet
- Dimensions: 25'1 x 16'5
Loft
- Level: Upper
- Area: 686.67 Square Feet
- Dimensions: 42'11 x 16'
Screened porch
- Level: Main
- Area: 192.5 Square Feet
- Dimensions: 19'3 x 10'
Heating
- Forced Air, Fireplace(s)
Cooling
- Central Air
Appliances
- Included: Air-To-Air Exchanger, Chandelier, Dishwasher, Disposal, Dryer, ENERGY STAR Qualified Appliances, Exhaust Fan, Freezer, Humidifier, Gas Water Heater, Water Filtration System, Microwave, Range, Refrigerator, Wall Oven, Washer, Water Softener Owned, Wine Cooler
- Laundry: Lower Level, Upper Level
Features
- Basement: Block,Egress Window(s),Finished,Full,Storage Space,Walk-Out Access
- Number of fireplaces: 2
- Fireplace features: Family Room, Masonry, Living Room, Stone, Wood Burning
Interior area
- Total structure area: 4,104
- Total interior livable area: 4,104 sqft
- Finished area above ground: 2,736
- Finished area below ground: 1,368
Video & virtual tour
Property
Parking
- Total spaces: 3
- Parking features: Detached Garage, Asphalt, Garage Door Opener, Heated Garage, Insulated Garage, Tuckunder Garage
- Attached garage spaces: 3
- Has uncovered spaces: Yes
- Details: Garage Dimensions (28 x 32)
Accessibility
- Accessibility features: None
Features
- Levels: More Than 2 Stories
- Patio & porch: Covered, Front Porch, Rear Porch, Screened
- Pool features: None
- Fencing: None
- Has view: Yes
- View description: West
- Waterfront features: Lake Front, Waterfront Elevation(15-26), Lake Bottom(Excellent Sand)
- Frontage length: Water Frontage: 125
Lot
- Size: 0.57 Acres
- Dimensions: 125 x 204 x 127 x 180
- Features: Accessible Shoreline, Tree Coverage - Medium
Details
- Additional structures: Garage(s)
- Foundation area: 1824
- Parcel number: 14070689
- Zoning description: Shoreline,Residential-Single Family
Construction
Type & style
- Home type: SingleFamily
- Property subtype: Single Family
Materials
- Frame
- Roof: Age 8 Years or Less
Condition
- New construction: No
- Year built: 1989
Utilities & green energy
- Gas: Natural Gas
- Sewer: Private Sewer, Tank with Drainage Field
- Water: Drilled, Private, Well
Community & HOA
HOA
- Has HOA: No
Location
- Region: Crosslake
Financial & listing details
- Price per square foot: $548/sqft
- Tax assessed value: $2,056,800
- Annual tax amount: $14,648
- Date on market: 9/24/2026
- Road surface type: Paved
Estimated market value
$2,175,000
$2.07M - $2.28M
$3,486/mo
Price history
| Date | Event | Price |
|---|---|---|
| 9/24/2026 | Listed for sale | $2,250,000+20%$548/sqft |
Source:  NorthstarMLS as distributed by MLS GRID #7145773 Report a problem NorthstarMLS as distributed by MLS GRID #7145773 Report a problem | ||
| 12/1/2021 | Sold | $1,875,000-1.3%$457/sqft |
Source: NorthstarMLS as distributed by MLS GRID #6111211 Report a problem | ||
| 10/7/2021 | Pending sale | $1,900,000+26.7%$463/sqft |
Source: NorthstarMLS as distributed by MLS GRID #6111211 Report a problem | ||
| 6/7/2018 | Listing removed | $1,500,000$365/sqft |
Source: Larson Group Real Estate/Keller Williams Realty Pr #4936404 Report a problem | ||
| 4/5/2018 | Listed for sale | $1,500,000$365/sqft |
Source: Larson Group Real Estate/Keller Williams Realty Pr #4936404 Report a problem | ||
Public tax history
| Year | Property taxes | Tax assessment |
|---|---|---|
| 2025 | $12,435 +6% | $2,056,800 +16% |
| 2024 | $11,731 +3.7% | $1,773,300 +5% |
| 2023 | $11,307 +3.3% | $1,688,700 +14% |
| 2022 | $10,951 +0.6% | $1,481,700 +32.5% |
| 2021 | $10,891 +1.7% | $1,118,400 +7.2% |
| 2020 | $10,707 +8.4% | $1,043,200 +9.5% |
| 2017 | $9,880 | $952,400 +3.8% |
| 2016 | $9,880 +22.3% | $917,400 +16.4% |
| 2015 | $8,076 +95% | $788,300 -0.4% |
| 2014 | $4,142 -32.1% | $791,100 -1.5% |
| 2012 | $6,100 +0.2% | $803,300 |
| 2011 | $6,089 -0.3% | $803,300 -16.8% |
| 2010 | $6,104 -2.1% | $965,300 |
| 2009 | $6,234 | $965,300 |
Find assessor info on the county website
Monthly payment
Est. payment
Payment breakdown
Explore the cost of this home by adjusting the details. Changes won't be saved.Climate risks
Neighborhood: 56442
- $---- bd-- ba-- sqft12480 Anchor Point Rd, Crosslake, MN 56442Off Market
- $864,4004 bd2 ba1.3k sqft12473 Anchor Point Rd, Crosslake, MN 56442Off Market
- $1,888,9005 bd5 ba3.8k sqft12437 Anchor Point Rd, Crosslake, MN 56442Off Market
- $1,488,9004 bd3 ba1.6k sqft12506 Anchor Point Rd, Crosslake, MN 56442Off Market
Similar homes
- $2,299,0006 bd4 ba4.7k sqft15464 Birch Narrows Rd, Crosslake, MN 56442For Sale

 MLS ID #6813046, Maggie Mell, Coldwell Banker Realty. NorthstarMLS as distributed by MLS GRID
 - $3,200,0004 bd3 ba4.6k sqft12402 Abc Dr, Crosslake, MN 56442For Sale
 MLS ID #7141871, Jill Macnamara, RE/MAX Results - Nisswa. NorthstarMLS as distributed by MLS GRID
 - $1,900,0003 bd3 ba2.4k sqft12328 Milinda Shores Rd, Crosslake, MN 56442For Sale
 MLS ID #7112740, Madeline Nelson, Keller Williams Realty Professionals/Larson Group Real Estate. NorthstarMLS as distributed by MLS GRID
 - $2,900,0004 bd4 ba3.9k sqft32756 Northwoods Ln, Breezy Pt, MN 56472For Sale
 MLS ID #7155246, Adam Kalenberg, Northland Sotheby's International Realty. NorthstarMLS as distributed by MLS GRID
 - $2,395,0005 bd3 ba3.9k sqft25128 Nisswa Lake Ln, Nisswa, MN 56468For SaleMLS ID #7154236, Ben Johnson, Compass. NorthstarMLS as distributed by MLS GRID
- $1,995,0005 bd5 ba4.1k sqft16497 W Eagle Lake Rd, Fifty Lakes, MN 56448For SaleMLS ID #7142835, Robert Birkeland, Keller Williams Realty Professionals/Larson Group Real Estate. NorthstarMLS as distributed by MLS GRID
- $1,300,0003 bd2 ba2k sqft12388 Brookwood Cir, Crosslake, MN 56442For SaleMLS ID #7128232, Noah Goedker, eXp Realty. NorthstarMLS as distributed by MLS GRID
- $2,500,0006 bd5 ba4k sqft29841 County Road 3, Merrifield, MN 56465For SaleMLS ID #7139398, Adam Kalenberg, Northland Sotheby's International Realty. NorthstarMLS as distributed by MLS GRID
- $2,435,0005 bd5 ba2.8k sqft38017 Donaldson Poin, Pine River, MN 56474For SaleMLS ID #6794134, Robert Birkeland, Keller Williams Realty Professionals/Larson Group Real Estate. NorthstarMLS as distributed by MLS GRID
- $3,250,0006 bd4 ba3.3k sqft8597 Sunset Shrs, Pine River, MN 56474For SaleMLS ID #7022599, Michael Kennedy, Edina Realty, Inc.. NorthstarMLS as distributed by MLS GRID
- $1,900,0003 bd3 ba3k sqft44047 Little Pine, Emily, MN 56447For SaleMLS ID #7052920, Randa Haug, Pemberton RE. NorthstarMLS as distributed by MLS GRID
- $1,399,9994 bd4 ba2.7k sqft24089 Fork Ln, Merrifield, MN 56465For SaleMLS ID #7089575, Sarah Morrison, Kurilla Real Estate LTD. NorthstarMLS as distributed by MLS GRID
- $1,495,0004 bd4 ba5.6k sqft24357 Kennedy Dr, Deerwood, MN 56444For SaleMLS ID #7053936, Jim Christensen, Kurilla Real Estate LTD. NorthstarMLS as distributed by MLS GRID
- $1,425,0004 bd4 ba3.5k sqft22617 Hole In The Day Dr, Nisswa, MN 56468For SaleMLS ID #7108405, Madeline Nelson, Keller Williams Realty Professionals/Larson Group Real Estate. NorthstarMLS as distributed by MLS GRID
- $1,350,0003 bd3 ba3k sqft44047A Little Pine Rd #184 Acres, Emily, MN 56447For SaleMLS ID #7102851, Randa Haug, Pemberton RE. NorthstarMLS as distributed by MLS GRID
- $1,750,0005 bd4 ba3.8k sqftL7b2 Spruce Cir, Nisswa, MN 56468For SaleMLS ID #7017170, William L Roemer, First Impressions Home Group. NorthstarMLS as distributed by MLS GRID
- $1,799,9005 bd4 ba2.8k sqft8561 Nottingham Rd, Nisswa, MN 56468New ConstructionMLS ID #7101732, Jocelyn M Teiken, Counselor Realty Brainerd Lakes. NorthstarMLS as distributed by MLS GRID
