Skip main navigation
Pending
  • Price cut: $5K (8/11)
    $764,990

    12462 Wheat Ridge Dr, Rancho Cordova, CA 95742

    4beds
    3,003sqft
    : 
    $5,006/mo
    Get pre-qualified
    Single Family Residence
    Built in 2026
    8,925 Square Feet Lot
    $762,600 Zestimate®
    $255/sqft
    $35/mo HOA

    What's special

    Beautifully appointed kitchenRefined finishesSpacious designOversized walk-in closetQuill-stained cabinetryMarble-look quartz countertopsVersatile spaces
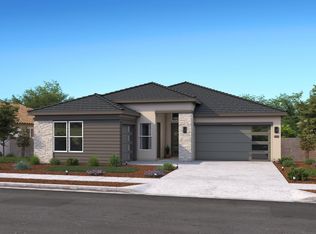
    Discover exceptional living in the Limerick plan at Reserve at The Ranch, where spacious design and refined finishes come together in a home built for modern living. This impressive two-story residence offers versatile spaces that easily accommodate everyday routines, entertaining, and changing lifestyles, all within a vibrant community close to parks, shopping, dining, and recreation. The beautifully appointed kitchen features Quill-stained cabinetry, marble-look quartz countertops, premium GE Profile appliances, a large island with designer pendant lighting, and a generous walk-in pantry for added storage. The adjoining dining area and great room create a welcoming environment filled with natural light, while a covered patio invites you to enjoy outdoor meals and gatherings year-round. A formal dining room is perfect for special occasions, and a private office provides a quiet place to work or study. A first-floor bedroom with an adjacent full bath offers ideal accommodations for guests or multigenerational living. Upstairs, a spacious loft adds flexibility for a media room, play area, or additional lounge space. The private primary suite offers a relaxing escape with a spa-inspired bath featuring a soaking tub, separate shower, dual vanities, and an oversized walk-in closet. Thoughtfully designed with style, comfort, and flexibility in mind, this home is ready to complement every stage of life. *Price subject to change.
    19 days
    |
    462
    |
    25
    |

    Zillow last checked:

    Listing updated:

    Listed by:

    Michelle Nguyen DRE #02054803 888-408-6590,

    K. Hovnanian California Operations

    Source: MetroList Services of CA,MLS#: 226099292Originating MLS: MetroList Services, Inc.

      Facts & features

      Interior

      Bedrooms & bathrooms
      • Bedrooms: 4
      • Bathrooms: 3
      • Full bathrooms: 3
      Rooms
      • Room types: Office, Dining Room, Storage, Great Room, Kitchen, Laundry
      Primary bedroom
      • Features: Walk-In Closet
      Primary bathroom
      • Features: Shower Stall(s), Double Vanity, Soaking Tub, Low-Flow Shower(s), Low-Flow Toilet(s), Walk-In Closet(s), Quartz
      Dining room
      • Features: Bar, Formal Area
      Kitchen
      • Features: Pantry Closet, Quartz Counter, Island w/Sink, Kitchen/Family Combo
      Heating
      • Electric
      Cooling
      • Zoned
      Appliances
      • Included: Built-In Electric Oven, Dishwasher, Disposal, Microwave, Plumbed For Ice Maker, Self Cleaning Oven, Free-Standing Electric Oven, Free-Standing Electric Range
      • Laundry: Laundry Room, Electric Dryer Hookup, Upper Level, Inside Room
      Features
      • Flooring: Carpet, Laminate, Tile
      • Has fireplace: No
      Interior area
      • Total structure area: 0
      • Total interior livable area: 3,003 sqft

      Property

      Parking
      • Total spaces: 3
      • Parking features: Attached, Tandem, Garage Door Opener, Garage Faces Front, Interior Access, Driveway
      • Attached garage spaces: 3
      • Has uncovered spaces: Yes
      Features
      • Levels: Two
      • Stories: 2
      • Fencing: Back Yard,Fenced
      Lot
      • Size: 8,925 Square Feet
      • Features: Sprinklers In Front, Irregular Lot, Street Lights, Landscape Front, Low Maintenance
      • Topography: Level,Level
      Details
      • Parcel number: 06726800500000
      • Zoning: R
      • Special conditions: Standard

      Construction

      Type & style
      • Home type: SingleFamily
      • Architectural style: Mediterranean
      • Property subtype: Single Family Residence
      Materials
      • Stucco, Frame
      • Foundation: Concrete, Slab
      • Roof: Tile
      Condition
      • Year built: 2026
      Details
      • Builder name: K. Hovnanian Homes

      Utilities & green energy

      • Electric: 220 Volts in Kitchen, 220 Volts in Laundry
      • Sewer: Public Sewer
      • Water: Public
      • Utilities for property: Cable Available, Public, Electric, Internet Available, Solar
      Green energy
      • Energy generation: Solar

      Community & HOA

      Community
      • Subdivision: Reserve at The Ranch
      HOA
      • Has HOA: Yes
      • Amenities included: Playground, Sport Court, Other
      • Services included: Common Areas, Management
      • HOA fee: $35 monthly
      Location
      • Region: Rancho Cordova

      Financial & listing details

      • Price per square foot: $255/sqft
      • Tax assessed value: $137,700
      • Price range: $765K - $765K
      • Date on market: 8/6/2026
      • Road surface type: Asphalt

        Estimated market value

        $762,600

        $724,000 - $801,000

        $3,689/mo

        Price history

        DateEventPrice
        8/20/2026Pending sale$764,990$255/sqft
        Source: MetroList Services of CA #226099292 Report a problem
        8/11/2026Price change$764,990-0.6%$255/sqft
        Source: K. Hovnanian Companies, LLC Report a problem
        7/16/2026Price change$769,990-1.4%$256/sqft
        Source: K. Hovnanian Companies, LLC Report a problem
        7/11/2026Listed for sale$781,000+0.3%$260/sqft
        Source: K. Hovnanian Companies, LLC Report a problem
        2/22/2026Listing removed$778,850$259/sqft
        Source: K. Hovnanian Companies, LLC Report a problem
        2/21/2026Price change$778,850+3.2%$259/sqft
        Source: K. Hovnanian Companies, LLC Report a problem
        2/20/2026Price change$754,920+0.4%$251/sqft
        Source: K. Hovnanian Companies, LLC Report a problem
        2/17/2026Listed for sale$751,920$250/sqft
        Source: K. Hovnanian Companies, LLC Report a problem

        Public tax history

        YearProperty taxesTax assessment
        2026-- $137,700 +2%
        2025$4,621 +444.2%$135,000 +181.1%
        2024$849 $48,023
        Find assessor info on the county website

        Monthly payment

        Est. payment

        Payment breakdown

        Explore the cost of this home by adjusting the details. Changes won't be saved.
        All calculations are estimates and provided by Zillow, Inc. for informational purposes only. Actual amounts may vary.
        HOA fees may include property taxes on listings classified as Co-Ops. Contact the listing agent and/or owner for fee details.
        See how much you could borrow to make a competitive offer.

        Climate risks

        Neighborhood: 95742

        Getting around

        0 / 100
        Car-Dependent
        14 / 100
        Minimal Transit
        25 / 100
        Somewhat Bikeable

        Nearby schools

        GreatSchools rating

        A local agent can set up tours, give advice and negotiate with sellers.

        Browse local experts

        Similar homes

          1. Local buyer's agents are ready to help