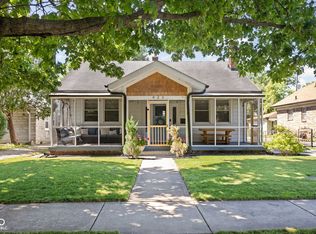
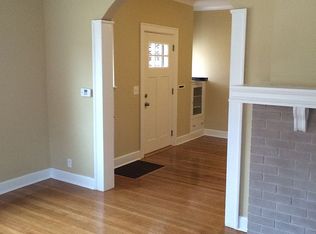
Welcome home to this beautifully remodeled 3-bedroom, 1.5-bath home where the work has already been done for you! Featuring new siding and thoughtful updates throughout, this home offers a fresh, modern feel from the moment you arrive. The kitchen has been completely opened up and redesigned with brand-new cabinetry, stone countertops, stainless steel appliances, and plenty of storage, creating a bright and functional space perfect for everyday living and entertaining. Spacious bedrooms and updated bathrooms complete the interior. Step outside to a large, private, fully fenced backyard with plenty of room to relax, entertain, garden, or let the pets play. Move-in ready and beautifully updated, this one is ready to welcome its next owner!
Active
$315,000
419 Berkley Rd, Indianapolis, IN 46208
3beds
925sqft
Residential, Single Family Residence
Built in 1930
6,969 Square Feet Lot
$-- Zestimate®
$341/sqft
$-- HOA
What's special
Fresh modern feelSpacious bedroomsStone countertopsNew sidingBright and functional spacePlenty of storageUpdated bathrooms
- 2 days |
- 153 |
- 9 |
Zillow last checked:
Listing updated:
Listed by:
Nicole Lynkew 317-650-0688,
Berkley & State, LLC,
Tyler Bridgman
Source: MIBOR as distributed by MLS GRID,MLS#: 22119534
Facts & features
Interior
Bedrooms & bathrooms
- Bedrooms: 3
- Bathrooms: 2
- Full bathrooms: 1
- 1/2 bathrooms: 1
- Main level bathrooms: 2
- Main level bedrooms: 3
Primary bedroom
- Level: Main
- Area: 99 Square Feet
- Dimensions: 9x11
Bedroom 2
- Level: Main
- Area: 99 Square Feet
- Dimensions: 9x11
Bedroom 3
- Level: Main
- Area: 99 Square Feet
- Dimensions: 9x11
Living room
- Level: Main
- Area: 208 Square Feet
- Dimensions: 16x13
Heating
- Forced Air, Natural Gas
Cooling
- Central Air
Appliances
- Included: Dishwasher, Dryer, Disposal, MicroHood, Microwave, Gas Oven, Refrigerator, Washer
Features
- Attic Access, High Speed Internet
- Windows: Wood Work Painted
- Has basement: No
- Attic: Access Only
Interior area
- Total structure area: 925
- Total interior livable area: 925 sqft
Property
Parking
- Parking features: Concrete
Features
- Levels: One
- Stories: 1
- Patio & porch: Screened
Lot
- Size: 6,969 Square Feet
- Features: Curbs, Sidewalks, Storm Sewer, Mature Trees, Trees-Small (Under 20 Ft)
Details
- Parcel number: 490614129042000801
- Horse amenities: None
Construction
Type & style
- Home type: SingleFamily
- Architectural style: Ranch,Traditional
- Property subtype: Residential, Single Family Residence
Materials
- Stone, Vinyl Siding
- Foundation: Crawl Space
Condition
- Fixer
- New construction: No
- Year built: 1930
Utilities & green energy
- Water: Public
Community & HOA
Community
- Subdivision: Beverly Heights
HOA
- Has HOA: No
Location
- Region: Indianapolis
Financial & listing details
- Price per square foot: $341/sqft
- Tax assessed value: $153,200
- Annual tax amount: $3,692
- Date on market: 8/13/2026
- Cumulative days on market: 3 days
Estimated market value
Not available
Estimated sales range
Not available
Not available
Price history
| Date | Event | Price |
|---|---|---|
| 8/13/2026 | Listed for sale | $315,000+97%$341/sqft |
Source:  MIBOR as distributed by MLS GRID #22119534 Report a problem MIBOR as distributed by MLS GRID #22119534 Report a problem | ||
| 4/17/2026 | Sold | $159,900$173/sqft |
Source: MIBOR as distributed by MLS GRID #22092838 Report a problem | ||
| 4/4/2026 | Pending sale | $159,900$173/sqft |
Source: MIBOR as distributed by MLS GRID #22092838 Report a problem | ||
| 4/2/2026 | Listed for sale | $159,900$173/sqft |
Source: MIBOR as distributed by MLS GRID #22092838 Report a problem | ||
Public tax history
| Year | Property taxes | Tax assessment |
|---|---|---|
| 2025 | $3,204 +3.9% | $153,200 +13.5% |
| 2024 | $3,084 +33.4% | $135,000 +3.8% |
| 2023 | $2,312 +8.1% | $130,000 +32.8% |
| 2022 | $2,139 +2% | $97,900 +5.6% |
| 2021 | $2,096 -1.9% | $92,700 +2.4% |
| 2020 | $2,137 +0.6% | $90,500 |
| 2019 | $2,123 -45.6% | $90,500 +1.6% |
| 2018 | $3,905 -2.1% | $89,100 +0.9% |
| 2017 | $3,991 +109.1% | $88,300 +1% |
| 2016 | $1,908 +3.2% | $87,400 +2.2% |
| 2014 | $1,849 +11.5% | $85,500 |
| 2013 | $1,659 | $85,500 +15.7% |
| 2012 | $1,659 | $73,900 +8.4% |
| 2011 | -- | $68,200 |
| 2010 | $1,419 -4% | $68,200 -1.6% |
| 2009 | $1,478 | $69,300 -2.1% |
| 2007 | -- | $70,800 +869.9% |
| 2001 | -- | $7,300 |
| 2000 | -- | $7,300 |
Find assessor info on the county website
Monthly payment
Est. payment
Payment breakdown
Explore the cost of this home by adjusting the details. Changes won't be saved.Climate risks
Neighborhood: Butler-Tarkington
Nearby schools
GreatSchools rating
- 3/10James Whitcomb Riley School 43Grades: PK-5Distance: 0.5 mi
- 4/10Cold Spring SchoolGrades: K-8Distance: 2.1 mi
- 2/10Shortridge High SchoolGrades: 9-12Distance: 1.3 mi
- $338,9002 bd2 ba1.6k sqft423 Berkley Rd, Indianapolis, IN 46208Sold
- $128,6504 bd-- ba1.5k sqft409 Berkley Rd, Indianapolis, IN 46208Sold
- $250,3005 bd3 ba3.6k sqft401 Berkley Rd, Indianapolis, IN 46208Off Market
- $246,4002 bd-- ba1.1k sqft427 Berkley Rd, Indianapolis, IN 46208Off Market
- $255,5002 bd-- ba1.3k sqft433 Berkley Rd, Indianapolis, IN 46208Off Market
- $346,5002 bd2 ba2.3k sqft414 W 43rd St, Indianapolis, IN 46208Sold
- $263,8003 bd2 ba2.2k sqft410 W 43rd St, Indianapolis, IN 46208Off Market
- $321,5003 bd2 ba2.5k sqft422 W 43rd St, Indianapolis, IN 46208Sold
A local agent can set up tours, give advice and negotiate with sellers.
Similar homes
- $290,0003 bd2 ba1.3k sqft6118 Nolte St, Indianapolis, IN 46221Active
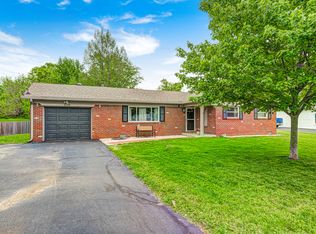 MLS ID #22098752, Sherry Minkis, Sherry Minkis. MIBOR as distributed by MLS GRID
 - $295,0003 bd2 ba1.3k sqft8511 N Park Ave, Indianapolis, IN 46240Active
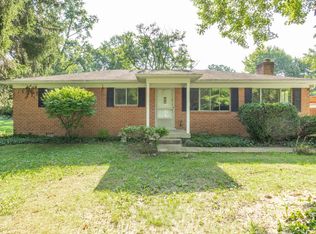 MLS ID #22117961, Andrew Porter, @properties. MIBOR as distributed by MLS GRID
 - $344,9003 bd2 ba1.3k sqft10236 Central Ave, Indianapolis, IN 46280Active
 MLS ID #22118850, Jamey Knight, RE/MAX Real Estate Solutions. MIBOR as distributed by MLS GRID
 - $270,0003 bd2 ba1.2k sqft2023 Cycling Ln, Indianapolis, IN 46260Active
 MLS ID #22093958, Arjun Dhital, Serving You Realty. MIBOR as distributed by MLS GRID
 - $252,9003 bd2 ba1.3k sqft1649 W 76th Pl, Indianapolis, IN 46260ActiveMLS ID #22112590, Arjun Dhital, Serving You Realty. MIBOR as distributed by MLS GRID
- $175,0003 bd2 ba896 sqft5133 W Miller St, Indianapolis, IN 46241ActiveMLS ID #22119644, Autumn Sojka, Heroes Property Group. MIBOR as distributed by MLS GRID
- $297,0003 bd2 ba1.2k sqft4525 N County Road 1000 E, Brownsburg, IN 46112ActiveMLS ID #22104376, Ted Jahanshahi, Berkshire Hathaway Home. MIBOR as distributed by MLS GRID
- $169,9003 bd2 ba1.1k sqft5707 E 20th St, Indianapolis, IN 46218ActiveMLS ID #22117746, Shawnna West, F.C. Tucker Company. MIBOR as distributed by MLS GRID
- $239,9003 bd2 ba925 sqft2643 Eagledale Dr, Indianapolis, IN 46222ActiveMLS ID #22111061, Katie Ward, CrestPoint Real Estate. MIBOR as distributed by MLS GRID
- $315,0003 bd2 ba1.3k sqft2883 S Wollenweber Rd, New Palestine, IN 46163ActiveMLS ID #22110118, Shelby Farrar, Opendoor Brokerage LLC. MIBOR as distributed by MLS GRID
- $214,9003 bd1 ba978 sqft4502 Evanston Ave, Indianapolis, IN 46205ActiveMLS ID #22094400, Trent Whittington, @properties. MIBOR as distributed by MLS GRID
- $194,9003 bd2 ba1.2k sqft7440 E 35th St, Indianapolis, IN 46226ActiveMLS ID #22094465, Nina Klemm, F.C. Tucker Company. MIBOR as distributed by MLS GRID
- $225,0003 bd1 ba1.1k sqft1075 S Morgantown Rd, Greenwood, IN 46143ActiveMLS ID #22119387, Ashley Wright, Highgarden Real Estate. MIBOR as distributed by MLS GRID
- $174,9003 bd2 ba960 sqft4418 N Audubon Rd, Indianapolis, IN 46226ActiveMLS ID #22109012, Nina Klemm, F.C. Tucker Company. MIBOR as distributed by MLS GRID
- $174,9004 bd2 ba925 sqft4916 E 39th St, Indianapolis, IN 46226ActiveMLS ID #22108884, Isabella Frazier, Trelora Realty. MIBOR as distributed by MLS GRID
- $214,9003 bd2 ba1.1k sqft3301 Auburn Rd, Indianapolis, IN 46224ActiveMLS ID #22108712, Robert Salmons, Entera Realty. MIBOR as distributed by MLS GRID
- $195,0003 bd2 ba1.3k sqft969 N Pershing Ave, Indianapolis, IN 46222ActiveMLS ID #22111243, Canyce Lane, Keller Williams Indy Metro NE. MIBOR as distributed by MLS GRID
- $274,9003 bd2 ba1.3k sqft2823 Singletree Dr, Indianapolis, IN 46234ActiveMLS ID #22108725, Jamie Richardson, Realty Wealth Advisors. MIBOR as distributed by MLS GRID
- $165,0003 bd2 ba1k sqft4461 Pepperidge Cir, Indianapolis, IN 46235ActiveMLS ID #22118977, Ellen Stewart, Key Realty Indiana. MIBOR as distributed by MLS GRID
- $197,0003 bd2 ba1.1k sqft3403 S Delaware St, Indianapolis, IN 46227ActiveMLS ID #22118220, Laura Medina, F.C. Tucker Company. MIBOR as distributed by MLS GRID
