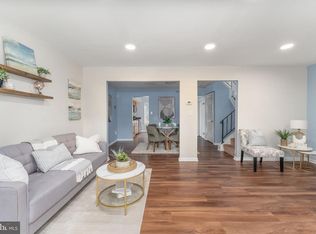
Welcome to this classic 3-level Colonial home situated on a quiet cul-de-sac backing to private trees in Dale City! Hardwood floors flow across the main and upper levels, complemented by crown molding and chair rail accents. The main level offers comfortable living and dining areas, a main-level half bath, and a kitchen complete with a breakfast bar and stainless steel appliances. The upper level hosts three nice-sized bedrooms and a full bath, while the full finished walk-out basement features a spacious rec room. Enjoy outdoor living on the large deck overlooking the fenced yard. Located in a sidewalk-lined community with easy access to public transit, I-95, Route 1, commuter options, shopping, and dining!
For sale
$395,000
14403 Fontaine Ct, Woodbridge, VA 22193
3beds
1,638sqft
Townhouse
Built in 1970
1,603 Square Feet Lot
$377,800 Zestimate®
$241/sqft
$60/mo HOA
What's special
Backing to private treesMain-level half bathFull finished walk-out basementSidewalk-lined communityQuiet cul-de-sacThree nice-sized bedroomsSpacious rec room
- 1 day |
- 141 |
- 8 |
Zillow last checked:
Listing updated:
Listed by:
Roberto Mejicano Varela 703-568-9788,
KW United 7035331500,
Listing Team: The Varela Team
Source: Bright MLS,MLS#: VAPW2126922
Facts & features
Interior
Bedrooms & bathrooms
- Bedrooms: 3
- Bathrooms: 2
- Full bathrooms: 1
- 1/2 bathrooms: 1
- Main level bathrooms: 1
Rooms
- Room types: Living Room, Dining Room, Kitchen, Laundry, Utility Room
Dining room
- Level: Main
Kitchen
- Level: Main
Laundry
- Level: Lower
Living room
- Level: Main
Utility room
- Level: Lower
Heating
- Forced Air, Natural Gas
Cooling
- Central Air, Electric
Appliances
- Included: Dishwasher, Disposal, Dryer, Exhaust Fan, Microwave, Refrigerator, Washer, Cooktop, Gas Water Heater
- Laundry: In Basement, Laundry Room
Features
- Breakfast Area
- Basement: Full
- Has fireplace: No
Interior area
- Total structure area: 1,944
- Total interior livable area: 1,638 sqft
- Finished area above ground: 1,332
- Finished area below ground: 306
Property
Parking
- Total spaces: 1
- Parking features: Parking Lot, Off Street
Accessibility
- Accessibility features: None
Features
- Levels: Three
- Stories: 3
- Patio & porch: Deck
- Pool features: None
- Fencing: Back Yard
Lot
- Size: 1,603 Square Feet
Details
- Additional structures: Above Grade, Below Grade
- Parcel number: 8291181953
- Zoning: RPC
- Special conditions: Standard
Construction
Type & style
- Home type: Townhouse
- Architectural style: Colonial
- Property subtype: Townhouse
Materials
- Combination
- Foundation: Slab
- Roof: Shingle
Condition
- Very Good
- New construction: No
- Year built: 1970
Utilities & green energy
- Sewer: Public Septic
- Water: Public
- Utilities for property: Cable Connected, Cable Available, Electricity Available, Natural Gas Available, Phone
Community & HOA
Community
- Subdivision: Dale City
HOA
- Has HOA: Yes
- Services included: Trash, Snow Removal, Road Maintenance
- HOA fee: $180 quarterly
- HOA name: DALE CITY
Location
- Region: Woodbridge
Financial & listing details
- Price per square foot: $241/sqft
- Tax assessed value: $356,900
- Annual tax amount: $3,470
- Date on market: 8/14/2026
- Listing agreement: Exclusive Right To Sell
- Listing terms: Cash,FHA,Conventional,VA Loan,VHDA
- Ownership: Fee Simple
Estimated market value
$377,800
$359,000 - $397,000
$2,309/mo
Price history
| Date | Event | Price |
|---|---|---|
| 8/14/2026 | Listed for sale | $395,000+89%$241/sqft |
Source:  Bright MLS #VAPW2126922 Report a problem Bright MLS #VAPW2126922 Report a problem | ||
| 9/2/2015 | Sold | $209,000$128/sqft |
Source: Public Record Report a problem | ||
| 3/27/2015 | Listed for sale | $209,000$128/sqft |
Source: Listhub #PW8577261 Report a problem | ||
| 3/24/2015 | Pending sale | $209,000$128/sqft |
Source: Listhub #PW8577261 Report a problem | ||
| 3/19/2015 | Price change | $209,000+4.5%$128/sqft |
Source: Listhub #PW8577261 Report a problem | ||
| 3/6/2015 | Listed for sale | $199,975+49.7%$122/sqft |
Source: Owner Report a problem | ||
| 2/3/2015 | Sold | $133,628-54.1%$82/sqft |
Source: Public Record Report a problem | ||
| 5/24/2005 | Sold | $291,000+358.3%$178/sqft |
Source: Public Record Report a problem | ||
| 7/21/1997 | Sold | $63,500$39/sqft |
Source: Public Record Report a problem | ||
Public tax history
| Year | Property taxes | Tax assessment |
|---|---|---|
| 2025 | $3,365 +8.2% | $343,200 +9.8% |
| 2024 | $3,110 +2.4% | $312,700 +7.1% |
| 2023 | $3,038 -3.3% | $292,000 +6.2% |
| 2022 | $3,142 +5.7% | $275,000 +14.3% |
| 2021 | $2,973 +4.9% | $240,500 +5.9% |
| 2020 | $2,835 +118.6% | $227,100 +5.7% |
| 2019 | $1,297 -47.3% | $214,800 +5.4% |
| 2018 | $2,460 +6.4% | $203,700 +6.4% |
| 2017 | $2,311 +1.6% | $191,500 +4.9% |
| 2016 | $2,273 +9.4% | $182,500 +4.4% |
| 2015 | $2,077 | $174,800 +7.5% |
| 2014 | $2,077 | $162,600 +13% |
| 2013 | -- | $143,900 +5.7% |
| 2012 | -- | $136,200 +64.3% |
| 2010 | -- | $82,900 -4.5% |
| 2009 | -- | $86,800 -60.3% |
| 2008 | -- | $218,800 -16.4% |
| 2007 | -- | $261,600 -0.6% |
| 2006 | -- | $263,100 +37.8% |
| 2005 | -- | $190,900 +32.9% |
| 2004 | -- | $143,600 +32% |
| 2003 | -- | $108,800 +13.3% |
| 2002 | -- | $96,000 +20% |
| 2001 | -- | $80,000 |
Find assessor info on the county website
Monthly payment
Est. payment
Payment breakdown
Explore the cost of this home by adjusting the details. Changes won't be saved.Climate risks
Neighborhood: Dale City
Nearby schools
GreatSchools rating
- 4/10Bel Air Elementary SchoolGrades: PK-5Distance: 0.4 mi
- 3/10Mills E. Godwin Middle SchoolGrades: 6-8Distance: 1.4 mi
- 3/10Gar-Field High SchoolGrades: PK,9-12Distance: 0.7 mi
Schools provided by the listing agent
- Elementary: Dale City
- Middle: George M. Hampton
- High: Gar-field
- District: Prince William County Public Schools
Source: Bright MLS. This data may not be complete. We recommend contacting the local school district to confirm school assignments for this home.
- $386,5003 bd3 ba1.9k sqft14405 Fontaine Ct, Woodbridge, VA 22193Off Market
- $346,0003 bd1 ba1.2k sqft14401 Fontaine Ct, Woodbridge, VA 22193Off Market
- $399,9003 bd3 ba1.2k sqft14407 Fontaine Ct, Woodbridge, VA 22193Off Market
- $361,3003 bd3 ba1.5k sqft14399 Fontaine Ct, Woodbridge, VA 22193Off Market

- $404,0004 bd3 ba1.6k sqft14397 Fontaine Ct, Woodbridge, VA 22193Off Market
- $390,4003 bd3 ba1.9k sqft14395 Fontaine Ct, Woodbridge, VA 22193Off Market
- $348,0003 bd2 ba1.6k sqft14393 Fontaine Ct, Woodbridge, VA 22193Sold
- $386,7003 bd2 ba1.9k sqft14409 Fontaine Ct, Woodbridge, VA 22193Off Market
A local agent can set up tours, give advice and negotiate with sellers.
Similar homes
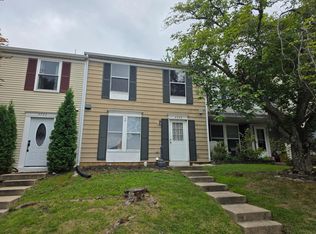
- $410,0003 bd3 ba1.3k sqft4748 S Park Ct, Woodbridge, VA 22193For Sale
 MLS ID #VAPW2128112, TALITHIA MORRIS, EXP Realty, LLC. Bright MLS
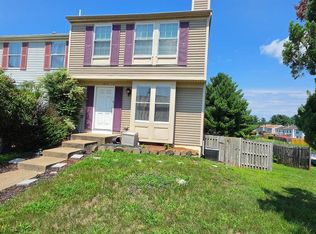
 - $348,0003 bd2 ba1.1k sqft4745 Hedrick Ln, Woodbridge, VA 22193For Sale
 MLS ID #VAPW2125054, Ryan Lynch, Long & Foster Real Estate, Inc.. Bright MLS
 - $399,0003 bd3 ba1.6k sqft1810 Tilletson Pl, Woodbridge, VA 22191For Sale
 MLS ID #VAPW2127690, Candace Noel, Samson Properties. Bright MLS
 - $435,0003 bd4 ba1.8k sqft15333 Blacksmith Ter, Woodbridge, VA 22191For Sale
 MLS ID #VAPW2124834, Marcus Turner, EXP Realty, LLC. Bright MLS
 - $384,0003 bd2 ba1.1k sqft4672 Whitaker Pl, Woodbridge, VA 22193For SaleMLS ID #VAPW2122188, Christine Lee, Maryland Pro Realty. Bright MLS
- $485,0004 bd3 ba1.7k sqft13603 Kerrydale Rd, Woodbridge, VA 22193For SaleMLS ID #VAPW2126404, Patrick Sowers, Samson Properties. Bright MLS
- $399,9003 bd2 ba1.2k sqft3505 Belfry Ln, Woodbridge, VA 22192For SaleMLS ID #VAPW2126256, Michelle Meyer, Meyer's on Main Street, LLC. Bright MLS
- $399,9003 bd2 ba1.2k sqft3432 Brookville Ln, Woodbridge, VA 22192For SaleMLS ID #VAPW2123972, Michelle Meyer, Meyer's on Main Street, LLC. Bright MLS
- $432,0004 bd4 ba1.7k sqftRiver Oaks, Woodbridge, VA 22191For SaleMLS ID #VAPW2127576, Kevin Whitelaw, Samson Properties. Bright MLS
- $488,9003 bd3 ba1.4k sqft4201 Devonwood Way, Woodbridge, VA 22192For SaleMLS ID #VAPW2127424, Sebastian Angulo, Samson Properties. Bright MLS
- $479,9003 bd4 ba2.4k sqft15435 Binder Ct, Woodbridge, VA 22193For SaleMLS ID #VAPW2127606, Steven Benitez, Samson Properties. Bright MLS
- $428,5004 bd3 ba1.3k sqft2915 Pheasant Ln, Woodbridge, VA 22191For SaleMLS ID #VAPW2127120, Jose Vedia, Move4Free Realty, LLC. Bright MLS
- $459,9004 bd4 ba1.8k sqft4612 Central Park Dr, Woodbridge, VA 22193For SaleMLS ID #VAPW2096832, MAYRA ESTRADA-ALVARADO, UNION REALTY LLC. Bright MLS
- $499,0004 bd4 ba2.1k sqft15364 Bronco Way, Woodbridge, VA 22193For SaleMLS ID #VAPW2124822, Debbie Kent, Cottage Street Realty LLC. Bright MLS
- $380,0003 bd3 ba1.1k sqft9248 Hood Rd, Manassas, VA 20110For SaleMLS ID #VAMN2011620, Jenifer Escobar Mata, Smart Realty, LLC. Bright MLS
- $415,0003 bd2 ba1k sqftCondominium At Gunston Corner, Lorton, VA 22079For SaleMLS ID #VAFX2332692, Karen Lorraine Miller, Keller Williams Realty. Bright MLS
- $350,0003 bd2 ba1.2k sqft2909 Wetherburn Ct, Woodbridge, VA 22191For SaleMLS ID #VAPW2123998, Ana Irazabal, DE LOY Real Estate. Bright MLS
- $420,0002 bd4 ba1.6k sqft3067 Chinkapin Oak Ln, Woodbridge, VA 22191For SaleMLS ID #VAPW2126812, Ronald Pieper, Veteran Realty LLC. Bright MLS
- $449,9003 bd4 ba1.7k sqft15325 Waters Edge Ct, Dumfries, VA 22025For SaleMLS ID #VAPW2118816, Tracey Barrett, Century 21 Redwood Realty. Bright MLS
- $475,0003 bd4 ba1.9k sqft13036 Taxi Dr, Woodbridge, VA 22193For SaleMLS ID #VAPW2122394, Cindy Wynn, Samson Properties. Bright MLS
