Skip main navigation
Active
  • Price cut: $500 (7/20)
    $264,500

    12463 Gayle Rd, Covington, LA 70433

    3beds
    1,504sqft
    : 
    Loading
    Get pre-qualified
    Single Family Residence
    Built in 2004
    0.93 Acres Lot
    $258,500 Zestimate®
    $176/sqft
    $-- HOA

    What's special

    Welcoming floor planPeaceful backyard viewsGenerous living spacesRange ovenGenerous lotWooded rear setting
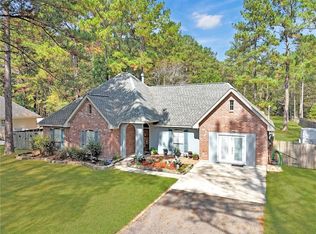
    Seller offering up to $7,000 in concessions! Use the funds toward closing costs, prepaid expenses, or an interest rate buy-down (subject to lender approval). This home may also qualify for 100% financing for eligible buyers, making homeownership more affordable than you might think. Situated on a generous lot with a wooded rear setting, this home offers a rare blend of privacy, nature, and convenience. Inside, you'll find generous living spaces, a welcoming floor plan, and large windows that fill the home with natural light while framing peaceful backyard views. The kitchen comes fully equipped with all appliances, and the washer and dryer are included, making your move that much easier. Additional highlights include a roof less than one year old, a transferable termite contract, a newer well tank, water heater, range oven, and microwave. Also a desirable C flood zone location. Whether you're enjoying your morning coffee, entertaining family and friends, or simply unwinding after a long day, this home offers comfort and a connection to nature that's hard to find. Located just minutes from Covington's shopping, dining, healthcare, and everyday conveniences, you'll enjoy the best of both worlds. Lovingly maintained through the years, this home is ready to welcome its next chapter and the memories its new owners will create.
    39 days
    |
    613
    |
    35
    |

    Likely to sell faster than

    Zillow last checked:

    Listing updated:

    Listed by:

    Stephanie Woodside 504-975-1575,

    Keller Williams Realty New Orleans 504-862-0100

    Source: GSREIN,MLS#: 2562412MLS Logo

      Facts & features

      Interior

      Bedrooms & bathrooms
      • Bedrooms: 3
      • Bathrooms: 2
      • Full bathrooms: 2
      Primary bedroom
      • Description: Flooring: Carpet
      • Level: Lower
      • Dimensions: 17.4 x 13
      Bedroom
      • Description: Flooring: Wood
      • Level: Lower
      • Dimensions: 10.9 x 10.6
      Bedroom
      • Description: Flooring: Wood
      • Level: Lower
      • Dimensions: 10.9 x 10.3
      Dining room
      • Description: Flooring: Tile
      • Level: Lower
      • Dimensions: 12.7 x 10.3
      Garage
      • Description: Flooring: Other
      • Level: Lower
      • Dimensions: 12.10 x 22.8
      Kitchen
      • Description: Flooring: Tile
      • Level: Lower
      • Dimensions: 12.3 x 11.3
      Living room
      • Description: Flooring: Wood
      • Level: Lower
      • Dimensions: 20.3 x 19.7
      Heating
      • Central
      Cooling
      • Central Air
      Appliances
      • Included: Dishwasher, Microwave, Oven, Range, Refrigerator
      Features
      • Ceiling Fan(s), Pantry
      • Windows: Screens
      • Has fireplace: Yes
      • Fireplace features: Wood Burning
      Interior area
      • Total structure area: 1,819
      • Total interior livable area: 1,504 sqft

      Property

      Parking
      • Parking features: Garage
      • Has garage: Yes
      Features
      • Levels: One
      • Stories: 1
      • Patio & porch: Concrete, Covered
      • Pool features: None
      Lot
      • Size: 0.93 Acres
      • Dimensions: 100 x 437.2
      • Features: City Lot, Rectangular Lot
      Details
      • Parcel number: 2169
      • Special conditions: None

      Construction

      Type & style
      • Home type: SingleFamily
      • Architectural style: Traditional
      • Property subtype: Single Family Residence
      Materials
      • Brick, Stucco
      • Foundation: Slab
      • Roof: Shingle
      Condition
      • Very Good Condition
      • Year built: 2004

      Utilities & green energy

      • Sewer: Treatment Plant
      • Water: Well

      Community & HOA

      Community
      • Subdivision: Goodbee
      HOA
      • Has HOA: No
      Location
      • Region: Covington

      Financial & listing details

      • Price per square foot: $176/sqft
      • Tax assessed value: $147,500
      • Annual tax amount: $898
      • Date on market: 6/11/2026

        Estimated market value

        $258,500

        $246,000 - $271,000

        $1,817/mo

        Price history

        DateEventPrice
        7/20/2026Price change$264,500-0.2%$176/sqft
        Source: GSREIN #2562412 Report a problem
        6/11/2026Listed for sale$265,000$176/sqft
        Source: GSREIN #2562412 Report a problem

        Public tax history

        YearProperty taxesTax assessment
        2025$898 -3.4%$14,750
        2024$930 -6.9%$14,750
        2023$999 $14,750
        2022$999 +0.2%$14,750
        2021$997 -0.2%$14,750
        2020$999 -3.1%$14,750
        2019$1,031 -0.1%$14,750
        2018$1,032 -51.2%$14,750
        2017$2,115 +102.6%$14,750
        2016$1,044 $14,750
        2015$1,044 -2.6%$14,750
        2014$1,072 +1.1%$14,750
        2013$1,061 -1.7%$14,750
        2011$1,079 +0.2%$14,750
        2010$1,076 $14,750
        Find assessor info on the county website

        Monthly payment

        Est. payment

        Payment breakdown

        Explore the cost of this home by adjusting the details. Changes won't be saved.
        All calculations are estimates and provided by Zillow, Inc. for informational purposes only. Actual amounts may vary.
        HOA fees may include property taxes on listings classified as Co-Ops. Contact the listing agent and/or owner for fee details.
        Mortgage interest rates are dependent on a number of factors, including credit score, down payment, and repayment length. Interest rate data provided by Zillow Group Marketplace, Inc. as of 1/1/1970 from various mortgage lenders with which we have lead or other similar arrangements; the Estimated Payment is an average of those rates.
        See how much you could borrow to make a competitive offer.

        Climate risks

        Neighborhood: 70433

        Getting around

        1 / 100
        Car-Dependent
        26 / 100
        Somewhat Bikeable

        Nearby schools

        GreatSchools rating

        A local agent can set up tours, give advice and negotiate with sellers.

        A local lender can help you make sure your offer is ready when you are.

        Browse local experts

        Similar homes