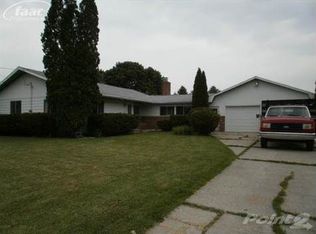
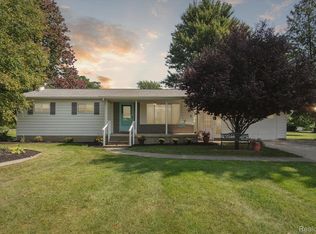
Welcome to this recently renovated 3-bedroom ranch situated on a spacious 1-acre lot! Move-in ready and offering numerous recent updates, this home combines comfortable living with excellent storage and workspace options.
The kitchen, hallway and bathroom feature new LVP flooring, while all three bedrooms have new carpeting. The remodeled bathroom offers a new vanity, sink, toilet, tub and shower. Fresh paint throughout the home, including the front door, creates a clean, updated feel, complemented by a new front door lockset. New recessed lighting and ceiling fans add both function and style.
Additional improvements include a new water softener and reverse osmosis system. The freshly painted basement provides additional space ready for your finishing ideas and includes a new battery-backup sump pump system, laundry tub, pump and faucet.
A detached heated garage provides valuable additional work or hobby space, while the attached shed offers even more storage. With a generous 1-acre lot, numerous updates and versatile spaces throughout, this property is ready for its next chapter. Great location too! Don’t miss out on this awesome home. Call today for your personal showing!
Accepting backups
$299,500
12463 Odell Rd, Linden, MI 48451
3beds
1,008sqft
Single Family Residence
Built in 1962
1 Acres Lot
$302,700 Zestimate®
$297/sqft
$-- HOA
What's special
- 10 days
- 629
- 27
Zillow last checked:
Listing updated:
Listed by:
Darlene Hamilton 248-345-6780,
Team Hamilton Real Estate 248-345-6780,
Brianna Hamilton 248-345-0517,
Team Hamilton Real Estate
Source: Realcomp II,MLS#: 20261072463
Facts & features
Interior
Bedrooms & bathrooms
- Bedrooms: 3
- Bathrooms: 1
- Full bathrooms: 1
Primary bedroom
- Level: Entry
- Area: 143
- Dimensions: 13 X 11
Bedroom
- Level: Entry
- Area: 120
- Dimensions: 12 X 10
Bedroom
- Level: Entry
- Area: 81
- Dimensions: 9 X 9
Other
- Level: Entry
- Area: 56
- Dimensions: 8 X 7
Kitchen
- Level: Entry
- Area: 135
- Dimensions: 15 X 9
Living room
- Level: Entry
- Area: 273
- Dimensions: 21 X 13
Heating
- Forced Air, Natural Gas
Cooling
- Ceiling Fans, Central Air
Appliances
- Included: Dishwasher, Dryer, Free Standing Electric Range, Free Standing Refrigerator, Ice Maker, Microwave, Washer, Water Softener Owned
Features
- Programmable Thermostat
- Basement: Full,Interior Entry,Unfinished
- Has fireplace: No
Interior area
- Total interior livable area: 1,008 sqft
- Finished area above ground: 1,008
Video & virtual tour
Property
Parking
- Total spaces: 2.5
- Parking features: Twoand Half Car Garage, Attached, Direct Access, Driveway, Electricityin Garage, Garage Faces Front, Garage Door Opener
- Attached garage spaces: 2.5
Features
- Levels: One
- Stories: 1
- Entry location: GroundLevelwSteps
- Patio & porch: Patio, Porch
- Exterior features: Chimney Caps, Lighting
- Pool features: None
- Fencing: Fencing Allowed
Lot
- Size: 1 Acres
- Dimensions: 100 x 435
Details
- Additional structures: Outbuildings Allowed, Second Garage, Sheds
- Parcel number: 0608577003
- Special conditions: Short Sale No,Standard
Construction
Type & style
- Home type: SingleFamily
- Architectural style: Ranch
- Property subtype: Single Family Residence
Materials
- Aluminum Siding, Vinyl Siding
- Foundation: Basement, Block, Sump Pump
- Roof: Asphalt
Condition
- New construction: No
- Year built: 1962
- Major remodel year: 2026
Utilities & green energy
- Electric: Circuit Breakers
- Sewer: Septic Tank
- Water: Well
- Utilities for property: Above Ground Utilities, Cable Available
Community & HOA
Community
- Subdivision: MC CUBBIN ACRES 1
HOA
- Has HOA: No
Location
- Region: Linden
Financial & listing details
- Price per square foot: $297/sqft
- Tax assessed value: $105,267
- Annual tax amount: $3,608
- Date on market: 9/11/2026
- Cumulative days on market: 10 days
- Listing agreement: Exclusive Right To Sell
- Listing terms: Cash,Conventional,FHA,Va Loan
- Exclusions: Exclusion(s) Do Not Exist
Estimated market value
$302,700
$288,000 - $318,000
$1,881/mo
Price history
| Date | Event | Price |
|---|---|---|
| 9/11/2026 | Listed for sale | $299,500+13%$297/sqft |
Source:  Realcomp II #20261072463 Report a problem Realcomp II #20261072463 Report a problem | ||
| 6/28/2024 | Sold | $265,000+6.4%$263/sqft |
Source: Realcomp II #20240035842 Report a problem | ||
| 6/2/2024 | Pending sale | $249,000$247/sqft |
Source: Realcomp II #20240035842 Report a problem | ||
| 5/30/2024 | Listed for sale | $249,000$247/sqft |
Source: Realcomp II #20240035842 Report a problem | ||
Public tax history
| Year | Property taxes | Tax assessment |
|---|---|---|
| 2025 | $2,404 +5.2% | $102,500 +3.4% |
| 2024 | $2,285 | $99,100 +13.9% |
| 2023 | -- | $87,000 +17.9% |
| 2022 | -- | $73,800 +9.3% |
| 2021 | -- | $67,500 +3.4% |
| 2020 | -- | $65,300 +3.2% |
| 2019 | -- | $63,300 -3.7% |
| 2018 | $1,950 +21.5% | $65,700 -2.8% |
| 2017 | $1,604 -13% | $67,600 +14% |
| 2016 | $1,844 | $59,300 +4% |
| 2015 | $1,844 +125.8% | $57,000 +7.5% |
| 2014 | $817 | $53,000 +3.3% |
| 2012 | -- | $51,300 -1.5% |
| 2011 | -- | $52,100 +0.8% |
| 2010 | -- | $51,700 -26.4% |
| 2008 | $796 | $70,200 +1.2% |
| 2006 | -- | $69,400 +3.6% |
| 2005 | -- | $67,000 +0.8% |
| 2004 | -- | $66,500 +0.8% |
| 2003 | -- | $66,000 +9.6% |
| 2002 | -- | $60,200 +11.9% |
| 2001 | -- | $53,800 -7.2% |
| 2000 | -- | $58,000 |
Find assessor info on the county website
Monthly payment
Est. payment
Payment breakdown
Explore the cost of this home by adjusting the details. Changes won't be saved.Climate risks
Neighborhood: 48451
Similar homes
- $319,9003 bd3 ba1.1k sqft290 Hyatt Ln, Linden, MI 48451For Sale

 MLS ID #20261074003, Patricia Lotz, Real Estate One-Brighton. Realcomp II
 - $--3 bd1 ba922 sqft815 Southwood Dr, Fenton, MI 48430AuctionAuction.com 2
- $295,0002 bd2 ba960 sqft4181 Minnetonka Dr, Linden, MI 48451For Sale
 MLS ID #20261058904, Jennifer Tremaine, Real Estate by Tremaine. Realcomp II
 - $--3 bd2 ba1.3k sqft9282 Ray Rd, Gaines, MI 48436Auction
 Xome
Xome - $340,0003 bd2 ba1.2k sqft3427 W Shiawassee Ave, Fenton, MI 48430For Sale
 MLS ID #26047143, Aleksandr Milshteyn, Real Estate One Inc. MichRIC
 - $249,9002 bd1 ba1.3k sqft17300 Hickory Ridge Rd, Fenton, MI 48430For SaleMLS ID #20261069331, Mary Ann Stadler, Real Estate Cousins. Realcomp II
- $330,0003 bd2 ba1.1k sqft3467 Grand Blanc Rd, Swartz Creek, MI 48473For Sale
 MLS ID #50217649, Kendalyn Ross, HamadyRobinson, REALTORS®. MiRealSource
 - $379,9003 bd2 ba1.1k sqft10131 Sharp Rd, Swartz Creek, MI 48473For SaleMLS ID #20261072423, Geri Schnekenburger, Prime Real Estate & Associates. Realcomp II
- $259,9003 bd2 ba1.4k sqft614 Hickory St, Fenton, MI 48430For SaleMLS ID #20261071408, John T Sedlarik, The Sedlarik Group Realty LLC. Realcomp II
- $340,0003 bd2 ba1.2k sqft11422 Skyline Dr, Fenton, MI 48430For SaleMLS ID #20261006361, Steffanie Jozsa, Real Estate One-Southgate. Realcomp II
- $349,9993 bd2 ba1.3k sqft1297 Rosalie Dr, Fenton, MI 48430For SaleMLS ID #20261069817, Alicka R Lawrence, Coldwell Banker Professionals. Realcomp II
- $270,0002 bd2 ba1k sqft425 W Caroline St, Fenton, MI 48430For SaleMLS ID #20261070101, Michael Jarvis, KW Realty Livingston. Realcomp II
- $215,0002 bd1 ba1k sqft9344 Nichols Rd, Gaines, MI 48436For SaleMLS ID #50222307, Thomas Diegel, The Agency of Gateway. MiRealSource
- $374,9004 bd1 ba1.2k sqft4475 Harp Dr, Linden, MI 48451For SaleMLS ID #20261051899, Lindsay Lewis, EXP Realty. Realcomp II
- $254,9002 bd1 ba1k sqft5088 W Grand Blanc Rd, Swartz Creek, MI 48473For SaleMLS ID #20261058960, Steven W Melchor, Berkshire Hathaway HomeServices Michigan Real Est. Realcomp II
- $399,9003 bd1 ba1.4k sqft6429 Mabley Hill Rd, Fenton, MI 48430For SaleMLS ID #20261074849, Patrik J Welty, Legacy Realty Professionals. Realcomp II
- $289,0003 bd3 ba1.3k sqft608 Heritage Cir, Fenton, MI 48430For SaleMLS ID #26036714, Emily Martina, KW Realty Living. MichRIC
