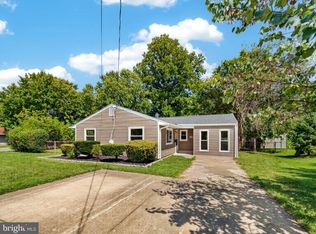
Welcome Home! This beautifully maintained home is waiting for it's next family! From the moment you arrive, the property greets you with curb appeal and an inviting entryway that sets the tone for this light-filled home inside. Gleaming, refinished hardwood floors and fresh paint makes this home turnkey. The seamless main-level layout flows effortlessly between kitchen and dining spaces into an expansive rec room. Upstairs, the home continues to impress with generously sized bedrooms and a well-appointed bath, capped off by an incredible primary bed. Outdoors, the private, deep backyard serves as your personal oasis, featuring a spacious deck and patio area perfect for weekend barbecues, evening relaxation, and outdoor gatherings. Ideally located just minutes from Route 1, I-95, the VRE station, and vibrant shopping and dining, this property offers the perfect balance of personal tranquility and everyday convenience.
Coming soon 08/20
$425,000
1514 Aiden Dr, Woodbridge, VA 22191
3beds
1,372sqft
Single Family Residence
Built in 1961
10,010 Square Feet Lot
$450,000 Zestimate®
$310/sqft
$-- HOA
What's special
- 2 days |
- 386 |
- 22 |
Zillow last checked:
Listing updated:
Listed by:
Steven Joseph 571-445-0099,
Steven Joseph Real Estate LLC (571) 445-0099
Source: Bright MLS,MLS#: VAPW2128008
Facts & features
Interior
Bedrooms & bathrooms
- Bedrooms: 3
- Bathrooms: 2
- Full bathrooms: 2
- Main level bathrooms: 1
- Main level bedrooms: 3
Rooms
- Room types: Dining Room, Primary Bedroom, Bedroom 2, Kitchen, Family Room, Bedroom 1, Laundry, Recreation Room, Full Bath
Primary bedroom
- Level: Main
Bedroom 1
- Level: Main
Bedroom 2
- Level: Main
Dining room
- Level: Lower
Family room
- Level: Main
Other
- Level: Lower
Kitchen
- Level: Lower
Laundry
- Level: Lower
Recreation room
- Level: Lower
Heating
- Forced Air, Electric
Cooling
- Central Air, Electric
Appliances
- Included: Gas Water Heater
- Laundry: Laundry Room
Features
- Basement: Walk-Out Access
- Has fireplace: No
Interior area
- Total structure area: 1,408
- Total interior livable area: 1,372 sqft
- Finished area above ground: 704
- Finished area below ground: 668
Property
Parking
- Total spaces: 4
- Parking features: Garage Faces Front, Driveway, Detached
- Garage spaces: 4
- Has uncovered spaces: Yes
Accessibility
- Accessibility features: None
Features
- Levels: Bi-Level,One
- Stories: 1
- Pool features: None
Lot
- Size: 10,010 Square Feet
Details
- Additional structures: Above Grade, Below Grade
- Parcel number: 8391696939
- Zoning: R4
- Special conditions: Standard
Construction
Type & style
- Home type: SingleFamily
- Property subtype: Single Family Residence
Materials
- Combination
- Foundation: Block
Condition
- New construction: No
- Year built: 1961
Utilities & green energy
- Sewer: Public Sewer
- Water: Public
Community & HOA
Community
- Subdivision: Marumsco Acres
HOA
- Has HOA: No
Location
- Region: Woodbridge
Financial & listing details
- Price per square foot: $310/sqft
- Tax assessed value: $427,000
- Annual tax amount: $4,152
- Date on market: 8/20/2026
- Listing agreement: Exclusive Right To Sell
- Ownership: Fee Simple
Estimated market value
$450,000
$428,000 - $473,000
$1,856/mo
Price history
| Date | Event | Price |
|---|---|---|
| 11/11/2023 | Listing removed | -- |
Source:  Bright MLS #VAPW2009144 Report a problem Bright MLS #VAPW2009144 Report a problem | ||
| 11/10/2021 | Sold | $380,000+1.3%$277/sqft |
Source: Bright MLS #VAPW2009144 Report a problem | ||
| 10/11/2021 | Contingent | $375,000$273/sqft |
Source: Bright MLS #VAPW2009144 Report a problem | ||
| 10/7/2021 | Listed for sale | $375,000+27.6%$273/sqft |
Source: Bright MLS #VAPW2009144 Report a problem | ||
| 8/16/2016 | Sold | $294,000+1.4%$214/sqft |
Source: Public Record Report a problem | ||
| 7/11/2016 | Pending sale | $290,000$211/sqft |
Source: Long & Foster Real Estate, Inc. #PW9698191 Report a problem | ||
| 6/26/2016 | Listed for sale | $290,000+26.1%$211/sqft |
Source: Long & Foster Real Estate, Inc. #PW9698191 Report a problem | ||
| 8/1/2012 | Sold | $229,900+70.3%$168/sqft |
Source: Public Record Report a problem | ||
| 4/30/2012 | Sold | $135,000-10.2%$98/sqft |
Source: Public Record Report a problem | ||
| 2/11/2012 | Price change | $150,400-3%$110/sqft |
Source: Coldwell Banker Elite Report a problem | ||
| 2/4/2012 | Price change | $155,000+3.1%$113/sqft |
Source: Coldwell Banker Elite #PW7751895 Report a problem | ||
| 1/30/2012 | Price change | $150,400-3%$110/sqft |
Source: Coldwell Banker Elite Report a problem | ||
| 1/21/2012 | Listed for sale | $155,000$113/sqft |
Source: Coldwell Banker Elite #PW7751895 Report a problem | ||
Public tax history
| Year | Property taxes | Tax assessment |
|---|---|---|
| 2025 | $4,038 +4.4% | $411,800 +5.9% |
| 2024 | $3,867 +2.8% | $388,800 +7.6% |
| 2023 | $3,761 -5.8% | $361,500 +3.2% |
| 2022 | $3,994 +7.6% | $350,300 +16.4% |
| 2021 | $3,713 +1.7% | $300,900 +2.6% |
| 2020 | $3,650 +124.4% | $293,200 +8.8% |
| 2019 | $1,627 -48.2% | $269,400 +3.7% |
| 2018 | $3,137 +9.4% | $259,800 +1.2% |
| 2017 | $2,869 | $256,800 +11.2% |
| 2016 | $2,869 +8.2% | $230,900 +1.4% |
| 2015 | $2,651 | $227,800 +9.4% |
| 2014 | $2,651 | $208,200 +13.8% |
| 2013 | -- | $183,000 +9.4% |
| 2012 | -- | $167,300 +41.5% |
| 2010 | -- | $118,200 -5.3% |
| 2009 | -- | $124,800 -56.2% |
| 2008 | -- | $285,100 -9.3% |
| 2007 | -- | $314,300 -2.9% |
| 2006 | -- | $323,700 +36.5% |
| 2005 | -- | $237,100 +25.4% |
| 2004 | -- | $189,000 +26.9% |
| 2003 | -- | $148,900 +17.7% |
| 2002 | -- | $126,500 +14.5% |
| 2001 | -- | $110,500 |
Find assessor info on the county website
Monthly payment
Est. payment
Payment breakdown
Explore the cost of this home by adjusting the details. Changes won't be saved.Climate risks
Neighborhood: Marumsco Village
Nearby schools
GreatSchools rating
- 5/10Potomac View Elementary SchoolGrades: PK-5Distance: 0.6 mi
- 4/10Rippon Middle SchoolGrades: 6-8Distance: 1.4 mi
- 3/10Freedom High SchoolGrades: 9-12Distance: 2 mi
Schools provided by the listing agent
- District: Prince William County Public Schools
Source: Bright MLS. This data may not be complete. We recommend contacting the local school district to confirm school assignments for this home.
- $373,0003 bd1 ba704 sqft1512 Aiden Dr, Woodbridge, VA 22191Off Market
- $420,2003 bd1 ba1k sqft1516 Aiden Dr, Woodbridge, VA 22191Off Market
- $434,4003 bd2 ba1.4k sqft1518 Aiden Dr, Woodbridge, VA 22191Off Market

- $446,7004 bd2 ba1.2k sqft14303 Randall Dr, Woodbridge, VA 22191Off Market
- $425,0003 bd2 ba704 sqft14301 Randall Dr, Woodbridge, VA 22191Off Market
- $446,3004 bd2 ba1.4k sqft1510 Aiden Dr, Woodbridge, VA 22191Off Market
- $415,5003 bd2 ba1.1k sqft14305 Randall Dr, Woodbridge, VA 22191Off Market
- $425,3004 bd2 ba704 sqft14221 Randall Dr, Woodbridge, VA 22191Off Market
A local agent can set up tours, give advice and negotiate with sellers.
Similar homes
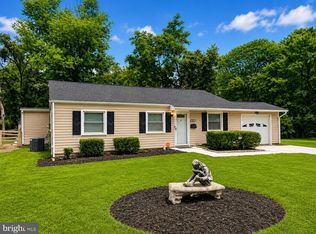
- $495,0003 bd2 ba1k sqft14209 Mount Pleasant Dr, Woodbridge, VA 22191For Sale
 MLS ID #VAPW2127676, Camillo Caballero Lopez, Coldwell Banker Realty. Bright MLS
 - $509,0003 bd2 ba1.4k sqft14205 Mount Pleasant Dr, Woodbridge, VA 22191For Sale
 MLS ID #VAPW2127692, Kammy Hall-Nelson, Call It Closed International Realty. Bright MLS
 - $419,9993 bd1 ba936 sqft3721 Forestdale Ave, Woodbridge, VA 22193For Sale
 MLS ID #VAPW2128190, Stephen Ritter, Pearson Smith Realty LLC. Bright MLS
 - $399,0003 bd3 ba1.6k sqft1810 Tilletson Pl, Woodbridge, VA 22191For Sale
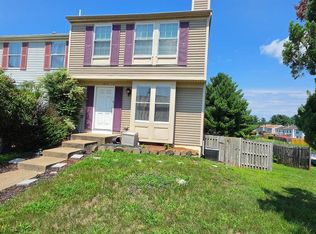 MLS ID #VAPW2127690, Candace Noel, Samson Properties. Bright MLS
 - $425,0003 bd3 ba1.5k sqft2584 Eastbourne Dr, Woodbridge, VA 22191For SaleMLS ID #VAPW2128006, Shane Comeaux, KW United. Bright MLS
- $435,0003 bd4 ba1.8k sqft15333 Blacksmith Ter, Woodbridge, VA 22191For SaleMLS ID #VAPW2124834, Marcus Turner, EXP Realty, LLC. Bright MLS
- $423,0003 bd3 ba1.5k sqft15164 Lancashire Dr, Woodbridge, VA 22191For SaleMLS ID #VAPW2128000, Elias Cox, NextHome Pulse Real Estate. Bright MLS
- $445,9503 bd3 ba1.5k sqftPowells Run Village Condo, Woodbridge, VA 22191For SaleMLS ID #VAPW2127224, Armae Fant, Redfin Corporation. Bright MLS
- $430,0003 bd2 ba1.3k sqft3617 Forestdale Ave, Woodbridge, VA 22193For SaleMLS ID #VAPW2125482, Rick Urben, Redfin Corporation. Bright MLS
- $357,0003 bd3 ba1.5k sqft1832 Cedar Cove Way Unit 101, Woodbridge, VA 22191For SaleMLS ID #VAPW2127376, Amber Castles, Pearson Smith Realty LLC. Bright MLS
- $399,9002 bd3 ba1.5k sqftPotomac Club, Woodbridge, VA 22191For SaleMLS ID #VAPW2128068, Judy Gamble, Samson Properties. Bright MLS
- $395,0003 bd2 ba1.6k sqft14403 Fontaine Ct, Woodbridge, VA 22193For SaleMLS ID #VAPW2126922, Roberto Mejicano Varela, KW United. Bright MLS
- $475,0004 bd2 ba1.7k sqft15411 Ohio Ave, Woodbridge, VA 22191For SaleMLS ID #VAPW2123144, Jose Rivera, Samson Properties. Bright MLS
- $414,9004 bd3 ba1.5k sqft15198 Wentwood Ln, Woodbridge, VA 22191For SaleMLS ID #VAPW2119420, William Ibarra, W Realty Services, LLC. Bright MLS
- $525,0003 bd3 ba1.6k sqft1506 Hylton Ave, Woodbridge, VA 22191For SaleMLS ID #VAPW2125730, Jada Aristilde, Samson Properties. Bright MLS
- $349,9002 bd3 ba1.4k sqftBeacon Park 1 Co, Woodbridge, VA 22191For SaleMLS ID #VAPW2127714, Michael Willis, Pearson Smith Realty, LLC. Bright MLS
- $539,9003 bd2 ba1.7k sqft2208 Emporia St, Woodbridge, VA 22191For SaleMLS ID #VAPW2123790, Amber Shull, RE/MAX Gateway. Bright MLS
- $429,0002 bd3 ba1.4k sqft680 Watermans Dr, Woodbridge, VA 22191For SaleMLS ID #VAPW2126444, Ardeshir Behdad, BKI Group, LLC.. Bright MLS
- $445,0003 bd3 ba1.9k sqft14836 Winding Loop, Woodbridge, VA 22191For SaleMLS ID #VAPW2126424, Mukaram Ghani, RE/MAX Galaxy. Bright MLS
- $517,5005 bd2 ba1.4k sqft13803 Knowles St, Woodbridge, VA 22191For SaleMLS ID #VAPW2125960, Angela Chadwell, Your Home Sold Guaranteed Realty - At Your Service. Bright MLS
