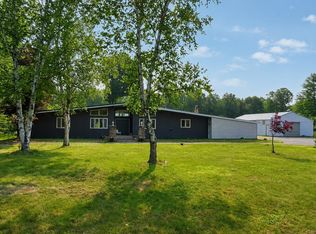
This 3-bedroom, 2-bath home is move-in ready and waiting for your personal touch. It features new flooring, fresh paint, updated countertops, a new furnace, central air, and plenty of other updates throughout. The breezeway is perfect for keeping shoes, boots, and coats out of the main living space, while the 200-amp electric panel is great for powering a garage full of tools. Plus, it’s on a dead-end street, so you’ll enjoy less traffic passing by.
For sale
$249,900
1045 Superior Ave, Kingsford, MI 49802
3beds
1,380sqft
Single Family Residence
Built in 1978
0.28 Acres Lot
$244,200 Zestimate®
$181/sqft
$-- HOA
What's special
Fresh paintDead-end streetUpdated countertopsNew furnaceCentral airNew flooring
- 1 day |
- 311 |
- 16 |
Zillow last checked:
Listing updated:
Listed by:
JANA VISH 906-271-0110,
MULTI STATE REALTY 906-828-2525
Source: MiRealSource,MLS#: 50218506 Originating MLS: Upper Peninsula Assoc of Realtors
Originating MLS: Upper Peninsula Assoc of RealtorsFacts & features
Interior
Bedrooms & bathrooms
- Bedrooms: 3
- Bathrooms: 2
- Full bathrooms: 2
- Main level bathrooms: 2
- Main level bedrooms: 3
Bedroom 1
- Level: Main
- Area: 132
- Dimensions: 12 x 11
Bedroom 2
- Level: Main
- Area: 99
- Dimensions: 11 x 9
Bedroom 3
- Level: Main
- Area: 99
- Dimensions: 11 x 9
Bathroom 1
- Level: Main
- Area: 56
- Dimensions: 8 x 7
Bathroom 2
- Level: Main
- Area: 30
- Dimensions: 6 x 5
Kitchen
- Level: Main
- Area: 220
- Dimensions: 20 x 11
Living room
- Level: Main
- Area: 273
- Dimensions: 21 x 13
Heating
- Forced Air, Natural Gas
Cooling
- Central Air
Appliances
- Included: Dishwasher, Microwave, Range/Oven, Refrigerator, Gas Water Heater
Features
- None
- Basement: Full,Exterior Entry,Concrete,Interior Entry
- Has fireplace: No
Interior area
- Total structure area: 2,640
- Total interior livable area: 1,380 sqft
- Finished area above ground: 1,380
- Finished area below ground: 0
Property
Parking
- Total spaces: 2
- Parking features: Attached
- Attached garage spaces: 2
Features
- Levels: One
- Stories: 1
- Patio & porch: Porch
- Waterfront features: None
- Frontage type: Road
- Frontage length: 133
Lot
- Size: 0.28 Acres
- Dimensions: 133 x 128
Details
- Additional structures: None
- Parcel number: 00250200100
- Special conditions: Private,Standard
Construction
Type & style
- Home type: SingleFamily
- Architectural style: Ranch
- Property subtype: Single Family Residence
Materials
- Hard Board
- Foundation: Basement, Concrete Perimeter
Condition
- Year built: 1978
Utilities & green energy
- Sewer: Septic Tank
- Water: Public
- Utilities for property: Electricity Connected, Natural Gas Connected, Water Connected
Community & HOA
Community
- Subdivision: 3rd Add To East Breitung
HOA
- Has HOA: No
Location
- Region: Kingsford
Financial & listing details
- Price per square foot: $181/sqft
- Tax assessed value: $123,400
- Annual tax amount: $2,680
- Date on market: 8/14/2026
- Cumulative days on market: 2 days
- Listing agreement: Exclusive Right To Sell
- Listing terms: Cash,Conventional,FHA,VA Loan,USDA Loan
- Road surface type: Paved
Estimated market value
$244,200
$232,000 - $256,000
$1,504/mo
Price history
| Date | Event | Price |
|---|---|---|
| 8/14/2026 | Listed for sale | $249,900+49.6%$181/sqft |
Source:  MiRealSource #50218506 Report a problem MiRealSource #50218506 Report a problem | ||
| 6/21/2025 | Listing removed | $167,000$121/sqft |
Source:  Upper Peninsula AOR #50172068 Report a problem Upper Peninsula AOR #50172068 Report a problem | ||
| 4/21/2025 | Listed for sale | $167,000$121/sqft |
Source: Upper Peninsula AOR #50172068 Report a problem | ||
Public tax history
| Year | Property taxes | Tax assessment |
|---|---|---|
| 2025 | $1,386 +7% | $61,700 +7.7% |
| 2024 | $1,295 +5% | $57,300 -2.7% |
| 2023 | $1,234 +3.3% | $58,900 -19.3% |
| 2022 | $1,194 | $73,000 +6.1% |
| 2021 | -- | $68,800 +24% |
| 2020 | $430 | $55,500 +1.1% |
| 2019 | -- | $54,900 |
| 2018 | -- | $54,900 +1.7% |
| 2017 | $737 | $54,000 +0.9% |
| 2016 | $737 | $53,500 -1.8% |
| 2014 | $737 | $54,500 |
Find assessor info on the county website
Monthly payment
Est. payment
Payment breakdown
Explore the cost of this home by adjusting the details. Changes won't be saved.Climate risks
Neighborhood: 49802
Nearby schools
GreatSchools rating
- 6/10Kingsford Middle SchoolGrades: 5-8Distance: 1.6 mi
- 8/10Kingsford High SchoolGrades: 9-12Distance: 1.6 mi
- 7/10Woodland Elementary SchoolGrades: K-4Distance: 2.9 mi
Schools provided by the listing agent
- District: Breitung Township School District
Source: MiRealSource. This data may not be complete. We recommend contacting the local school district to confirm school assignments for this home.
- $214,5003 bd1 ba1.4k sqft1037 Superior Ave, Kingsford, MI 49802Sold
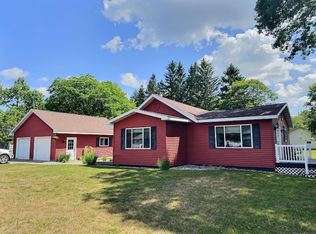
- $203,0003 bd1 ba1k sqft1040 Superior Ave, Kingsford, MI 49802Off Market
- $176,3003 bd1 ba1k sqft1100 Superior Ave, Kingsford, MI 49802Off Market
- $420,6003 bd2 ba1.6k sqft1028 Superior Ave, Kingsford, MI 49802Off Market
- $205,300-- bd2 ba1.6k sqft1036 Michigan Ave, Channing, MI 49802Off Market
- $14,200-- bd-- ba-- sqft1039 Michigan Ave, Kingsford, MI 49802Off Market
- $4,800-- bd-- ba-- sqft1039 Michigan Ave, Kingsford, MI 49802Off Market
- $453,700-- bd-- ba-- sqftHydraulic Falls Rd, Iron mountain, MI --Off Market
A local agent can set up tours, give advice and negotiate with sellers.
Similar homes
- $269,0003 bd2 ba1.8k sqft910 Houghteling St, Iron Mountain, MI 49801For Sale
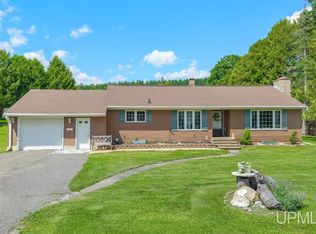
 MLS ID #50214030, CINDI STREHLOW, STEPHENS REAL ESTATE. MiRealSource
 - $--3 bd1 ba1.9k sqft619 Section St, Norway, MI 49870Auction
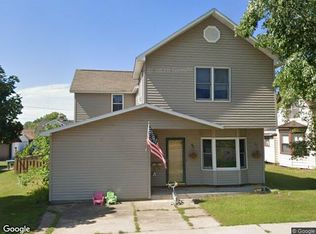 Xome
Xome - $219,0003 bd2 ba1.9k sqft601 E Margaret St, Iron Mountain, MI 49801For Sale
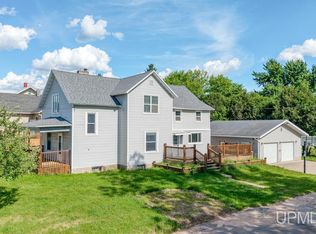 MLS ID #50212250, BETSY SAWICKY, STEPHENS REAL ESTATE. MiRealSource
 - $229,9003 bd2 ba1.9k sqftN18440 Reed Rd, Pembine, WI 54156For Sale
 MLS ID #50329556, Dawn D Strasser. RANW as distributed by MLS GRID
 - $159,5003 bd2 ba1.3k sqft1217 Bluff St, Norway, MI 49870For SaleMLS ID #50217538, STEVE HARRIS, HARRIS STATE WIDE. MiRealSource
- $267,5003 bd2 ba1.9k sqftN1307 Hamilton Lake Rd, Vulcan, MI 49892For SaleMLS ID #478448, Sue Louiselle. Northern Michigan MLS
- $180,0002 bd1 ba864 sqft509 Dickinson Blvd, Kingsford, MI 49802For Sale By Owner
- $274,9003 bd1 ba1.1k sqftW6280 Rock Lake Rd, Iron Mountain, MI 49801For SaleMLS ID #50212478, RYAN GORDON, STEPHENS REAL ESTATE. MiRealSource
- $164,5003 bd1 ba1k sqft412 Case St, Kingsford, MI 49802For SaleMLS ID #216456, NICOLE HEBERT, KELLER WILLIAMS CLASSIC REALTY NW. GNMLS
- $146,9993 bd1 ba1.3k sqft624 E B St, Iron Mountain, MI 49801For SaleMLS ID #50216347, NICOLLETTE HANSON, COLDWELL BANKER REAL ESTATE GROUP. MiRealSource
- $214,9003 bd2 ba2k sqft301 Brown St, Norway, MI 49870For SaleMLS ID #50214155, LUCAS DAVIDSON, MULTI STATE REALTY. MiRealSource
- $158,9002 bd2 ba1.5k sqft301 Cleveland Ave, Kingsford, MI 49802For SaleMLS ID #50187553, JANA VISH, MULTI STATE REALTY. MiRealSource
- $279,9003 bd2 ba1.3k sqftW14344 Us Highway 8, Goodman, WI 54125For SaleMLS ID #50327439, Ben M Bartolazzi. RANW as distributed by MLS GRID
- $249,9004 bd2 ba1.8k sqftW6150 Steffen Ln, Pembine, WI 54156For SaleMLS ID #50328981, Dawn D Strasser. RANW as distributed by MLS GRID
- $295,0002 bd2 ba1.4k sqftN17187 Boulder Ridge Dr, Pembine, WI 54156For SaleMLS ID #50330087, Nicole Mulder. RANW as distributed by MLS GRID
- $180,0003 bd3 ba1.7k sqft2265 W Beaver Pete Rd, Vulcan, MI 49892For SaleMLS ID #50217671, ANTHONY CIARAMITARO, FIVE STAR REAL ESTATE. MiRealSource
- $219,9002 bd1 ba1.8k sqftN17470 Us Highway 141, Pembine, WI 54156For SaleMLS ID #50328230, Dawn D Strasser. RANW as distributed by MLS GRID
- $245,0002 bd1 ba864 sqftN2983 Foster City Rd, Vulcan, MI 49892For SaleMLS ID #50208542, ROB A SULLIVAN, NORTHERN MICHIGAN LAND BROKERS. MiRealSource
- $315,0004 bd3 ba1.6k sqftW7990 Division St, Pembine, WI 54156For SaleMLS ID #50325563, Lisa A Hanson. RANW as distributed by MLS GRID
- $174,9003 bd1 ba1.4k sqft1889 Kennedy Ln, Florence, WI 54121For SaleMLS ID #50316917, Lydia E Francois. RANW as distributed by MLS GRID
