Turn-key and loaded with value! This charming 2-bedroom, 1-bath bungalow has all the expensive updates already completed, including newer windows, natural gas forced-air furnace with central air conditioning, updated electrical, and a newer water heater. Freshly painted throughout, the home features a tastefully remodeled bathroom, beautiful original hardwood floors, and a well-planned kitchen with an abundance of cabinetry. Natural sunlight floods the home, creating a bright and welcoming atmosphere. The flowing floor plan offers comfortable living with a spacious living room, dining room, and a cozy family room with electric baseboard heat. Situated on a desirable double corner lot, you’ll enjoy being within walking distance of two parks, medical facilities, churches, and restaurants. This move-in-ready home is the perfect blend of charm, updates, and convenience! Stove, refrigerator washer and dryer are included.
Contingent
$149,900
1228 Stockbridge Ave, Iron Mountain, MI 49801
2beds
1,132sqft
Single Family Residence
Built in 1954
0.28 Acres Lot
$121,000 Zestimate®
$132/sqft
$-- HOA
What's special
Freshly painted throughoutTastefully remodeled bathroomDesirable double corner lotFlowing floor planDining roomNewer windowsBeautiful original hardwood floors
- 10 days |
- 752 |
- 42 |
Likely to sell faster than
Zillow last checked:
Listing updated:
Listed by:
LINDA PLUMLEY 906-396-9737,
LEEDS REAL ESTATE 906-779-5333
Source: MiRealSource,MLS#: 50217341 Originating MLS: Upper Peninsula Assoc of Realtors
Originating MLS: Upper Peninsula Assoc of RealtorsFacts & features
Interior
Bedrooms & bathrooms
- Bedrooms: 2
- Bathrooms: 1
- Full bathrooms: 1
Rooms
- Room types: Entry, Family Room, Bedroom, Living Room, First Flr Lavatory, Dining Room
Bedroom 1
- Level: First
- Area: 156
- Dimensions: 12 x 13
Bedroom 2
- Level: First
- Area: 144
- Dimensions: 12 x 12
Bathroom 1
- Level: First
Dining room
- Level: First
- Area: 108
- Dimensions: 9 x 12
Family room
- Level: Basement
- Area: 264
- Dimensions: 11 x 24
Kitchen
- Level: First
- Area: 110
- Dimensions: 10 x 11
Living room
- Level: First
- Area: 182
- Dimensions: 13 x 14
Heating
- Forced Air, Natural Gas, Electric, Other
Cooling
- Central Air
Appliances
- Included: Dishwasher, Dryer, Microwave, Range/Oven, Refrigerator, Washer, Gas Water Heater
Features
- Flooring: Hardwood
- Basement: Block,Full
- Has fireplace: No
Interior area
- Total structure area: 1,736
- Total interior livable area: 1,132 sqft
- Finished area above ground: 868
- Finished area below ground: 264
Property
Parking
- Total spaces: 3
- Parking features: 3 or More Spaces
Features
- Levels: One
- Stories: 1
- Exterior features: Street Lights
- Waterfront features: None
- Frontage type: Road
- Frontage length: 104
Lot
- Size: 0.28 Acres
- Dimensions: 104 x 110
Details
- Additional structures: Shed(s)
- Parcel number: 05110089600
- Zoning: R
- Zoning description: Residential
- Special conditions: Private,Standard
Construction
Type & style
- Home type: SingleFamily
- Architectural style: Bungalow
- Property subtype: Single Family Residence
Materials
- Vinyl Siding
- Foundation: Basement
Condition
- Year built: 1954
Utilities & green energy
- Sewer: Public At Street
- Water: Public
- Utilities for property: Cable/Internet Avail., Cable Connected, Electricity Connected, Natural Gas Connected, Phone Available, Sewer Connected, Water Connected, Internet DSL Available, Internet Fiber Available, Internet Spectrum
Community & HOA
Community
- Subdivision: Ford's Second Addition
HOA
- Has HOA: No
Location
- Region: Iron Mountain
Financial & listing details
- Price per square foot: $132/sqft
- Tax assessed value: $83,000
- Annual tax amount: $1,680
- Date on market: 8/4/2026
- Cumulative days on market: 15 days
- Listing agreement: Exclusive Right To Sell
- Listing terms: Cash,Conventional,FHA,VA Loan
- Road surface type: Paved
Estimated market value
$121,000
$99,000 - $142,000
$1,205/mo
Price history
| Date | Event | Price |
|---|---|---|
| 8/10/2026 | Contingent | $149,900$132/sqft |
Source:  MiRealSource #50217341 Report a problem MiRealSource #50217341 Report a problem | ||
| 8/4/2026 | Listed for sale | $149,900$132/sqft |
Source: MiRealSource #50217341 Report a problem | ||
Public tax history
| Year | Property taxes | Tax assessment |
|---|---|---|
| 2025 | $1,325 +6% | $41,500 +14.6% |
| 2024 | $1,250 +5% | $36,200 +18.3% |
| 2023 | $1,190 +3.3% | $30,600 +7.7% |
| 2022 | $1,152 | $28,400 +3.3% |
| 2021 | -- | $27,500 +3.4% |
| 2020 | $966 | $26,600 -1.5% |
| 2019 | -- | $27,000 |
| 2018 | -- | $27,000 +5.1% |
| 2017 | -- | $25,700 -0.8% |
| 2016 | -- | $25,900 |
| 2014 | -- | $25,900 |
Find assessor info on the county website
Monthly payment
Est. payment
Payment breakdown
Explore the cost of this home by adjusting the details. Changes won't be saved.Climate risks
Neighborhood: 49801
Nearby schools
GreatSchools rating
- 5/10East Elementary SchoolGrades: 5-6Distance: 0.6 mi
- 5/10Central Middle SchoolGrades: 7-8Distance: 0.6 mi
- 4/10Iron Mountain High SchoolGrades: 9-12Distance: 0.6 mi
Schools provided by the listing agent
- District: Iron Mountain City School District
Source: MiRealSource. This data may not be complete. We recommend contacting the local school district to confirm school assignments for this home.
- $111,3002 bd1 ba712 sqft1300 Stockbridge Ave, Iron Mountain, MI 49801Off Market
- $177,6003 bd2 ba1.1k sqft1224 Stockbridge Ave, Iron Mountain, MI 49801Off Market

- $200,1003 bd1 ba1.4k sqft1233 Stockbridge Ave, Iron Mountain, MI 49801Off Market
- $168,9003 bd2 ba1.4k sqft410 W J St, Iron Mountain, MI 49801Off Market

- $117,8002 bd1 ba-- sqft1233 S Kimberly Ave, Iron Mountain, MI 49801Off Market
- $131,8005 bd2 ba1.5k sqft1222 Stockbridge Ave, Iron Mountain, MI 49801Off Market
- $58,5001 bd1 ba678 sqft1227 Stockbridge Ave, Iron Mountain, MI 49801Off Market
- $237,2004 bd3 ba1.6k sqft1310 Stockbridge Ave, Iron Mountain, MI 49801Off Market
A local agent can set up tours, give advice and negotiate with sellers.
Similar homes
- $146,9993 bd1 ba1.3k sqft624 E B St, Iron Mountain, MI 49801For Sale
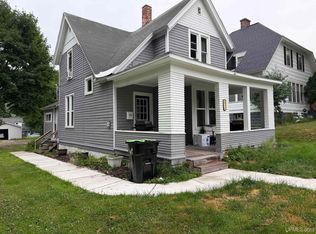
 MLS ID #50216347, NICOLLETTE HANSON, COLDWELL BANKER REAL ESTATE GROUP. MiRealSource
 - $--3 bd2 ba1.4k sqft408 E A St, Iron Mountain, MI 49801Auction
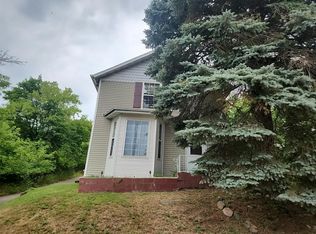 Auction.com 2
 - $102,9002 bd1 ba910 sqft100 W Main St, Iron Mountain, MI 49801For Sale
 MLS ID #50218129, Myles Shephard, Pinnacle Realty. MiRealSource
 - $120,0002 bd1 ba966 sqft316 Wolcott Ave, Kingsford, MI 49802For Sale
 MLS ID #50217776, JILL ELLIS, LEEDS REAL ESTATE. MiRealSource
 - $115,0002 bd1 ba770 sqft100 Carpenter Ave, Iron Mountain, MI 49801For SaleMLS ID #50216331, LAURA URBAN, NORTHERN HERITAGE. MiRealSource
- $79,5002 bd1 ba954 sqft1232 S Milwaukee Ave, Iron Mountain, MI 49801For SaleMLS ID #50217747, STEVE HARRIS, HARRIS STATE WIDE. MiRealSource
- $109,9002 bd1 ba756 sqft106 W Fleshiem St, Iron Mountain, MI 49801For SaleMLS ID #50215901, WENDY HAWKINS, HARRIS STATE WIDE. MiRealSource
- $158,9002 bd2 ba1.5k sqft301 Cleveland Ave, Kingsford, MI 49802For SaleMLS ID #50187553, JANA VISH, MULTI STATE REALTY. MiRealSource
- $164,5003 bd1 ba1k sqft412 Case St, Kingsford, MI 49802For SaleMLS ID #216456, NICOLE HEBERT, KELLER WILLIAMS CLASSIC REALTY NW. GNMLS
- $180,0002 bd1 ba864 sqft509 Dickinson Blvd, Kingsford, MI 49802For Sale By Owner
- $84,9003 bd1 ba750 sqft1007-5 Stockbridge Ave, Iron Mountain, MI 49801For SaleMLS ID #50215162, CINDI STREHLOW, STEPHENS REAL ESTATE. MiRealSource
- $159,5003 bd2 ba1.3k sqft1217 Bluff St, Norway, MI 49870For SaleMLS ID #50217538, STEVE HARRIS, HARRIS STATE WIDE. MiRealSource
- $124,9003 bd2 ba1.2k sqftW7840 North St, Pembine, WI 54156For SaleMLS ID #50330283, Jordan T Brull. RANW as distributed by MLS GRID
- $99,9003 bd2 ba1.2k sqftN1622 Cedar St, Vulcan, MI 49892For SaleMLS ID #50217375, CARRIE TORETTA-PARTELLO, COLDWELL BANKER REAL ESTATE GROUP. MiRealSource
- $174,9003 bd1 ba1.4k sqft1889 Kennedy Ln, Florence, WI 54121For SaleMLS ID #50316917, Lydia E Francois. RANW as distributed by MLS GRID
- $114,9003 bd2 ba1.5k sqft973 Forest St, Niagara, WI 54151For SaleMLS ID #50328790, Dawn D Strasser. RANW as distributed by MLS GRID
- $199,9002 bd1 ba864 sqftW9214 Sunset Ln, Sagola, MI 49881For SaleMLS ID #50217362, CARRIE TORETTA-PARTELLO, COLDWELL BANKER REAL ESTATE GROUP. MiRealSource
- $167,0004 bd1 ba1k sqftN4352 Davis St, Felch, MI 49831For SaleMLS ID #50192913, KIMBERLY WEBB, LEEDS REAL ESTATE. MiRealSource
- $131,0002 bd1 ba1.4k sqft634 Florence Ave, Florence, WI 54121For SaleMLS ID #50204644, JILL ELLIS, LEEDS REAL ESTATE. MiRealSource
- $119,0003 bd1 ba820 sqftW8175 County Road L, Pembine, WI 54156For SaleMLS ID #50217640, KEVIN MELSHA, MULTI STATE REALTY. MiRealSource
