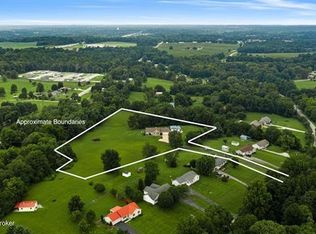
Welcome to this stunning custom-built home in the highly desirable Orchards subdivision, offering approximately 4,000 finished square feet of beautifully designed living space on 0.69 acres. With 4 bedrooms, 3 full baths, 1 half bath, and an incredibly versatile layout, this home was designed with both everyday living and entertaining in mind. The main level welcomes you with beautiful hardwood floors, detailed trim work, abundant natural light, and an open-concept design that seamlessly connects the living, dining, and kitchen areas. At the heart of the home is a gorgeous kitchen featuring an oversized island with seating, granite countertops, abundant cabinetry, stainless steel appliances, and plenty of space to gather. The living room is anchored by a fireplace, while the spacious primary suite offers a retreat of its own with a dramatic tray ceiling, large walk-in closet, double vanity, tiled shower, and soaking tub. A huge laundry and mudroom adds exceptional storage and functionality, conveniently located near the oversized 2-car garage. The finished walkout basement takes this home to another level with an expansive second living and recreation area, a full second kitchen, creating an incredible setup for multigenerational living, extended-stay guests, entertaining, or simply having a separate space to spread out. Step outside and you'll quickly see what makes this property truly special. The backyard has been transformed into a private patio oasis, surrounded by lush, mature landscaping and featuring multiple areas to relax, dine, and entertain along with a peaceful fountain feature. With 0.69 acres and lateral lines positioned to allow space for a future pool, there's even more opportunity to make this outdoor retreat your own. From its custom design and approximately 4,000 finished square feet to its two kitchens, two laundry areas, oversized garage, walkout basement, and unforgettable outdoor living space, this Orchards home offers the space, flexibility, and setting to truly have it all. Looking for even more space and privacy? The adjoining lot is also available for purchase, offering the opportunity to expand your property, create additional outdoor living or recreation space, or simply preserve an extra layer of privacy around your home.
For sale
$859,900
101 Damson Trl, Elizabethtown, KY 42701
4beds
4,083sqft
Single Family Residence
Built in 2013
0.69 Acres Lot
$824,700 Zestimate®
$211/sqft
$-- HOA
What's special
Detailed trim workPrivate patio oasisLush mature landscapingWalkout basementLarge walk-in closetGorgeous kitchenFull second kitchen
- 1 day |
- 314 |
- 20 |
Zillow last checked:
Listing updated:
Listed by:
The Brantingham Group Team,
KELLER WILLIAMS HEARTLAND
Source: HKMLS,MLS#: HK2603428
Facts & features
Interior
Bedrooms & bathrooms
- Bedrooms: 4
- Bathrooms: 4
- Full bathrooms: 3
- Partial bathrooms: 1
- Main level bathrooms: 3
- Main level bedrooms: 3
Rooms
- Room types: Bonus Room, Family Room, Hobby Room, Kitchen
Primary bedroom
- Level: Main
Bedroom 2
- Level: Main
Bedroom 3
- Level: Main
Bedroom 4
- Level: Basement
Primary bathroom
- Level: Main
Bathroom
- Features: Double Vanity, Granite Counters, Separate Shower, Tub, Tub/Shower Combo, Walk-In Closet(s)
Kitchen
- Features: Granite Counters, Pantry, Other
Basement
- Area: 2090
Heating
- Heat Pump, Electric
Cooling
- Central Air
Appliances
- Included: Dishwasher, Microwave, Range/Oven, Gas Range, Refrigerator, Electric Water Heater
- Laundry: Laundry Room
Features
- Ceiling Fan(s), Closet Light(s), Vaulted Ceiling(s), Walk-In Closet(s), Formal Dining Room
- Flooring: Carpet, Hardwood, Tile
- Basement: Full,Walk-Out Access
- Number of fireplaces: 2
- Fireplace features: 2, Propane
Interior area
- Total structure area: 4,083
- Total interior livable area: 4,083 sqft
Property
Parking
- Total spaces: 2
- Parking features: Attached
- Attached garage spaces: 2
Accessibility
- Accessibility features: None
Features
- Patio & porch: Covered Front Porch, Covered Patio, Patio
- Exterior features: Landscaping
- Fencing: None
Lot
- Size: 0.69 Acres
- Features: Subdivided
Details
- Parcel number: 1660002040
- Other equipment: Sump Pump
Construction
Type & style
- Home type: SingleFamily
- Architectural style: Ranch
- Property subtype: Single Family Residence
Materials
- Brick, Stone
- Foundation: Concrete Perimeter
- Roof: Shingle
Condition
- New Construction
- New construction: No
- Year built: 2013
Utilities & green energy
- Sewer: Septic Tank
- Water: County
Community & HOA
Community
- Features: Sidewalks
- Subdivision: The Orchard
HOA
- Has HOA: Yes
Location
- Region: Elizabethtown
Financial & listing details
- Price per square foot: $211/sqft
- Tax assessed value: $436,200
- Annual tax amount: $3,911
- Price range: $859.9K - $859.9K
- Date on market: 8/14/2026
Estimated market value
$824,700
$783,000 - $866,000
$3,312/mo
Price history
| Date | Event | Price |
|---|---|---|
| 8/14/2026 | Listed for sale | $859,900$211/sqft |
Source:  HKMLS #HK2603428 Report a problem HKMLS #HK2603428 Report a problem | ||
Public tax history
| Year | Property taxes | Tax assessment |
|---|---|---|
| 2024 | $3,911 | $436,200 |
| 2023 | $3,911 | $436,200 |
| 2022 | $3,911 | $436,200 +6% |
| 2021 | $3,911 | $411,500 |
| 2020 | -- | $411,500 |
| 2019 | -- | $411,500 |
| 2018 | -- | $411,500 +1.3% |
| 2017 | -- | $406,300 |
| 2016 | -- | $406,300 |
| 2015 | -- | $406,300 +1051% |
| 2012 | $3,579 | $35,300 |
| 2010 | -- | $35,300 |
| 2009 | -- | $35,300 |
Find assessor info on the county website
Monthly payment
Est. payment
Payment breakdown
Explore the cost of this home by adjusting the details. Changes won't be saved.Climate risks
Neighborhood: 42701
Nearby schools
GreatSchools rating
- 5/10G C Burkhead Elementary SchoolGrades: PK-5Distance: 1.9 mi
- 6/10West Hardin Middle SchoolGrades: 6-8Distance: 7.1 mi
- 6/10Central Hardin High SchoolGrades: 9-12Distance: 2.4 mi
- $35,300-- bd-- ba-- sqft101 Damson Trl, Elizabethtown, KY 42701Off Market
- $700,0004 bd4 ba2.8k sqft123 Damson Trl, Elizabethtown, KY 42701Sold

- $513,700-- bd-- ba-- sqftDamson Trl, Elizabethtown, KY 42701Off Market
- $36,900-- bd-- ba-- sqftDamson Trl, Elizabethtown, KY 42701Off Market
- $521,9003 bd2 ba2.5k sqft3941 Saint John Rd, Elizabethtown, KY 42701Off Market
- $599,9004 bd3 ba3.3k sqft30 Gala Ct, Elizabethtown, KY 42701Sold
- $49,5000.9 acresLOT-39A Damson Trl, Elizabethtown, KY 42701Sold
- $180,9003 bd2 ba1.5k sqft3051 Saint John Church Rd, Elizabethtown, KY 42701Off Market
A local agent can set up tours, give advice and negotiate with sellers.
Similar homes
- $837,5003 bd4 ba4.7k sqft1753 Saint John Rd, Elizabethtown, KY 42701For Sale

 MLS ID #1725218, Rachel Brantingham, Keller Williams Heartland. Metro Search Inc. LLC DBA Apex MLS
 - $589,9004 bd3 ba3k sqft4881 Sportsman Lake Rd, Elizabethtown, KY 42701For Sale
 MLS ID #1725918, Maria Ellen Taul, Keller Williams Heartland. Metro Search Inc. LLC DBA Apex MLS
 - $749,9004 bd3 ba5.4k sqft1828 Deckard School Rd, Radcliff, KY 40160For Sale
 MLS ID #HK2603396, Penny Miller, GOLD STAR REALTY. HKMLS
 - $685,0004 bd4 ba4.7k sqft2603 Stonemill Dr, Elizabethtown, KY 42701For Sale
 MLS ID #HK2603068, Lee A Kershaw, SCHULER BAUER REAL ESTATE SERVICES ERA POWERED- Elizabethtown. HKMLS
 - $895,0004 bd4 ba5.2k sqft230 Roundtop Rd, Elizabethtown, KY 42701For SaleMLS ID #HK2601719, Kenneth Tabb, GOLD STAR REALTY. HKMLS
- $669,9004 bd4 ba4.4k sqft578 Deer Run Way, Elizabethtown, KY 42701For SaleMLS ID #1723146, Rachel Brantingham, Keller Williams Heartland. Metro Search Inc. LLC DBA Apex MLS
- $549,9004 bd3 ba4.4k sqft198 Mayapple Ln, Elizabethtown, KY 42701For SaleMLS ID #HK2603145, The Still Group Team, Olive + Oak Realty. HKMLS
- $699,9003 bd4 ba3.7k sqft577 Beasley Blvd, Elizabethtown, KY 42701For SaleMLS ID #HK2602968, The Still Group Team, Olive + Oak Realty. HKMLS
- $999,9005 bd5 ba5.9k sqft145 Mary Lee St, Elizabethtown, KY 42701For SaleMLS ID #1725771, Tracey Cecil-Simpson, Weichert Realtors Lawson Collective. Metro Search Inc. LLC DBA Apex MLS
- $649,9004 bd3 ba3.4k sqft1993 Mud Splash Rd, Glendale, KY 42740For SaleMLS ID #1726051, Jason Jarstfer, Bluegrass Realty Pros, Inc. Metro Search Inc. LLC DBA Apex MLS
- $585,0005 bd3 ba3.7k sqft731 Vanderbilt Dr, Elizabethtown, KY 42701For SaleMLS ID #1724148, Stephanie Wade, RE/MAX Executive Group, Inc.. Metro Search Inc. LLC DBA Apex MLS
- $629,9005 bd4 ba4.1k sqft253 Camara Ct, Elizabethtown, KY 42701For SaleMLS ID #HK2603269, Tyler Skaggs, SCHULER BAUER REAL ESTATE SERVICES ERA POWERED- Elizabethtown. HKMLS
- $750,0003 bd4 ba3.8k sqft5940 New Glendale Rd, Elizabethtown, KY 42701For SaleMLS ID #HK2602931, Shellie Washer, HardinHomes.com. HKMLS
- $650,0004 bd4 ba4.2k sqft124 Cedar Branch Rd, Elizabethtown, KY 42701For SaleMLS ID #HK2601776, Dave Team, SCHULER BAUER REAL ESTATE SERVICES ERA POWERED- Elizabethtown. HKMLS
- $759,5004 bd3 ba3.5k sqft7030 Shepherdsville Rd, Elizabethtown, KY 42701For SaleMLS ID #HK2601388, Todd Edlin, BEST REALTY. HKMLS
- $589,0005 bd4 ba5.6k sqft508 Langley Trce, Elizabethtown, KY 42701For SaleMLS ID #HK2603014, Ellen J Thompson, SCHULER BAUER REAL ESTATE SERVICES ERA POWERED- Elizabethtown. HKMLS
- $699,9003 bd5 ba3.3k sqft145 Stony Point Ct, Elizabethtown, KY 42701For SaleMLS ID #1722386, Sam Stone, Lenihan Sotheby's Int'l Realty. Metro Search Inc. LLC DBA Apex MLS
- $598,9005 bd4 ba3.8k sqft194 Beth Ct, Elizabethtown, KY 42701For SaleMLS ID #1723433, Alan Wade, Parkside Realty. Metro Search Inc. LLC DBA Apex MLS
- $825,0005 bd3 ba4.6k sqft280 Still Meadow Ct, Elizabethtown, KY 42701For SaleMLS ID #1715514, Michael Thomas, At Home Realty of Kentucky, LLC. Metro Search Inc. LLC DBA Apex MLS
- $549,9005 bd4 ba4.3k sqft46 Rimrock Ct, Elizabethtown, KY 42701For SaleMLS ID #1725527, Emily Graczyk, United Real Estate Louisville. Metro Search Inc. LLC DBA Apex MLS
