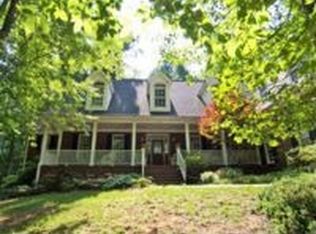
The experience begins at the brick walkway leading to the front porch, a shaded, fern-lined space designed for sitting, framed by mature landscaping that ensures total privacy. The home has dramatic 2-story liv rm with gas fireplace & lots of windows that pulls the wooded views into the living space. The kitchen offers gas range, custom hood, large center island, a copper vegetable/bar sink, & custom pantry. The main level primary has cozy gas fireplace, en suite bathroom with a soaking tub, a custom closet, & french doors leading to the patio. Upstairs, you'll find 2 more bedrooms, a bath with updated tiled shower, an office and a bonus room. The yard has a custom fire pit area with TV, all enveloped by towering trees for absolute seclusion. Upgrades include a tankless water heater, full yard sprinkler system, Attic insulation in 2020, sealed crawlspace 2019, new roof & gutter guards in 2017, custom closet systems and recent septic pumped for peace of mind. Low county taxes!
Pending
$629,900
1247 Blackberry Ridge Rd, High Point, NC 27265
3beds
2,993sqft
Est.: Get pre-qualified
Stick/Site Built, Residential, Single Family Residence
Built in 1997
1.18 Acres Lot
$-- Zestimate®
$--/sqft
$11/mo HOA
What's special
Custom pantryCustom closetCustom closet systems
- 13 days |
- 1,686 |
- 91 |
Likely to sell faster than
Zillow last checked:
Listing updated:
Listed by:
Michaela Jarrett 336-847-3986,
RE/MAX Realty Consultants,
Desiree Wilson 336-508-8411,
RE/MAX Realty Consultants
Source: Triad MLS,MLS#: 1219646
Originating MLS: Greensboro
Facts & features
Interior
Bedrooms & bathrooms
- Bedrooms: 3
- Bathrooms: 3
- Full bathrooms: 2
- 1/2 bathrooms: 1
- Main level bathrooms: 2
Primary bedroom
- Level: Main
- Dimensions: 21.75 x 13.08
Bedroom 2
- Level: Second
- Dimensions: 12.92 x 11.75
Bedroom 3
- Level: Second
- Dimensions: 12.58 x 11.75
Bonus room
- Level: Second
- Dimensions: 19.75 x 13.5
Breakfast
- Level: Main
- Dimensions: 13.58 x 8.42
Dining room
- Level: Main
- Dimensions: 13.67 x 11.75
Great room
- Level: Main
- Dimensions: 20.42 x 16
Kitchen
- Level: Main
- Dimensions: 17.67 x 14.92
Laundry
- Level: Main
- Dimensions: 9.17 x 6.08
Living room
- Level: Main
- Dimensions: 13.83 x 11.75
Office
- Level: Second
- Dimensions: 13 x 6.92
Heating
- Forced Air, Natural Gas
Cooling
- Central Air
Appliances
- Included: Dishwasher, Free-Standing Range, Range Hood, Gas Water Heater, Tankless Water Heater
- Laundry: Dryer Connection, Main Level, Washer Hookup
Features
- Built-in Features, Ceiling Fan(s), Dead Bolt(s), Freestanding Tub, Kitchen Island, Pantry, Separate Shower, Solid Surface Counter, Vaulted Ceiling(s)
- Flooring: Carpet, Tile, Wood
- Basement: Crawl Space
- Attic: Floored,Walk-In
- Number of fireplaces: 2
- Fireplace features: Gas Log, Great Room, Primary Bedroom
Interior area
- Total structure area: 2,993
- Total interior livable area: 2,993 sqft
- Finished area above ground: 2,993
Property
Parking
- Total spaces: 2
- Parking features: Driveway, Garage, Garage Door Opener, Attached
- Attached garage spaces: 2
- Has uncovered spaces: Yes
Features
- Levels: Two
- Stories: 2
- Patio & porch: Porch
- Exterior features: Lighting, Garden
- Pool features: None
Lot
- Size: 1.18 Acres
- Features: Cleared, Dead End, Partially Wooded
- Residential vegetation: Partially Wooded
Details
- Parcel number: 7814015492
- Zoning: AG
- Special conditions: Owner Sale
Construction
Type & style
- Home type: SingleFamily
- Architectural style: Traditional
- Property subtype: Stick/Site Built, Residential, Single Family Residence
Materials
- Brick
Condition
- Year built: 1997
Utilities & green energy
- Sewer: Septic Tank
- Water: Well
Community & HOA
Community
- Subdivision: Samuels Field
HOA
- Has HOA: Yes
- HOA fee: $137 annually
Location
- Region: High Point
Financial & listing details
- Tax assessed value: $600,300
- Annual tax amount: $3,578
- Date on market: 5/14/2026
- Cumulative days on market: 13 days
- Listing agreement: Exclusive Right To Sell
- Listing terms: Cash,Conventional,VA Loan
Estimated market value
Not available
Estimated sales range
Not available
Not available
Price history
| Date | Event | Price |
|---|---|---|
| 5/19/2026 | Pending sale | $629,900 |
Source: | ||
| 5/14/2026 | Listed for sale | $629,900+20.6% |
Source: | ||
| 5/11/2022 | Sold | $522,500+13.6% |
Source: | ||
| 4/11/2022 | Pending sale | $460,000 |
Source: | ||
| 4/8/2022 | Listed for sale | $460,000+1214.3% |
Source: | ||
| 5/30/1997 | Sold | $35,000 |
Source: | ||
Public tax history
| Year | Property taxes | Tax assessment |
|---|---|---|
| 2025 | $3,614 +3% | $410,500 |
| 2024 | $3,508 | $410,500 |
| 2023 | $3,508 | $410,500 |
| 2022 | $3,508 +18.5% | $410,500 +18.5% |
| 2021 | $2,960 +3.6% | $346,400 |
| 2018 | $2,856 -0.5% | $346,400 |
| 2017 | $2,870 | $346,400 +2% |
| 2016 | $2,870 | $339,700 +3.7% |
| 2015 | $2,870 +1.4% | $327,600 |
| 2014 | $2,831 | $327,600 +0.7% |
| 2013 | -- | $325,400 |
| 2012 | -- | $325,400 +2.3% |
| 2011 | -- | $318,200 |
| 2010 | -- | $318,200 |
| 2009 | -- | $318,200 |
| 2008 | -- | $318,200 |
| 2007 | -- | $318,200 |
| 2006 | -- | $318,200 |
| 2005 | -- | $318,200 |
| 2004 | -- | $318,200 |
Find assessor info on the county website
Monthly payment
Est. payment$--/mo
Payment breakdown
Explore the cost of this home by adjusting the details. Changes won't be saved.
All calculations are estimates and provided by Zillow, Inc. for informational purposes only. Actual amounts may vary.
HOA fees may include property taxes on listings classified as Co-Ops. Contact the listing agent and/or owner for fee details.
Mortgage interest rates are dependent on a number of factors, including credit score, down payment, and repayment length. Interest rate data provided by Zillow Group Marketplace, Inc. as of 1/1/1970 from various mortgage lenders with which we have lead or other similar arrangements; the Estimated Payment is an average of those rates.
See how much you could borrow to make a competitive offer.
Climate risks
Neighborhood: 27265
Nearby schools
GreatSchools rating
- 8/10Southwest Elementary SchoolGrades: K-5Distance: 0.9 mi
- 3/10Southwest Guilford Middle SchoolGrades: 6-8Distance: 1 mi
- 5/10Southwest Guilford High SchoolGrades: 9-12Distance: 1 mi
Schools provided by the listing agent
- Elementary: Southwest
- Middle: Southwest
- High: Southwest
Source: Triad MLS. This data may not be complete. We recommend contacting the local school district to confirm school assignments for this home.
A local agent can set up tours, give advice and negotiate with sellers.
A local lender can help you make sure your offer is ready when you are.
- North Carolina
- Guilford County
- High Point
- 27265
- 1247 Blackberry Ridge Rd