MOTIVATED SELLERS! BRING US AN OFFER! Welcome to 1247 Turtle Creek Rd! This all-electric end unit townhome offers over 2,200 finished sq ft of versatile living space, making it an excellent opportunity for both homeowners and investors alike. This townhome features a spacious layout, abundant natural light, and flexible living areas. The HOA takes care of lawn, snow removal, and trash. It is conveniently located near downtown, city and east campus, and also gives quick access to I-80 for easy commuting.
For sale
Price cut: $3K (8/23)
$289,000
1247 Turtle Creek Rd, Lincoln, NE 68521
3beds
2,274sqft
Townhouse
Built in 2007
3,223 Square Feet Lot
$287,100 Zestimate®
$127/sqft
$100/mo HOA
What's special
Spacious layoutAbundant natural light
- 33 days
- 760
- 15
Likely to sell faster than
Zillow last checked:
Listing updated:
Listed by:
Brent Qvale 402-419-6756,
Nebraska Brokerage LLC
Source: GPRMLS,MLS#: 22622116
Facts & features
Interior
Bedrooms & bathrooms
- Bedrooms: 3
- Bathrooms: 4
- Full bathrooms: 2
- 3/4 bathrooms: 1
- 1/2 bathrooms: 1
- Main level bathrooms: 1
Primary bedroom
- Features: Wall/Wall Carpeting
- Level: Second
- Area: 180
- Dimensions: 15 x 12
Bedroom 2
- Features: Wall/Wall Carpeting
- Level: Second
- Area: 121
- Dimensions: 11 x 11
Bedroom 3
- Features: Wall/Wall Carpeting
- Level: Second
- Area: 121
- Dimensions: 11 x 11
Bedroom 4
- Features: Luxury Vinyl Plank
- Level: Basement
- Area: 110
- Dimensions: 11 x 10
Primary bathroom
- Features: 3/4
Great room
- Features: Luxury Vinyl Plank
- Level: Basement
Kitchen
- Features: Luxury Vinyl Plank
- Level: Main
- Area: 110
- Dimensions: 11 x 10
Living room
- Features: Luxury Vinyl Plank
- Level: Main
- Area: 330
- Dimensions: 22 x 15
Basement
- Area: 782
Heating
- Electric, Forced Air
Cooling
- Central Air
Appliances
- Included: Range, Ice Maker, Refrigerator, Freezer, Washer, Dishwasher, Dryer, Disposal, Microwave
Features
- High Ceilings, Ceiling Fan(s)
- Flooring: Carpet, Luxury Vinyl, Plank
- Basement: Walk-Out Access
- Has fireplace: No
Interior area
- Total structure area: 2,274
- Total interior livable area: 2,274 sqft
- Finished area above ground: 1,574
- Finished area below ground: 700
Property
Parking
- Total spaces: 2
- Parking features: Garage - Attached
- Attached garage spaces: 2
Features
- Levels: Two
- Patio & porch: Patio, Deck
- Exterior features: Sprinkler System
- Fencing: Vinyl
Lot
- Size: 3,223 Square Feet
- Dimensions: 7 x 103 x 35 x 105
- Features: Up to 1/4 Acre., City Lot, Public Sidewalk, Common Area
Details
- Parcel number: 1102209047000
- Other equipment: Sump Pump
Construction
Type & style
- Home type: Townhouse
- Property subtype: Townhouse
- Attached to another structure: Yes
Materials
- Stone, Vinyl Siding
- Foundation: Concrete Perimeter
- Roof: Composition
Condition
- Not New and NOT a Model
- New construction: No
- Year built: 2007
Utilities & green energy
- Sewer: Public Sewer
- Water: Public
- Utilities for property: Cable Available, Electricity Available, Water Available, Sewer Available
Community & HOA
Community
- Subdivision: Bicentennial/N Hills
HOA
- Has HOA: Yes
- Services included: Maintenance Grounds, Snow Removal, Common Area Maintenance, Trash
- HOA fee: $100 monthly
- HOA name: Turtle Creek Townhome Association
Location
- Region: Lincoln
Financial & listing details
- Price per square foot: $127/sqft
- Tax assessed value: $270,800
- Annual tax amount: $3,479
- Date on market: 8/4/2026
- Listing terms: Conventional,Cash
- Ownership: Fee Simple
- Electric utility on property: Yes
Estimated market value
$287,100
$273,000 - $301,000
$2,442/mo
Price history
| Date | Event | Price |
|---|---|---|
| 8/23/2026 | Price change | $289,000-1%$127/sqft |
Source:  GPRMLS #22622116 Report a problem GPRMLS #22622116 Report a problem | ||
| 8/17/2026 | Price change | $292,000-0.7%$128/sqft |
Source: GPRMLS #22622116 Report a problem | ||
| 8/4/2026 | Listed for sale | $294,000-0.2%$129/sqft |
Source: GPRMLS #22622116 Report a problem | ||
| 8/4/2026 | Listing removed | $294,500$130/sqft |
Source: GPRMLS #22618780 Report a problem | ||
| 7/5/2026 | Listing removed | $2,480$1/sqft |
Source: Zillow Rentals Report a problem | ||
| 7/5/2026 | Listed for sale | $294,500+75.3%$130/sqft |
Source: GPRMLS #22618780 Report a problem | ||
| 5/8/2026 | Listed for rent | $2,480+13.8%$1/sqft |
Source: Zillow Rentals Report a problem | ||
| 8/1/2024 | Listing removed | -- |
Source: Zillow Rentals Report a problem | ||
| 6/11/2024 | Listed for rent | $2,180+11.8%$1/sqft |
Source: Zillow Rentals Report a problem | ||
| 5/14/2022 | Listing removed | -- |
Source: Zillow Rental Manager Report a problem | ||
| 5/10/2022 | Listed for rent | $1,950$1/sqft |
Source: Zillow Rental Manager Report a problem | ||
| 4/13/2022 | Listing removed | -- |
Source: Zillow Rental Manager Report a problem | ||
| 3/29/2022 | Listed for rent | $1,950+11.4%$1/sqft |
Source: Zillow Rental Manager Report a problem | ||
| 3/24/2021 | Listing removed | -- |
Source: Owner Report a problem | ||
| 12/14/2017 | Listing removed | $1,750$1/sqft |
Source: Owner Report a problem | ||
| 12/13/2017 | Sold | $168,000+12.8%$74/sqft |
Source: Public Record Report a problem | ||
| 11/14/2017 | Listed for rent | $1,750$1/sqft |
Source: Owner Report a problem | ||
| 1/6/2010 | Sold | $149,000+11.2%$66/sqft |
Source: Public Record Report a problem | ||
| 12/5/2007 | Sold | $134,000$59/sqft |
Source: Public Record Report a problem | ||
Public tax history
| Year | Property taxes | Tax assessment |
|---|---|---|
| 2025 | $3,480 +8.7% | $270,800 +16.9% |
| 2024 | $3,202 -17.5% | $231,700 |
| 2023 | $3,883 -2.9% | $231,700 +15.2% |
| 2022 | $4,001 -0.2% | $201,200 |
| 2021 | $4,010 +20.7% | $201,200 +15.7% |
| 2020 | $3,323 -5.2% | $173,900 |
| 2019 | $3,504 +5.1% | $173,900 +4.6% |
| 2018 | $3,334 +4.5% | $166,200 |
| 2017 | $3,190 +13% | $166,200 +14.6% |
| 2016 | $2,823 | $145,000 |
| 2015 | $2,823 +0.7% | $145,000 +0.8% |
| 2014 | $2,804 +0.3% | $143,800 |
| 2013 | $2,797 | $143,800 |
| 2012 | -- | $143,800 +5.9% |
| 2011 | -- | $135,800 +8.8% |
| 2010 | -- | $124,800 |
| 2009 | -- | $124,800 -8.2% |
| 2008 | -- | $136,000 +806.7% |
| 2007 | -- | $15,000 |
| 2006 | -- | $15,000 |
Find assessor info on the county website
Monthly payment
Est. payment
Payment breakdown
Explore the cost of this home by adjusting the details. Changes won't be saved.Climate risks
Neighborhood: 68521
Nearby schools
Schools provided by the listing agent
- Elementary: Kooser
- Middle: Goodrich
- High: Lincoln North Star
- District: Lincoln Public Schools
Source: GPRMLS. This data may not be complete. We recommend contacting the local school district to confirm school assignments for this home.
- $258,4003 bd2 ba1.6k sqft1243 Turtle Creek Rd, Lincoln, NE 68521Off Market
- $305,3003 bd3 ba1.6k sqft1301 Turtle Creek Rd, Lincoln, NE 68521Off Market

- $278,8004 bd4 ba2.2k sqft1239 Turtle Creek Rd, Lincoln, NE 68521Off Market
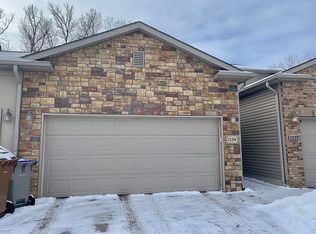
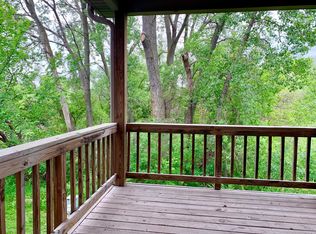
- $347,5004 bd4 ba2.2k sqft1239 Turtle Creek Rd #1239, Lincoln, NE 68521Off Market
Similar homes
- $259,9004 bd2 ba1.7k sqft3321 Mickaela Ln, Lincoln, NE 68521For Sale

 MLS ID #22625209, Brandon Roseberry, SimpliCity Real Estate. GPRMLS
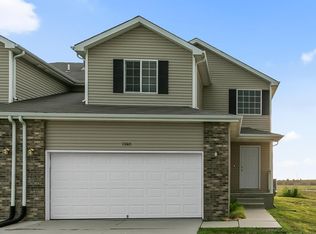
 - $295,0004 bd5 ba2.1k sqft7240 Dorchester Ct, Lincoln, NE 68521For Sale
 MLS ID #22618919, Andrea Trail, Magnolia Real Estate. GPRMLS
 - $274,9003 bd3 ba2.1k sqft7251 Dorchester Ct, Lincoln, NE 68521For Sale
 MLS ID #22619805, John Hejl, SimpliCity Real Estate. GPRMLS
 - $265,0003 bd3 ba1.6k sqft5973 Silver Brook Pl, Lincoln, NE 68521For Sale
 MLS ID #22617366, Brandon Fowler, Nebraska Realty. GPRMLS
 - $274,9902 bd2 ba2.2k sqft5600 Cloudburst Ln, Lincoln, NE 68521For SaleMLS ID #22622796, Larry Holmes, REMAX Concepts. GPRMLS
- $349,0004 bd3 ba2.2k sqft1601 Culbera St, Lincoln, NE 68521For SaleMLS ID #22624907, Sean Petersen, NP Dodge RE Sales Inc 148Dodge. GPRMLS
- $225,0002 bd2 ba1.7k sqft2515 Hollyhock Cir #16, Lincoln, NE 68521For SaleMLS ID #22621493, Wade Bartels, SimpliCity Real Estate. GPRMLS
- $235,0002 bd2 ba1.1k sqft2512 Hollyhock Cir #4, Lincoln, NE 68521For SaleMLS ID #22621247, Josie Tidball, Giving Realty. GPRMLS
- $255,0003 bd2 ba1.8k sqft3931 N 14th St, Lincoln, NE 68521For SaleMLS ID #22621305, Stacy Fernandez, Coldwell Banker NHS R E. GPRMLS
- $355,0004 bd4 ba2.7k sqft1948 Independence Ct, Lincoln, NE 68521For SaleMLS ID #22624802, Jamar Hudson, Coldwell Banker NHS R E. GPRMLS
- $299,9003 bd3 ba2.1k sqft8915 Blacksmith Ct, Lincoln, NE 68507For SaleMLS ID #22622941, Ashley Hustad, BancWise Realty. GPRMLS
- $279,9003 bd3 ba1.7k sqft3400 Neerpark Dr, Lincoln, NE 68506For SaleMLS ID #22625429, Johanna Rhoads, REMAX Concepts. GPRMLS
- $289,0003 bd3 ba2.6k sqft1122 Rockhurst Dr, Lincoln, NE 68510For SaleMLS ID #22623705, Jessica Cammarano, REMAX Concepts. GPRMLS
- $360,0004 bd4 ba1.8k sqft1120 Geranium Dr, Lincoln, NE 68521For SaleMLS ID #22623445, Andrea Trail, Magnolia Real Estate. GPRMLS
- $359,0004 bd5 ba2.4k sqft7331 Whitewater Ln, Lincoln, NE 68521For SaleMLS ID #22622045, Andrea Trail, Magnolia Real Estate. GPRMLS
- $255,0003 bd2 ba1.3k sqft440 Mormon Trl, Lincoln, NE 68521For SaleMLS ID #22623595, Jocelyn Sheldon, Better Homes and Gardens R.E.. GPRMLS
- $229,0004 bd1 ba1.6k sqft3931 N 7th St, Lincoln, NE 68521For SaleMLS ID #22615828, Taylor Wyatt, Coldwell Banker NHS R E. GPRMLS
- $310,0003 bd3 ba2.1k sqft3515 Neerpark Dr, Lincoln, NE 68506For SaleMLS ID #22624413, Lou Villalobos, Woods Bros Realty. GPRMLS
- $243,8503 bd2 ba1.5k sqft626 Lakeside Dr, Lincoln, NE 68528For SaleMLS ID #22625459, Lou Villalobos, Woods Bros Realty. GPRMLS
- $379,0004 bd4 ba1.9k sqft7343 N 19th St, Lincoln, NE 68521For SaleMLS ID #22623443, Andrea Trail, Magnolia Real Estate. GPRMLS
