55+ DEL WEBB CAROLINA ARBORS | EASY MAIN-LEVEL LIVING | 2 BEDROOMS + OFFICE + LOFT. Welcome to one of the Triangle's premier active adult communities, offering resort-style amenities, an exceptional lifestyle, and easy main-level living.This thoughtfully designed ranch home features 2 bedrooms, a dedicated office, and an upstairs loft, providing the perfect balance of comfort and flexibility. The office is ideal for working from home, reading, crafts, or hobbies, while the loft offers additional space for visiting family, a media room, or a quiet retreat. The open-concept layout features a spacious kitchen with a large center island, abundant cabinetry, and generous workspace, flowing seamlessly into the dining area and great room. A wall of rear windows fills the living spaces with beautiful natural light, while the cozy sitting area just off the kitchen opens directly to the patio, creating the perfect spot to enjoy morning coffee, unwind with a book, or simply relax while overlooking the backyard. Rich hardwood floors and abundant natural light create a warm, inviting atmosphere throughout the main living areas. LOCK-AND-LEAVE LIFESTYLE with HOA-maintained lawn care and landscaping. Residents enjoy exceptional amenities, including an elegant clubhouse, indoor and outdoor pools, fitness center, tennis and pickleball courts, walking trails, formal gardens, a community garden, pocket parks, a dog park, and a vibrant calendar of clubs and social activities. Conveniently located near BRIER CREEK, William B. Umstead State Park, and RDU AIRPORT (OUTSIDE AIRPORT NOISE ZONE), this home offers the perfect blend of comfort, convenience, and community. Whether you're downsizing, simplifying, or welcoming visiting family, this flexible floor plan is designed to fit the way you live today—and tomorrow.
Coming soon 07/24
$556,000
1426 Palmer Hill Dr, Durham, NC 27703
2beds
1,932sqft
Single Family Residence, Residential
Built in 2015
6,534 Square Feet Lot
$521,600 Zestimate®
$288/sqft
$266/mo HOA
What's special
- 7 hours |
- 80 |
- 2 |
Zillow last checked:
Listing updated:
Listed by:
Mira Lin 919-988-2313,
Bright Sunshine Realty LLC
Source: Doorify MLS,MLS#: 10181772
Facts & features
Interior
Bedrooms & bathrooms
- Bedrooms: 2
- Bathrooms: 2
- Full bathrooms: 2
Heating
- Central, Forced Air, Natural Gas, None
Cooling
- Ceiling Fan(s), Central Air, Electric
Features
- Flooring: Hardwood, Tile
- Common walls with other units/homes: No Common Walls
Interior area
- Total structure area: 1,932
- Total interior livable area: 1,932 sqft
- Finished area above ground: 1,932
- Finished area below ground: 0
Property
Parking
- Total spaces: 3
- Parking features: Garage - Attached, Open
- Attached garage spaces: 2
- Uncovered spaces: 1
Features
- Levels: One and One Half
- Stories: 1.5
- Pool features: Community
- Has view: Yes
Lot
- Size: 6,534 Square Feet
Details
- Parcel number: 217236
- Zoning: PDR
- Special conditions: Standard
Construction
Type & style
- Home type: SingleFamily
- Architectural style: Ranch
- Property subtype: Single Family Residence, Residential
Materials
- Fiber Cement
- Foundation: Slab
- Roof: Shingle
Condition
- New construction: No
- Year built: 2015
Utilities & green energy
- Sewer: Public Sewer
- Water: Public
Community & HOA
Community
- Features: Clubhouse, Curbs, Fitness Center, Park, Playground, Pool, Sidewalks, Street Lights, Tennis Court(s), Other
- Senior community: Yes
- Subdivision: Carolina Arbors
HOA
- Has HOA: Yes
- Amenities included: Cabana, Dog Park, Fitness Center, Indoor Pool, Jogging Path, Landscaping, Maintenance Grounds, Park, Parking, Picnic Area, Playground, Pool, Spa/Hot Tub, Tennis Court(s), Trail(s)
- Services included: Maintenance Grounds, Storm Water Maintenance
- HOA fee: $266 monthly
Location
- Region: Durham
Financial & listing details
- Price per square foot: $288/sqft
- Tax assessed value: $565,409
- Annual tax amount: $5,604
- Date on market: 7/24/2026
Estimated market value
$521,600
$496,000 - $548,000
$2,249/mo
Price history
| Date | Event | Price |
|---|---|---|
| 8/21/2015 | Sold | $349,000$181/sqft |
Source: Public Record Report a problem | ||
Public tax history
| Year | Property taxes | Tax assessment |
|---|---|---|
| 2025 | $5,605 +17.7% | $565,409 +65.6% |
| 2024 | $4,763 +6.5% | $341,469 |
| 2023 | $4,473 +2.3% | $341,469 |
| 2022 | $4,370 +0.5% | $341,469 |
| 2021 | $4,350 +2.4% | $341,469 |
| 2020 | $4,248 | $341,469 |
| 2019 | $4,248 +1.4% | $341,469 +10.6% |
| 2018 | $4,188 +0.7% | $308,710 |
| 2017 | $4,157 +3.5% | $308,710 |
| 2016 | $4,017 | $308,710 +608.1% |
| 2015 | $4,017 | $43,600 |
Find assessor info on the county website
Monthly payment
Est. payment
Payment breakdown
Explore the cost of this home by adjusting the details. Changes won't be saved.Climate risks
Neighborhood: 27703
Nearby schools
GreatSchools rating
- 5/10Spring Valley Elementary SchoolGrades: PK-5Distance: 2.2 mi
- 5/10Neal MiddleGrades: 6-8Distance: 2.8 mi
- 2/10Southern School of Energy and SustainabilityGrades: 9-12Distance: 5 mi
Schools provided by the listing agent
- Elementary: Durham County Schools
- Middle: Durham County Schools
- High: Durham County Schools
Source: Doorify MLS. This data may not be complete. We recommend contacting the local school district to confirm school assignments for this home.
- $549,0003 bd3 ba2k sqft1428 Palmer Hill Dr, Durham, NC 27703Off Market
- $506,6002 bd2 ba1.6k sqft1424 Palmer Hill Dr, Durham, NC 27703Off Market
- $481,5003 bd2 ba1.5k sqft1516 Palmer Hill Dr, Durham, NC 27703Off Market
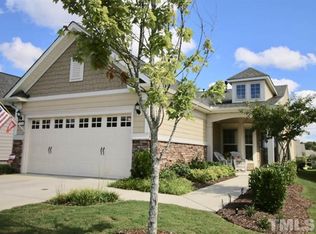
- $440,0002 bd2 ba1.3k sqft1422 Palmer Hill Dr, Durham, NC 27703Sold
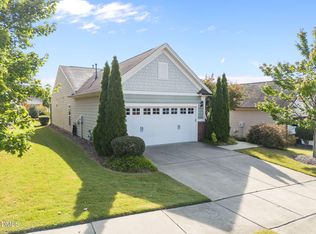
- $468,0002 bd2 ba1.4k sqft1418 Palmer Hill Dr, Durham, NC 27703Sold
- $415,0002 bd2 ba1.4k sqft1405 Clay Hill Way, Durham, NC 27703Sold
- $481,6003 bd3 ba1.8k sqft1403 Clay Hill Way, Durham, NC 27703Off Market
- $475,0003 bd2 ba1.5k sqft103 Chambers Field Ct, Durham, NC 27703For Sale
A local agent can set up tours, give advice and negotiate with sellers.
Similar homes
- $475,0003 bd2 ba1.5k sqft103 Chambers Field Ct, Durham, NC 27703For Sale

 MLS ID #10180419, Robert Hunt. Doorify MLS
 - $565,0002 bd3 ba1.8k sqft1202 E Rosedale Creek Dr, Durham, NC 27703For Sale
 MLS ID #10175355, Sallie Wall. Doorify MLS
 - $512,0003 bd3 ba1.9k sqft1207 White Flint Cir, Durham, NC 27703For Sale
 MLS ID #10179196, Lisa Kaylor. Doorify MLS
 - $485,0002 bd2 ba1.6k sqft1027 Chamblee Ct, Durham, NC 27703For Sale
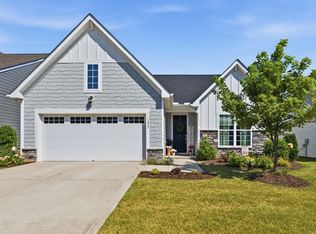 MLS ID #10175274, Liz Toth. Doorify MLS
 - $450,0002 bd2 ba1.3k sqft150 Rosedale Creek Dr, Durham, NC 27703For SaleMLS ID #10175589, Liz Toth. Doorify MLS
- $499,9003 bd3 ba1.9k sqft1241 White Flint Cir, Durham, NC 27703For SaleMLS ID #10164116, Joseph Wells. Doorify MLS
- from $670,4002 bd2 ba2.4k sqftSINGLE FAMILY | Verona Plan, The Courtyards at Oak Grove, Durham, NC 27703New ConstructionEpcon Communities
- from $565,4002 bd2 ba1.5k sqftSINGLE FAMILY | Palazzo Plan, The Courtyards at Oak Grove, Durham, NC 27703New ConstructionEpcon Communities
- from $542,4002 bd2 ba1.4k sqftSINGLE FAMILY | Capri Plan, The Courtyards at Oak Grove, Durham, NC 27703New ConstructionEpcon Communities
- $499,9003 bd3 ba2k sqft1247 White Flint Cir, Durham, NC 27703For SaleMLS ID #10147117, Laurie Lynch. Doorify MLS
- $514,8855 bd3 ba2.4k sqft3120 Jessamine St #221, Durham, NC 27703New ConstructionMLS ID #10179691, Lisa Gadzinski. Doorify MLS
- $649,0004 bd4 ba2.8k sqft1015 Meadow Pond Dr, Durham, NC 27703For SaleMLS ID #10164221, Stephanie Sirl. Doorify MLS
- from $538,9002 bd3 ba1.7k sqftCARRIAGE | Cambridge Plan, The Courtyards at Oak Grove, Durham, NC 27703New ConstructionEpcon Communities
- from $532,9002 bd3 ba1.7k sqftCARRIAGE | Kingston Plan, The Courtyards at Oak Grove, Durham, NC 27703New ConstructionEpcon Communities
- $592,1553 bd3 ba1.7k sqft1311 Salford Ct, Durham, NC 27703New ConstructionMLS ID #10170717, Ryan Plowman. Doorify MLS
- $430,0002 bd2 ba1.5k sqft1103 Surveyor Dr, Durham, NC 27703For SaleMLS ID #10178870, Alyssa Boreiko Glogowski. Doorify MLS
- $480,3853 bd2 ba1.7k sqft2024 Bull City Bnd #350, Durham, NC 27703New ConstructionMLS ID #10174016, Kim Barnhart. Doorify MLS
- from $591,4002 bd2 ba1.7k sqftSINGLE FAMILY | Portico Plan, The Courtyards at Oak Grove, Durham, NC 27703New ConstructionEpcon Communities
- $512,7764 bd3 ba2.3k sqft2012 Bull City Bnd #383, Durham, NC 27703New ConstructionMLS ID #10173991, Kim Barnhart. Doorify MLS
- $395,4501 bd2 ba1.1k sqft203 Currituck Ln, Durham, NC 27703For SaleMLS ID #10132743, Susan H Ayers. Doorify MLS
