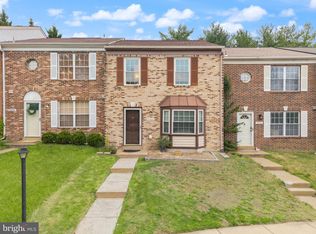
Welcome to 4315 Elliot Ct, a beautifully maintained home! Numerous recent updates provide peace of mind and modern convenience, including a CertainTeed 50+ year shingle roof installed October 2025, attic insulation was fully replaced and increased to 12", and professional disinfection. An exterior hand railing was added in April 2026 for added safety and accessibility. The newly renovated kitchen (2026) features a new Whirlpool refrigerator and dishwasher (2026). The primary bathroom has been thoughtfully updated with a new cabinet, sink, and tub, creating a fresh and inviting space. Entire home has been freshly painted as well (2026). Step outside to enjoy the beautifully landscaped backyard, thoughtfully designed with perennial plantings that return year after year. The patio was power-washed in July providing a wonderful space for relaxing or entertaining. The front and rear yards have been lovingly landscaped for year-round beauty and curb appeal. Conveniently located in Woodbridge, this home offers easy access to shopping, dining, parks, schools, major commuter routes, and everyday conveniences. This well-cared-for home combines comfort, thoughtful updates, outdoor enjoyment, and a convenient location. A wonderful opportunity to make this home your own! Other recent updates include brand new roof (2025), hvac 5 years old, hot water heater 5 years old, windows 10 years old.
For sale
$415,000
4315 Elliot Ct, Woodbridge, VA 22193
3beds
1,628sqft
Townhouse
Built in 1980
1,441 Square Feet Lot
$411,500 Zestimate®
$255/sqft
$110/mo HOA
What's special
Newly renovated kitchen
- 14 hours |
- 59 |
- 5 |
Zillow last checked:
Listing updated:
Listed by:
Kendell Walker 571-606-4374,
Redfin Corporation 703-665-6665
Source: Bright MLS,MLS#: VAPW2127858
Facts & features
Interior
Bedrooms & bathrooms
- Bedrooms: 3
- Bathrooms: 2
- Full bathrooms: 1
- 1/2 bathrooms: 1
- Main level bathrooms: 1
Basement
- Area: 612
Heating
- Forced Air, Natural Gas
Cooling
- Central Air, Electric
Appliances
- Included: Washer, Dryer, Dishwasher, Disposal, Refrigerator, Cooktop, Oven/Range - Gas, Gas Water Heater
- Laundry: Dryer In Unit, Has Laundry, Lower Level, Washer In Unit
Features
- Ceiling Fan(s), Bathroom - Tub Shower, Breakfast Area, Combination Dining/Living, Dining Area, Floor Plan - Traditional, Eat-in Kitchen, Kitchen - Galley, Kitchen - Table Space, Primary Bath(s), Recessed Lighting, Walk-In Closet(s)
- Flooring: Carpet, Ceramic Tile, Hardwood, Wood
- Windows: Window Treatments
- Basement: Full,Finished,Walk-Out Access
- Number of fireplaces: 1
Interior area
- Total structure area: 1,934
- Total interior livable area: 1,628 sqft
- Finished area above ground: 1,322
- Finished area below ground: 306
Property
Parking
- Total spaces: 2
- Parking features: Assigned, Parking Lot
- Details: Assigned Parking, Assigned Space #: 4315
Accessibility
- Accessibility features: None
Features
- Levels: Three
- Stories: 3
- Patio & porch: Patio
- Pool features: None
- Fencing: Privacy,Back Yard
Lot
- Size: 1,441 Square Feet
Details
- Additional structures: Above Grade, Below Grade
- Parcel number: 8191456235
- Zoning: RPC
- Special conditions: Standard
Construction
Type & style
- Home type: Townhouse
- Architectural style: Traditional
- Property subtype: Townhouse
Materials
- Combination, Brick Front, Vinyl Siding
- Foundation: Other
Condition
- New construction: No
- Year built: 1980
Utilities & green energy
- Sewer: Public Sewer
- Water: Public
Community & HOA
Community
- Subdivision: Dale City
HOA
- Has HOA: Yes
- Amenities included: Common Grounds, Jogging Path, Picnic Area, Tot Lots/Playground
- Services included: Common Area Maintenance, Management, Reserve Funds, Road Maintenance, Snow Removal, Trash
- HOA fee: $110 monthly
- HOA name: DALE CITY 11TH HOA
Location
- Region: Woodbridge
Financial & listing details
- Price per square foot: $255/sqft
- Tax assessed value: $400,400
- Annual tax amount: $3,877
- Date on market: 8/15/2026
- Listing agreement: Exclusive Right To Sell
- Inclusions: Washer And Dryer Convey
- Exclusions: Stainless Steel Racks In Basement Do Not Convey.
- Ownership: Fee Simple
Estimated market value
$411,500
$391,000 - $432,000
$2,430/mo
Price history
| Date | Event | Price |
|---|---|---|
| 8/15/2026 | Listed for sale | $415,000+428.7%$255/sqft |
Source:  Bright MLS #VAPW2127858 Report a problem Bright MLS #VAPW2127858 Report a problem | ||
| 9/1/1987 | Sold | $78,500$48/sqft |
Source: Agent Provided Report a problem | ||
Public tax history
| Year | Property taxes | Tax assessment |
|---|---|---|
| 2025 | $943 | $384,900 +10.2% |
| 2024 | -- | $349,300 +7% |
| 2023 | $850 +2469.8% | $326,600 +6.4% |
| 2022 | $33 -98% | $307,000 +14.2% |
| 2021 | $1,640 +4.9% | $268,900 +5.8% |
| 2020 | $1,564 +8.1% | $254,100 +6.1% |
| 2019 | $1,446 -47.5% | $239,500 +5% |
| 2018 | $2,753 +10.3% | $228,000 +8% |
| 2017 | $2,496 | $211,100 +5% |
| 2016 | $2,496 +9.6% | $201,100 +4.3% |
| 2015 | $2,276 | $192,900 +7.8% |
| 2014 | $2,276 | $178,900 +12.9% |
| 2013 | -- | $158,400 +4.1% |
| 2012 | -- | $152,200 +63.7% |
| 2010 | -- | $93,000 -4.6% |
| 2009 | -- | $97,500 -59.8% |
| 2008 | -- | $242,300 -16.5% |
| 2007 | -- | $290,100 -0.8% |
| 2006 | -- | $292,400 +38.3% |
| 2005 | -- | $211,400 +32.5% |
| 2004 | -- | $159,600 +32% |
| 2003 | -- | $120,900 +14.1% |
| 2002 | -- | $106,000 +22.8% |
| 2001 | -- | $86,300 |
Find assessor info on the county website
Monthly payment
Est. payment
Payment breakdown
Explore the cost of this home by adjusting the details. Changes won't be saved.Climate risks
Neighborhood: Dale City
Nearby schools
GreatSchools rating
- 7/10Montclair Elementary SchoolGrades: PK-5Distance: 1.1 mi
- 3/10Mills E. Godwin Middle SchoolGrades: 6-8Distance: 0.2 mi
- 3/10Gar-Field High SchoolGrades: PK,9-12Distance: 2.1 mi
Schools provided by the listing agent
- Elementary: Enterprise
- Middle: George M. Hampton
- High: Gar-field
- District: Prince William County Public Schools
Source: Bright MLS. This data may not be complete. We recommend contacting the local school district to confirm school assignments for this home.
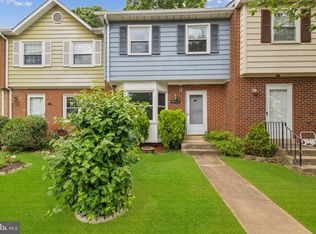
- $375,0003 bd3 ba1.6k sqft4317 Elliot Ct, Woodbridge, VA 22193Sold
- $377,8003 bd2 ba1.2k sqft4313 Elliot Ct, Woodbridge, VA 22193Off Market
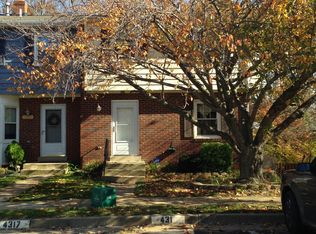
- $420,2003 bd2 ba2.1k sqft4319 Elliot Ct, Woodbridge, VA 22193Off Market
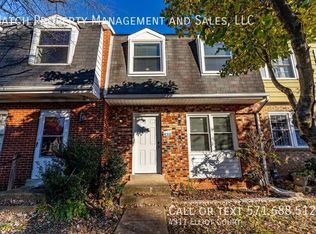
- $397,2003 bd3 ba1.4k sqft4311 Elliot Ct, Woodbridge, VA 22193Off Market
- $399,2003 bd2 ba1.2k sqft4309 Elliot Ct, Woodbridge, VA 22193Off Market
- $371,1003 bd1 ba1.3k sqft4307 Elliot Ct, Woodbridge, VA 22193Off Market
- $391,3003 bd3 ba1.6k sqft4305 Elliot Ct, Woodbridge, VA 22193Off Market
- $387,3003 bd3 ba1.9k sqft14827 Emberdale Dr, Woodbridge, VA 22193Off Market
A local agent can set up tours, give advice and negotiate with sellers.
Similar homes
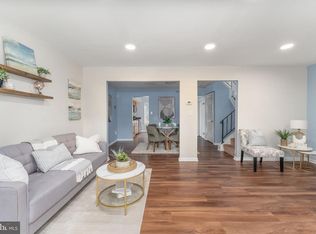
- $410,0003 bd3 ba1.3k sqft4748 S Park Ct, Woodbridge, VA 22193For Sale
 MLS ID #VAPW2128112, TALITHIA MORRIS, EXP Realty, LLC. Bright MLS
 - $419,9003 bd4 ba1.8k sqft4568 Perch Branch Way, Woodbridge, VA 22193For Sale
 MLS ID #VAPW2126500, Steve Gardner, EXP Realty, LLC. Bright MLS
 - $395,0003 bd2 ba1.6k sqft14403 Fontaine Ct, Woodbridge, VA 22193For Sale
 MLS ID #VAPW2126922, Roberto Mejicano Varela, KW United. Bright MLS
 - $419,9003 bd3 ba1.3k sqft3488 Legere Ct, Woodbridge, VA 22193For Sale
 MLS ID #VAPW2127672, Cindy Cajas, Samson Properties. Bright MLS
 - $--4 bd2 ba1.7k sqft5230 Midway Ct, Woodbridge, VA 22193AuctionAuction.com 2
- $425,0003 bd2 ba1.4k sqft4509 Hamilton Dr, Woodbridge, VA 22193For SaleMLS ID #VAPW2128202, Tony A Rivas, Pearson Smith Realty, LLC. Bright MLS
- $420,0003 bd4 ba1.8k sqft15057 Cherrydale Dr, Woodbridge, VA 22193For SaleMLS ID #VAPW2126334, Deepa Maharjan, Spring Hill Real Estate, LLC.. Bright MLS
- $348,0003 bd2 ba1.1k sqft4745 Hedrick Ln, Woodbridge, VA 22193For SaleMLS ID #VAPW2125054, Ryan Lynch, Long & Foster Real Estate, Inc.. Bright MLS
- $419,9993 bd1 ba936 sqft3721 Forestdale Ave, Woodbridge, VA 22193For SaleMLS ID #VAPW2128190, Stephen Ritter, Pearson Smith Realty LLC. Bright MLS
- $375,0003 bd3 ba1.2k sqft14806 Ensor Ct, Woodbridge, VA 22193For SaleMLS ID #VAPW2125798, Kelly Martinez, EXP Realty, LLC. Bright MLS
- $395,0003 bd2 ba1.1k sqft4686 Whitely Ct, Woodbridge, VA 22193For SaleMLS ID #VAPW2127420, Matthew Paxson, Real Broker, LLC. Bright MLS
- $368,0003 bd2 ba1.2k sqft14422 Belvedere Dr, Woodbridge, VA 22193For SaleMLS ID #VAPW2127834, Lourdes Rubio Fitzpatrick, Samson Properties. Bright MLS
- $399,5003 bd2 ba1.3k sqft14325 N Park Ct, Woodbridge, VA 22193For SaleMLS ID #VAPW2123398, Juliet Mayers, LPT Realty, LLC. Bright MLS
- $529,9004 bd4 ba2.3k sqft14913 Whittier Loop, Woodbridge, VA 22193For SaleMLS ID #VAPW2127836, Yama Shirzay, Fairfax Realty Select. Bright MLS
- $414,9993 bd4 ba1.6k sqft3493 Cranmer Mews, Woodbridge, VA 22193For SaleMLS ID #VAPW2119296, Gustavo Cruz, Samson Properties. Bright MLS
- $399,5003 bd2 ba1.1k sqft14291 Felty Pl, Woodbridge, VA 22193For SaleMLS ID #VAPW2126042, Angela Wade, Samson Properties. Bright MLS
- $410,0003 bd3 ba1.4k sqft15582 Traverser Ct, Woodbridge, VA 22193For SaleMLS ID #VAPW2121642, Lisa Joy, Samson Properties. Bright MLS
- $429,9003 bd4 ba1.6k sqft15252 Cloverdale Rd, Woodbridge, VA 22193For SaleMLS ID #VAPW2122868, Mark Worrilow, Fathom Realty. Bright MLS
- $430,0003 bd2 ba1.3k sqft3617 Forestdale Ave, Woodbridge, VA 22193For SaleMLS ID #VAPW2125482, Rick Urben, Redfin Corporation. Bright MLS
- $383,0003 bd3 ba1.4k sqft3529 Beale Ct, Woodbridge, VA 22193For SaleMLS ID #VAPW2124636, Kelly Wallace, CENTURY 21 New Millennium. Bright MLS
