Rarely available in Fremont's sought-after Patterson Ranch community, this beautifully upgraded Magnolia model offers 2,651 sq. ft. of modern living space with 4 bedrooms, a den, and 2.5 bathrooms. Premium flooring, designer finishes, and a bright open-concept layout create an ideal setting for both everyday living and entertaining. • Video Tour: https://youtu.be/KEJhQO2Hcy0?si=ncvwEYFQGEuoothb • 3D Walkthrough: https://my.matterport.com/show/?m=FQAyBW6NExX&brand=0 The gourmet kitchen features dark cabinetry, quartz countertops, a large center island, double ovens, and a built-in microwave, seamlessly connecting to the spacious living areas. Upstairs, the primary suite includes a custom walk-in closet and a spa-inspired bath with a soaking tub. Notable upgrades include a finished two-car garage with built-in storage, EV charger outlet, solar-ready hookup, dual-zone HVAC, tankless water heater, whole-house water softener, washer and dryer, plus a long driveway for additional parking. The low-maintenance backyard offers space for entertaining and endless possibilities for gardening and landscaping. Patterson Ranch's distinctive "Agrihood" lifestyle includes over 15 acres of parks and open spaces, a 3-acre urban farm, community garden, orchard, clubhouse, tennis and basketball courts, and playground. Conveniently located near Coyote Hills Regional Park with nature trails steps away, Ardenwood Historic Farm, top-rated schools, easy access to the Peninsula and San Francisco job hubs via BART, I-880, and the Dumbarton Bridge, this home combines modern comfort, exceptional amenities, and one of Fremont's most unique and desirable locations.
For sale
$2,888,000
34044 Stirrup Way, Fremont, CA 94555
4beds
2,651sqft
Residential, Single Family Residence
Built in 2016
4,500 Square Feet Lot
$2,796,500 Zestimate®
$1,089/sqft
$185/mo HOA
What's special
Solar-ready hookupDesigner finishesGourmet kitchenLarge center islandPremium flooringBright open-concept layoutCustom walk-in closet
- 4 days |
- 533 |
- 24 |
Zillow last checked:
Listing updated:
Listed by:
Val Hansra DRE #01280350 510-585-8715,
Balvinder K. Hansra, Broker
Source: Bay East AOR,MLS#: 41144993
Facts & features
Interior
Bedrooms & bathrooms
- Bedrooms: 4
- Bathrooms: 3
- Full bathrooms: 2
- Partial bathrooms: 1
Rooms
- Room types: 0.5 Bath, Main Entry, Den, Other
Kitchen
- Features: Breakfast Bar, Breakfast Nook, Dishwasher, Double Oven, Eat-in Kitchen, Disposal, Gas Range/Cooktop, Ice Maker Hookup, Kitchen Island, Microwave, Oven Built-in, Self-Cleaning Oven
Heating
- Zoned
Cooling
- Central Air
Appliances
- Included: Dishwasher, Double Oven, Gas Range, Plumbed For Ice Maker, Microwave, Oven, Self Cleaning Oven, Gas Water Heater, Tankless Water Heater
- Laundry: Inside, Upper Level
Features
- Breakfast Bar, Breakfast Nook
- Flooring: Laminate, Tile, Carpet
- Has fireplace: No
- Fireplace features: None
Interior area
- Total structure area: 2,651
- Total interior livable area: 2,651 sqft
Video & virtual tour
Property
Parking
- Total spaces: 2
- Parking features: Attached, Off Street
- Garage spaces: 2
Features
- Levels: Two
- Stories: 2
- Patio & porch: Patio, Front Porch
- Exterior features: Low Maintenance
- Pool features: None
- Fencing: Fenced,Wood
Lot
- Size: 4,500 Square Feet
- Features: Close to Clubhouse, Level, Landscaped, Sprinklers In Rear, Back Yard, Front Yard, Side Yard, Landscape Back, Landscape Front
Details
- Parcel number: 54347432
- Special conditions: Standard
- Other equipment: Irrigation Equipment
Construction
Type & style
- Home type: SingleFamily
- Architectural style: Craftsman,Traditional
- Property subtype: Residential, Single Family Residence
Materials
- Wood Siding
- Roof: Tile
Condition
- Existing
- New construction: No
- Year built: 2016
Utilities & green energy
- Electric: No Solar
- Sewer: Public Sewer
- Water: Public
Community & HOA
Community
- Security: Fire Sprinkler System, Carbon Monoxide Detector(s), Smoke Detector(s)
- Subdivision: Ardenwood
HOA
- Has HOA: Yes
- Amenities included: Clubhouse, Greenbelt, Playground, Tennis Court(s)
- Services included: Common Area Maint, Maintenance Structure, Management Fee, Maintenance Grounds
- HOA fee: $185 monthly
- HOA name: Patterson Ranch
- HOA phone: 800-843-3351
Location
- Region: Fremont
Financial & listing details
- Price per square foot: $1,089/sqft
- Tax assessed value: $1,974,434
- Price range: $2.9M - $2.9M
- Date on market: 8/14/2026
- Listing agreement: Excl Right
- Listing terms: Cash,Conventional
Estimated market value
$2,796,500
$2.66M - $2.94M
$5,383/mo
Price history
| Date | Event | Price |
|---|---|---|
| 8/14/2026 | Listed for sale | $2,888,000+63.1%$1,089/sqft |
Source:  Bay East AOR #41144993 Report a problem Bay East AOR #41144993 Report a problem | ||
| 10/12/2018 | Sold | $1,770,500+10.8%$668/sqft |
Source:  MLSListings Inc #ML81721924 Report a problem MLSListings Inc #ML81721924 Report a problem | ||
| 9/20/2018 | Listed for sale | $1,598,000$603/sqft |
Source: Compass #ML81721924 Report a problem | ||
| 9/20/2018 | Pending sale | $1,598,000$603/sqft |
Source: Compass #ML81721924 Report a problem | ||
| 9/5/2018 | Listed for sale | $1,598,000+20%$603/sqft |
Source: Compass #ML81721924 Report a problem | ||
| 8/22/2018 | Listing removed | $5,000$2/sqft |
Source: Signature Realty & Mortgage Inc Report a problem | ||
| 8/12/2018 | Price change | $5,000-4.8%$2/sqft |
Source: Signature Realty & Mortgage Inc Report a problem | ||
| 7/20/2018 | Listed for rent | $5,250$2/sqft |
Source: Signature Realty & Mortgage Inc Report a problem | ||
| 8/18/2016 | Sold | $1,331,500$502/sqft |
Source: Bay East AOR #40748357 Report a problem | ||
Public tax history
| Year | Property taxes | Tax assessment |
|---|---|---|
| 2025 | -- | $1,974,434 +2% |
| 2024 | $22,748 +2.6% | $1,935,724 +2% |
| 2023 | $22,170 +1.1% | $1,897,775 +2% |
| 2022 | $21,928 +2.6% | $1,860,570 +2% |
| 2021 | $21,379 -0.9% | $1,824,090 +1% |
| 2020 | $21,583 +1.2% | $1,805,400 +2% |
| 2019 | $21,330 +32.9% | $1,770,000 +30.3% |
| 2018 | $16,044 | $1,358,130 +2% |
| 2017 | $16,044 +514.9% | $1,331,500 +631.6% |
| 2016 | $2,609 +20.3% | $182,000 +1.5% |
| 2015 | $2,169 | $179,267 |
Find assessor info on the county website
Monthly payment
Est. payment
Payment breakdown
Explore the cost of this home by adjusting the details. Changes won't be saved.Climate risks
Neighborhood: Ardenwood
Nearby schools
GreatSchools rating
- 8/10Patterson Elementary SchoolGrades: K-5Distance: 1.6 mi
- 9/10Thornton Middle SchoolGrades: 6-8Distance: 2.5 mi
- 10/10American High SchoolGrades: 9-12Distance: 2.5 mi
Schools provided by the listing agent
- District: Fremont (510) 657-2350
Source: Bay East AOR. This data may not be complete. We recommend contacting the local school district to confirm school assignments for this home.
- $2,761,2005 bd4 ba3.1k sqft34040 Stirrup Way, Fremont, CA 94555Off Market
- $2,480,8004 bd3 ba2.6k sqft34048 Stirrup Way, Fremont, CA 94555Off Market
- $1,970,0004 bd2 ba2.6k sqft33968 Horseshoe Loop, Fremont, CA 94555Off Market
- $2,534,3005 bd3 ba2.8k sqft34052 Stirrup Way, Fremont, CA 94555Off Market

- $2,191,7004 bd3 ba1.9k sqft34036 Stirrup Way, Fremont, CA 94555Off Market
- $2,258,9006 bd3 ba3.1k sqft33972 Horseshoe Loop, Fremont, CA 94555Off Market
- $2,356,6004 bd2 ba2.7k sqft33964 Horseshoe Loop, Fremont, CA 94555Off Market
- $2,478,6004 bd3 ba2.7k sqft34045 Stirrup Way, Fremont, CA 94555Off Market
A local agent can set up tours, give advice and negotiate with sellers.
Similar homes
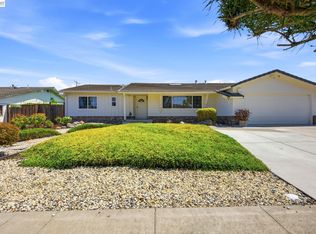
- $2,990,0004 bd3 ba2.7k sqft41754 Covington Dr, Fremont, CA 94539For Sale
 MLS ID #41144900, Joan Zhou. Bay East AOR
 - $1,599,0004 bd3 ba1.6k sqft4773 Ridgewood Dr, Fremont, CA 94555For Sale
 MLS ID #41144745, Ratnesh Rai. Bay East AOR
 - $1,998,8884 bd3 ba2.3k sqft4216 Warbler Loop, Fremont, CA 94555For Sale
 MLS ID #41140032, Mike Fowler. Bay East AOR
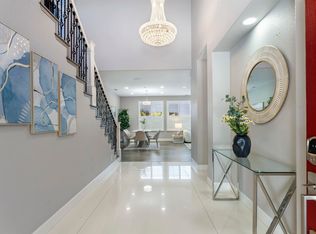
 - $2,599,0005 bd3 ba3.3k sqft37160 Aleppo Dr, Newark, CA 94560For Sale
 MLS ID #41144166, Major Gill. Bay East AOR
 - $2,198,0005 bd4 ba2.3k sqft6242 Montcalm Ave, Newark, CA 94560For SaleMLS ID #41144893, Brooke Crossland. Bay East AOR
- $1,685,8004 bd3 ba1.7k sqft34617 Winslow Ter, Fremont, CA 94555For SaleMLS ID #41139805, Joyce He. Bay East AOR
- $2,888,0004 bd3 ba3.1k sqft674 Canterbury Pl, Milpitas, CA 95035For SaleMLS ID #ML82056262, Annie Culbertson. MLSListings Inc
- $2,548,0004 bd5 ba3.4k sqft65 Stonebrae Rd, Hayward, CA 94542For SaleMLS ID #41143404, Joe Schembri. Bay East AOR
- $1,799,8884 bd3 ba2.5k sqft8459 Peninsula Way, Newark, CA 94560For SaleMLS ID #ML82056900, Yajnesh Rai. MLSListings Inc
- $1,699,9004 bd3 ba1.7k sqft1426 Hardy Pl, Fremont, CA 94536For SaleMLS ID #41143777, Rohit Mohan. Bay East AOR
- $1,788,8884 bd3 ba1.9k sqft4929 Roselle Cmn, Fremont, CA 94536For SaleMLS ID #41144397, Gowthaman Gurusamy. Bay East AOR
- $1,750,0005 bd3 ba2.5k sqft36514 Dijon Dr, Newark, CA 94560For SaleMLS ID #41144276, Nicole Causey. Bay East AOR
- $2,450,0004 bd4 ba3.5k sqft2782 Cathedral Rock Way, Dublin, CA 94568For SaleMLS ID #41144203, Cindy Han. Bay East AOR
- $1,799,0004 bd3 ba2.5k sqft8576 Tailwind Ave, Newark, CA 94560For SaleMLS ID #ML82056258, Jasper Liu. MLSListings Inc
- $1,545,0003 bd3 ba1.4k sqft2932 Barrington Ter, Fremont, CA 94536For SaleMLS ID #41142355, Priya Dharsani. Bay East AOR
- $1,788,0004 bd4 ba2.6k sqft37231 Sand Bar Pl, Newark, CA 94560For SaleMLS ID #41144375, Yusuf Nafey. Bay East AOR
- $2,299,9004 bd4 ba3.4k sqft37338 Fowler St, Newark, CA 94560For SaleMLS ID #41133207, Amandeep Dhillon. Bay East AOR
- $1,699,0005 bd3 ba2.1k sqft36202 Worthing Dr, Newark, CA 94560For SaleMLS ID #41142755, Stacy Lokuta. Bay East AOR
- $1,899,9994 bd3 ba2.1k sqft30979 Granger Ave, Union City, CA 94587For SaleMLS ID #41139407, Dalbir Singh. Bay East AOR
- $1,648,0004 bd3 ba2.7k sqft29744 Cantera Dr, Hayward, CA 94544For SaleMLS ID #41143411, Ashley Thornton. Bay East AOR
Local buyer's agents are ready to help
