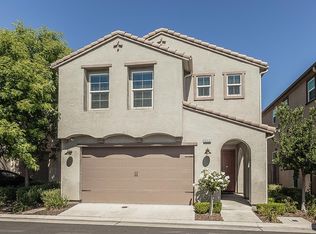
Welcome to this well-maintained Wilson Home residence located in the Elev8ions community within Clovis' desirable Loma Vista. Built in 2016, this two-story home offers approximately 1,650 sq. ft. with 3 bedrooms and 2.5 bathrooms. The functional floor plan features an open-concept great room that flows into the dining area and kitchen, complete with granite countertops, stainless steel appliances, gas range, and ample cabinetry. Upstairs, the primary suite includes dual sinks, a separate tub and shower, and a walk-in closet, along with two additional bedrooms and a conveniently located laundry room. Additional features include tile flooring throughout the main living areas, a tankless water heater, attached two-car garage, and low-maintenance outdoor space. Residents of Elev8ions can also enjoy access to the community pool. Conveniently situated near neighborhood parks, schools, shopping, dining, and the many amenities Loma Vista has to offer, this home provides a great combination of comfort, convenience, and low-maintenance living.
For sale
$398,500
1324 Royalty Way, Clovis, CA 93619
3beds
3baths
1,648sqft
Residential, Single Family Residence
Built in 2016
2,164 Square Feet Lot
$397,000 Zestimate®
$242/sqft
$82/mo HOA
What's special
- 3 days |
- 176 |
- 14 |
Zillow last checked:
Listing updated:
Listed by:
Reagan A. Rutherford DRE #01982289 559-300-0557,
eXp Realty of California, Inc.
Source: Fresno MLS,MLS#: 653504Originating MLS: Fresno MLS
Facts & features
Interior
Bedrooms & bathrooms
- Bedrooms: 3
- Bathrooms: 3
Primary bedroom
- Area: 0
- Dimensions: 0 x 0
Bedroom 1
- Area: 0
- Dimensions: 0 x 0
Bedroom 2
- Area: 0
- Dimensions: 0 x 0
Bedroom 3
- Area: 0
- Dimensions: 0 x 0
Bedroom 4
- Area: 0
- Dimensions: 0 x 0
Bathroom
- Features: Shower, Tub
Dining room
- Area: 0
- Dimensions: 0 x 0
Family room
- Area: 0
- Dimensions: 0 x 0
Kitchen
- Features: Eat-in Kitchen
- Area: 0
- Dimensions: 0 x 0
Living room
- Area: 0
- Dimensions: 0 x 0
Basement
- Area: 0
Heating
- Has Heating (Unspecified Type)
Cooling
- Central Air
Appliances
- Included: Built In Range/Oven, Gas Appliances, Disposal, Dishwasher, Microwave, Refrigerator
- Laundry: Inside
Features
- Flooring: Carpet, Tile
- Windows: Double Pane Windows
- Has fireplace: No
- Common walls with other units/homes: No One Below
Interior area
- Total structure area: 1,648
- Total interior livable area: 1,648 sqft
Property
Parking
- Total spaces: 2
- Parking features: Garage - Attached
- Attached garage spaces: 2
Features
- Levels: Two
- Stories: 2
- Entry location: Ground Floor
- Patio & porch: Concrete
- Has private pool: Yes
- Pool features: Community, In Ground
Lot
- Size: 2,164 Square Feet
- Features: Urban
Details
- Parcel number: 55440111
- Zoning: R2
Construction
Type & style
- Home type: SingleFamily
- Property subtype: Residential, Single Family Residence
Materials
- Stucco
- Foundation: Concrete
- Roof: Tile
Condition
- Year built: 2016
Utilities & green energy
- Electric: On
- Sewer: Public Sewer
- Water: Public
- Utilities for property: Public Utilities
Community & HOA
HOA
- Has HOA: Yes
- Amenities included: Pool, Green Area
- HOA fee: $82 monthly
Location
- Region: Clovis
Financial & listing details
- Price per square foot: $242/sqft
- Tax assessed value: $301,980
- Date on market: 8/12/2026
- Cumulative days on market: 3 days
- Listing agreement: Exclusive Right To Sell
- Listing terms: Government,Conventional,Cash
Estimated market value
$397,000
$377,000 - $417,000
$2,332/mo
Price history
| Date | Event | Price |
|---|---|---|
| 8/13/2026 | Listed for sale | $398,500+59.1%$242/sqft |
Source: Fresno MLS #653504 Report a problem | ||
| 8/5/2026 | Listing removed | $2,150$1/sqft |
Source: Zillow Rentals Report a problem | ||
| 7/23/2026 | Price change | $2,150-4.4%$1/sqft |
Source: Zillow Rentals Report a problem | ||
| 5/15/2026 | Listed for rent | $2,250+45.2%$1/sqft |
Source: Zillow Rentals Report a problem | ||
| 11/22/2018 | Listing removed | $1,550$1/sqft |
Source: Real Property Management Platinum Report a problem | ||
| 11/8/2018 | Listed for rent | $1,550$1/sqft |
Source: RPM Platinum Report a problem | ||
| 5/19/2016 | Sold | $250,500$152/sqft |
Source: Public Record Report a problem | ||
Public tax history
| Year | Property taxes | Tax assessment |
|---|---|---|
| 2026 | -- | $301,980 +2% |
| 2025 | $4,158 +1.9% | $296,060 +2% |
| 2024 | $4,078 +1.9% | $290,256 +2% |
| 2023 | $4,001 +1.4% | $284,565 +2% |
| 2022 | $3,947 +2.6% | $278,986 +2% |
| 2021 | $3,847 +0.5% | $273,517 +1% |
| 2020 | $3,829 +2% | $270,714 +2% |
| 2019 | $3,755 +2.5% | $265,407 +2% |
| 2018 | $3,663 +5.3% | $260,204 +2% |
| 2017 | $3,480 +642.6% | $255,102 +1070.7% |
| 2016 | $469 +0.8% | $21,791 +1.5% |
| 2015 | $465 | $21,464 |
Find assessor info on the county website
Monthly payment
Est. payment
Payment breakdown
Explore the cost of this home by adjusting the details. Changes won't be saved.Climate risks
Neighborhood: 93619
Nearby schools
GreatSchools rating
- 10/10Red Bank Elementary SchoolGrades: K-6Distance: 0.7 mi
- 7/10Clark Intermediate SchoolGrades: 7-8Distance: 3.1 mi
- 9/10Clovis High SchoolGrades: 9-12Distance: 2.1 mi
Schools provided by the listing agent
- Elementary: Red Bank
- Middle: Clark
- High: Clovis
Source: Fresno MLS. This data may not be complete. We recommend contacting the local school district to confirm school assignments for this home.
- $363,0003 bd2 ba1.2k sqft1314 Royalty Way, Clovis, CA 93619Off Market

- $380,0003 bd3 ba1.2k sqft1334 Royalty Way, Clovis, CA 93619Sold
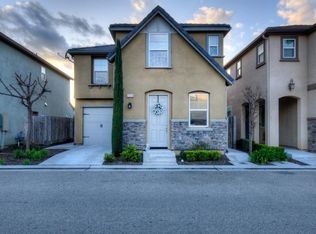
- $2,3503 bd3 ba1.4k sqft1304 Royalty Way, Clovis, CA 93619For Rent
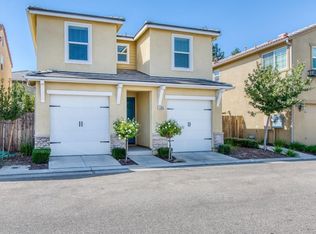
- $490,0003 bd3 ba1.9k sqft1303 Johnson Ln, Clovis, CA 93619Sold

- $468,1004 bd2 ba1.7k sqft1333 Johnson Ln, Clovis, CA 93619Off Market
- $400,9003 bd2 ba1.6k sqft1284 Royalty Way, Clovis, CA 93619Off Market
- $352,3003 bd2 ba1.2k sqft3504 Generosity Way, Clovis, CA 93619Off Market
- $381,5003 bd3 ba1.4k sqft3505 Generosity Way, Clovis, CA 93619Off Market
A local agent can set up tours, give advice and negotiate with sellers.
Similar homes
- $405,0003 bd3 ba1.6k sqft1515 Zenith Point, Clovis, CA 93619For Sale
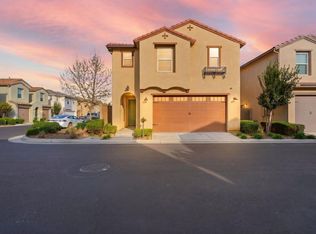 MLS ID #646130, Scott Comstock. Fresno MLS
 - $365,0003 bd3 ba1.2k sqft3566 Integrity Way, Clovis, CA 93619For Sale
 MLS ID #651261, Barbara J. Thongsavat. Fresno MLS
 - $397,5003 bd3 ba1.3k sqft3707 Graystoke Way, Clovis, CA 93619For Sale
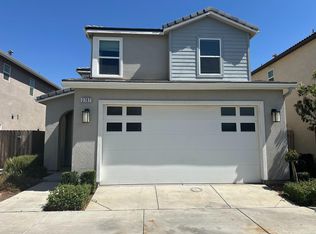 MLS ID #652611, Manuel Chavez. Jr. Fresno MLS
 - $415,0003 bd3 ba1.6k sqft1363 Joy Dr, Clovis, CA 93619For Sale
 MLS ID #649874, Garrett R. McColl. Fresno MLS
 - $570,0003 bd2 ba1.8k sqft1016 Lindsay Ln, Clovis, CA 93619For SaleMLS ID #652918, Toni Braun. Fresno MLS
- $420,0003 bd3 ba1.6k sqft2557 Commonwood Ln, Clovis, CA 93619For SaleMLS ID #652952, Briana Ramirez. Fresno MLS
- $465,0003 bd3 ba1.4k sqft3834 Hampton Way, Clovis, CA 93619For SaleMLS ID #653447, Denise Champion. Fresno MLS
- $474,9503 bd2 ba1.4k sqft3859 Richmond Ave, Clovis, CA 93619For SaleMLS ID #653557, Nico P. Gentile. Fresno MLS
- $519,0004 bd2 ba1.9k sqft674 Agua Dulce Ave, Clovis, CA 93619For SaleMLS ID #652866, Kristen McIntosh. Fresno MLS
- $484,9503 bd2 ba1.6k sqft3748 Salem Ln, Clovis, CA 93619For SaleMLS ID #653553, Nico P. Gentile. Fresno MLS
- $535,0004 bd3 ba2.2k sqft2148 La Canada Ave, Clovis, CA 93619For SaleMLS ID #653725, Stephanie A. Ngirmang. Fresno MLS
- $520,0003 bd2 ba1.6k sqft2121 Descanso Ave, Clovis, CA 93619For SaleMLS ID #653670, Mary McKenzie. Fresno MLS
- $469,9003 bd3 ba1.8k sqft819 Soledad Ave, Clovis, CA 93619For SaleMLS ID #652870, Jeremy D. Edmonson. Fresno MLS
- $405,0003 bd3 ba1.3k sqft1957 Kelly Ln, Clovis, CA 93611For SaleMLS ID #653642, Linda A. Leonard. Fresno MLS
- $499,9003 bd3 ba1.7k sqft1579 Medellin Ln, Clovis, CA 93619For SaleMLS ID #650723, Drake Ekmalian. Fresno MLS
- $429,9003 bd3 ba1.9k sqft3364 Amanecer Ave, Clovis, CA 93619For SaleMLS ID #651058, Patshiab Lor. Fresno MLS
- $480,0003 bd2 ba1.5k sqft3479 Brimhall Ln, Clovis, CA 93619For SaleMLS ID #643073, Gary R. Lundin. Fresno MLS
- $--4 bd3 ba1.7k sqft2375 Magill Ave, Clovis, CA 93611AuctionXome
- $399,0003 bd2 ba1.3k sqft1189 Jefferson Ave, Clovis, CA 93612For SaleMLS ID #653421, Jessica M. Montag. Fresno MLS
- $475,0004 bd3 ba1.8k sqft3852 Morris Ave, Clovis, CA 93619For SaleMLS ID #652926, Lisa A. Soltesz. Fresno MLS
Local buyer's agents are ready to help
