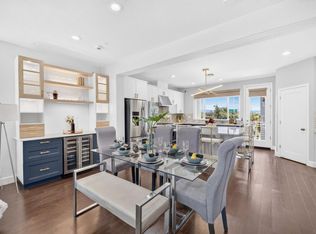
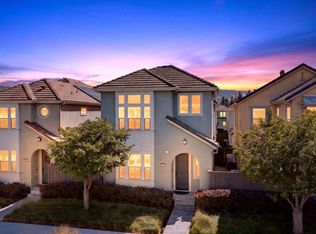
Spacious corner-unit living and thoughtful flexibility define this 4-bedroom, 3.5-bathroom townhome-style condominium offering 2,332 sq ft on an approximately 1,742 sq ft lot in Avenue One. Built in 2015, the three-level home features a primary-sized bedroom on the first floor, ideal for guests, work or added privacy. The bright main level connects the living room, dining area and kitchen, where a large granite island, dark shaker cabinetry, stainless steel appliances and a gas range create an inviting hub. Wood-look flooring, recessed lighting and abundant windows enhance the open feel. Upstairs, the spacious primary suite offers two walk-in closets and an ensuite bath with dual sinks, a soaking tub and a separate tiled shower. Two patios extend the living space outdoors, including a covered upper-level patio and a front patio with custom storage shelves. The attached garage provides additional storage, while the community offers a pool, fitness center, gardens and BBQ areas. Near Village Oaks, Kaiser San Jose, VTA light rail, Hwy 85 and 101.
For sale
$1,249,000
6094 Charlotte Dr, San Jose, CA 95123
4beds
2,332sqft
Condominium, Residential
Built in 2015
-- sqft lot
$1,229,000 Zestimate®
$536/sqft
$456/mo HOA
What's special
- 13 hours
- 54
- 2
Zillow last checked:
Listing updated:
Listed by:
Zaid Hanna 01421581 408-461-9008,
Real Estate 38 408-515-1613
Source: MLSListings Inc,MLS#: ML82061363
Facts & features
Interior
Bedrooms & bathrooms
- Bedrooms: 4
- Bathrooms: 4
- Full bathrooms: 3
- 1/2 bathrooms: 1
Bedroom
- Features: WalkinCloset
Bathroom
- Features: DoubleSinks, ShowerandTub, ShowersoverTubs2plus, Stone, Tile, UpdatedBaths, FullonGroundFloor, OversizedTub
Dining room
- Features: DiningArea
Family room
- Features: KitchenFamilyRoomCombo
Heating
- Central Forced Air Gas
Cooling
- Ceiling Fan(s), Central Air
Appliances
- Included: Dishwasher, Disposal, Microwave, Oven/Range, Built In Oven/Range, Washer/Dryer
- Laundry: In Utility Room
Features
- Flooring: Hardwood, Tile
Interior area
- Total structure area: 2,332
- Total interior livable area: 2,332 sqft
Video & virtual tour
Property
Parking
- Total spaces: 2
- Parking features: Attached
- Attached garage spaces: 2
Features
- Stories: 1
- Pool features: Community
Lot
- Size: 1,742 Square Feet
Details
- Parcel number: 70651032
- Zoning: PD
- Special conditions: Standard
Construction
Type & style
- Home type: Condo
- Property subtype: Condominium, Residential
Materials
- Foundation: Concrete Perimeter
- Roof: Shingle
Condition
- New construction: No
- Year built: 2015
Utilities & green energy
- Gas: PublicUtilities
- Sewer: Public Sewer
- Water: Public
- Utilities for property: Public Utilities, Water Public
Community & HOA
HOA
- Has HOA: Yes
- Amenities included: Club House, Community Pool, Conference Facilities, Exercise Course, Garden Greenbelt Trails, Gym Exercise Facility, Playground
- HOA fee: $456 monthly
Location
- Region: San Jose
Financial & listing details
- Price per square foot: $536/sqft
- Tax assessed value: $961,047
- Date on market: 9/15/2026
- Listing agreement: ExclusiveRightToSell
- Listing terms: CashorConventionalLoan
Estimated market value
$1,229,000
$1.17M - $1.29M
$5,170/mo
Price history
| Date | Event | Price |
|---|---|---|
| 9/15/2026 | Listed for sale | $1,249,000+56.9%$536/sqft |
Source:  MLSListings Inc #ML82061363 Report a problem MLSListings Inc #ML82061363 Report a problem | ||
| 11/20/2015 | Sold | $796,000$341/sqft |
Source: Public Record Report a problem | ||
Public tax history
| Year | Property taxes | Tax assessment |
|---|---|---|
| 2026 | -- | $961,047 +2% |
| 2025 | $13,707 +2.2% | $942,203 +2% |
| 2024 | $13,406 +1.6% | $923,729 +2% |
| 2023 | $13,197 +0.8% | $905,617 +2% |
| 2022 | $13,097 +1.5% | $887,861 +2% |
| 2021 | $12,909 +2.1% | $870,453 +1% |
| 2020 | $12,638 | $861,529 +2% |
| 2019 | $12,638 +3.2% | $844,637 +2% |
| 2018 | $12,252 | $828,077 +2% |
| 2017 | $12,252 +1.4% | $811,841 +2% |
| 2016 | $12,082 | $795,923 +549.3% |
| 2015 | -- | $122,589 |
Find assessor info on the county website
Monthly payment
Est. payment
Payment breakdown
Explore the cost of this home by adjusting the details. Changes won't be saved.Climate risks
Neighborhood: Santa Teresa
Nearby schools
Schools provided by the listing agent
- Elementary: SantaTeresaElementary
- Middle: BernalIntermediate
- High: OakGroveHigh
- District: OakGroveElementary
Source: MLSListings Inc. This data may not be complete. We recommend contacting the local school district to confirm school assignments for this home.
- $951,3003 bd3 ba1.9k sqft6096 Charlotte Dr, San Jose, CA 95123Off Market
- $951,1003 bd3 ba1.7k sqft737 Mystic Topaz Loop, San Jose, CA 95123Off Market
- $1,050,4003 bd4 ba1.9k sqft6100 Charlotte Dr, San Jose, CA 95123Off Market
- $1,154,9004 bd4 ba2.2k sqft741 Mystic Topaz Loop, San Jose, CA 95123Off Market
Similar homes
- $1,249,0004 bd4 ba2.2k sqft6013 Black Onyx Ct, San Jose, CA 95123For Sale
 MLS ID #ML82052074, Jessa Walsh. MLSListings Inc
 - $1,249,0004 bd4 ba2.2k sqft6041 Sunstone Dr, San Jose, CA 95123For Sale
 MLS ID #ML82055205, Jessa Walsh. MLSListings Inc
 - $1,598,0004 bd3 ba2.1k sqft6057 Charlotte Dr, San Jose, CA 95123For Sale
 MLS ID #ML82050291, Jordan Mott. MLSListings Inc
 - $1,079,0003 bd4 ba1.9k sqft911 White Moonstone Loop, San Jose, CA 95123For Sale
 MLS ID #ML82059752, Jessa Walsh. MLSListings Inc
Local buyer's agents are ready to help
