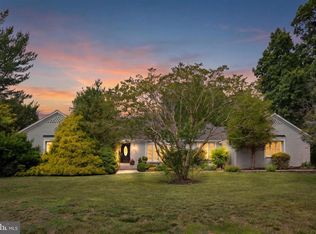
THIS GORGEOUS FOUR BEDROOM BRICK HOME IS READY FOR THE NEW OWNERS! HARDWOOD FLOORS ON THE MAIN LEVEL WITH OFFICE. MULTIPLE FIREPLACES, HUGE LOVELY KITCHEN WITH GRANITE COUNTER TOPS AND BAR, SUNKEN FAMILY ROOM, SEPARATE DINING ROOM, 2 FULL BATHS & 1 HALF BATH. SCREENED IN BACK PORCH, UNFINISHED BASEMENT WITH PLENTY OF ROOM FOR STORAGE. 2-CAR GARAGE & HOT TUB. OVER 5 AC LOT WITH BOARD FENCING, BARN WITH FOUR STALLS, HEAT & AIR, PLUS TACK ROOM. BRING THE HORSES! LOTS OF PHOTOS, I HOPE YOU GET A CHANCE TO TOUR BEFORE IT IS UNDER CONTRACT. THIS IS THE ONLY HOME LISTED IN THE VERY SOUGHT AFTER 20143 ZIP CODE AND WILL NOT LAST LONG! SHOWN BY APPOINTMENT ONLY WITH 24 HOUR NOTICE. THE OWNER LOVES THE PRIVACY AND PEACE AT HOME. PLEASE DO NOT DRIVE UP THE DRIVEWAY, WALK ON THE LOT, OR AROUND THE HOUSE, UNLESS YOU HAVE AN APPOINTMENT!
Coming soon 08/23
$1,100,000
12100 Richland Dr, Catharpin, VA 20143
4beds
3,722sqft
:
Get pre-qualified$6,628/mo
Single Family Residence
Built in 1978
5.19 Acres Lot
$990,500 Zestimate®
$296/sqft
$-- HOA
What's special
- 19 hours |
- 202 |
- 20 |
Zillow last checked:
Listing updated:
Listed by:
Amy Cooper 540-522-1497,
The Realty Solutions Group, , LLC. 540-419-4482
Source: Bright MLS,MLS#: VAPW2126282
Facts & features
Interior
Bedrooms & bathrooms
- Bedrooms: 4
- Bathrooms: 3
- Full bathrooms: 2
- 1/2 bathrooms: 1
- Main level bathrooms: 1
Basement
- Area: 1515
Heating
- Central, Heat Pump, Electric
Cooling
- Heat Pump, Electric
Appliances
- Included: Electric Water Heater
Features
- Basement: Unfinished,Walk-Out Access
- Number of fireplaces: 2
Interior area
- Total structure area: 4,230
- Total interior livable area: 3,722 sqft
- Finished area above ground: 2,715
- Finished area below ground: 1,007
Property
Parking
- Total spaces: 2
- Parking features: Garage Faces Side, Garage Door Opener, Attached, Driveway
- Attached garage spaces: 2
- Has uncovered spaces: Yes
Accessibility
- Accessibility features: None
Features
- Levels: Three
- Stories: 3
- Pool features: None
- Fencing: Board
Lot
- Size: 5.19 Acres
Details
- Additional structures: Above Grade, Below Grade
- Parcel number: 7599069246
- Zoning: A1
- Special conditions: Standard
- Horses can be raised: Yes
- Horse amenities: Horses Allowed, Stable(s)
Construction
Type & style
- Home type: SingleFamily
- Architectural style: Colonial
- Property subtype: Single Family Residence
Materials
- Brick
- Foundation: Block
Condition
- Very Good
- New construction: No
- Year built: 1978
Utilities & green energy
- Sewer: Septic = # of BR
- Water: Well
Community & HOA
Community
- Subdivision: Richland Estates
HOA
- Has HOA: No
Location
- Region: Catharpin
Financial & listing details
- Price per square foot: $296/sqft
- Tax assessed value: $636,000
- Annual tax amount: $7,153
- Date on market: 8/23/2026
- Listing agreement: Exclusive Right To Sell
- Ownership: Fee Simple
Estimated market value
$990,500
$921,000 - $1.07M
$3,568/mo
Price history
| Date | Event | Price |
|---|---|---|
| 12/2/2022 | Listing removed | $949,900$255/sqft |
Source:  Bright MLS #VAPW2038620 Report a problem Bright MLS #VAPW2038620 Report a problem | ||
| 9/23/2022 | Listed for sale | $949,900+287.7%$255/sqft |
Source: Bright MLS #VAPW2038620 Report a problem | ||
| 7/13/1999 | Sold | $245,000-20.4%$66/sqft |
Source: Public Record Report a problem | ||
| 6/4/1996 | Sold | $307,700$83/sqft |
Source: Public Record Report a problem | ||
Public tax history
| Year | Property taxes | Tax assessment |
|---|---|---|
| 2025 | $8,412 +4.6% | $857,900 +6.1% |
| 2024 | $8,043 +1.5% | $808,700 +6.2% |
| 2023 | $7,922 +10.7% | $761,400 +19.7% |
| 2022 | $7,158 +0.3% | $636,000 +8.3% |
| 2021 | $7,139 -2.6% | $587,000 -1.8% |
| 2020 | $7,329 +110.5% | $597,900 +3.7% |
| 2019 | $3,482 -48% | $576,800 +4% |
| 2018 | $6,698 +5.8% | $554,700 +5.8% |
| 2017 | $6,328 +3.7% | $524,400 +4.6% |
| 2016 | $6,100 -8.2% | $501,300 -7.5% |
| 2015 | $6,645 | $542,200 +1.3% |
| 2014 | $6,645 | $535,300 +5.7% |
| 2013 | -- | $506,400 +3.9% |
| 2012 | -- | $487,200 +8.1% |
| 2010 | -- | $450,700 -2.5% |
| 2009 | -- | $462,200 -20.9% |
| 2008 | -- | $584,100 -19.8% |
| 2007 | -- | $727,900 -4.1% |
| 2006 | -- | $758,700 +29.7% |
| 2005 | -- | $584,800 +25.5% |
| 2004 | -- | $465,800 +10.9% |
| 2003 | -- | $420,000 -9.1% |
| 2002 | -- | $462,000 +29.5% |
| 2001 | -- | $356,700 |
Find assessor info on the county website
Monthly payment
Est. payment
Payment breakdown
Explore the cost of this home by adjusting the details. Changes won't be saved.Climate risks
Neighborhood: 20143
Nearby schools
GreatSchools rating
- 10/10Samuel L. Gravely Jr. Elementary SchoolGrades: K-5Distance: 4.7 mi
- 6/10Bull Run Middle SchoolGrades: 6-8Distance: 3.4 mi
- 9/10Battlefield High SchoolGrades: 9-12Distance: 3.9 mi
Schools provided by the listing agent
- District: Prince William County Public Schools
Source: Bright MLS. This data may not be complete. We recommend contacting the local school district to confirm school assignments for this home.
- $1,009,4004 bd2 ba2.5k sqft12142 Richland Dr, Catharpin, VA 20143Off Market
- $892,4003 bd3 ba3k sqft12131 Richland Dr, Catharpin, VA 20143Off Market
- $1,222,5005 bd4 ba4.2k sqft12143 Richland Dr, Catharpin, VA 20143Off Market

- $1,185,6004 bd3 ba3.7k sqft12101 Richland Dr, Catharpin, VA 20143Off Market
- $934,8004 bd3 ba2.3k sqft12121 Richland Dr, Catharpin, VA 20143Off Market
- $925,0004 bd3 ba4.7k sqft12158 Richland Dr, Catharpin, VA 20143Sold
- $1,892,6003 bd6 ba7.2k sqft12009 Richland Dr, Catharpin, VA 20143Off Market
- $899,0005 bd3 ba2.4k sqft12157 Richland Dr, Catharpin, VA 20143Off Market
Similar homes
- $1,095,0005 bd5 ba4.7k sqft13539 Heritage Farms Dr, Gainesville, VA 20155For Sale

 MLS ID #VAPW2124916, Christy Hastings, RE/MAX Gateway. Bright MLS
 - $1,025,0004 bd5 ba4.2k sqft6356 Lee Forest Path, Centreville, VA 20120For Sale
 MLS ID #VAFX2329826, Lauryn Eadie, Real Broker, LLC. Bright MLS
 - $1,099,9005 bd4 ba4.4k sqft4710 Angus Dr, Gainesville, VA 20155For Sale
 MLS ID #VAPW2122600, Paul Thistle, Take 2 Real Estate LLC. Bright MLS
 - $995,0004 bd4 ba3.4k sqft15541 Eagle Tavern Ln, Centreville, VA 20120For Sale
 MLS ID #VAFX2329800, Aaron Delos Santos, Keller Williams Realty. Bright MLS
 - $1,197,0004 bd3 ba3.2k sqft13870 Shelter Manor Dr, Haymarket, VA 20169For SaleMLS ID #VAPW2122800, Patty Young, Pearson Smith Realty, LLC. Bright MLS
- $--4 bd4 ba3.9k sqft6245 Lawson Dr, Haymarket, VA 20169AuctionAuction.com 2
- $975,0004 bd3 ba3.3k sqft4560 Lynn Forest Dr, Gainesville, VA 20155For SaleMLS ID #VAPW2117522, Shelley Mastro, RE/MAX Real Estate Connections. Bright MLS
- $1,050,0004 bd3 ba3.9k sqft4140 Mill Creek Rd, Haymarket, VA 20169For SaleMLS ID #VAPW2122478, Lawrence Bien, Samson Properties. Bright MLS
- $1,249,9004 bd5 ba5.3k sqft13621 Piedmont Vista Dr, Haymarket, VA 20169For SaleMLS ID #VAPW2126188, Casey Kwitkin, Samson Properties. Bright MLS
- $959,9004 bd4 ba4.4k sqft15092 Stepping Stone Dr, Haymarket, VA 20169For SaleMLS ID #VAPW2125762, Jennifer Smith-Kilpatrick, Real Broker, LLC. Bright MLS
- $1,150,0004 bd4 ba3.4k sqft25501 Frosty Meadow Ln, Aldie, VA 20105For SaleMLS ID #VALO2129154, Jeanette Johnson, Long & Foster Real Estate, Inc.. Bright MLS
- $1,000,0004 bd5 ba4k sqft42538 Neighborly Ln, Chantilly, VA 20152For SaleMLS ID #VALO2131694, Chris Ann Cleland, Long & Foster Real Estate, Inc.. Bright MLS
- $1,122,2904 bd6 ba3.4k sqft25634 Ambrose Tree Pl Homesite 29, Aldie, VA 20105New ConstructionBright MLS
- $1,050,0004 bd5 ba4.8k sqft4280 Lawnvale Dr, Gainesville, VA 20155For SaleMLS ID #VAPW2120722, Jennifer Christoff, KW Metro Center. Bright MLS
- $1,099,9904 bd4 ba3.7k sqft41929 Visionary Ct, Aldie, VA 20105For SaleMLS ID #VALO2129510, Alex Bracke, Real Broker, LLC. Bright MLS
- $1,049,0005 bd4 ba4k sqft7550 Mint Springs Ct, Manassas, VA 20109For SaleMLS ID #VAPW2126288, Jason Yeo, Giant Realty, Inc.. Bright MLS
- $1,200,0004 bd5 ba5.1k sqft14562 Stoney Creek Ct, Haymarket, VA 20169For SaleMLS ID #VAPW2125136, Kim Ramos, Keller Williams Realty. Bright MLS
- $848,0003 bd3 ba2.2k sqft14063 Timothy Dr, Gainesville, VA 20155For SaleMLS ID #VAPW2125082, Chris Ann Cleland, Long & Foster Real Estate, Inc.. Bright MLS
- $875,0004 bd4 ba3.2k sqft42472 Mandolin St, Chantilly, VA 20152For SaleMLS ID #VALO2131756, RUPALI BHARGAVA, Samson Properties. Bright MLS
- $1,085,0004 bd4 ba3.7k sqft25981 Royston Pass Cir, Aldie, VA 20105For SaleMLS ID #VALO2126440, Viktorija Piano, Keller Williams Realty. Bright MLS
