CRAFTSMAN CHARM MEETS URBAN COOL! This custom SoBo 2-story has 6 bedrooms & 4 baths boasts over 4,100 finished sq. ft. in the main residence PLUS a rare approximately 400 sq. ft. income-producing ADU above the garage. Custom finishes include rich walnut floors & cabinets, gorgeous tile floors, solid surface countertops & plaster walls throughout. Solid wood 8 ft. doors and framed window casings/trim add timeless character, contrasting with industrial light fixtures & ceiling fans: tradition with a modern vibe! A spacious entry opens to the kitchen with floor-to-ceiling cabinets, stainless appliances (gas cooktop & stainless island range hood, integrated Frigidaire refrigerator/freezer, GE Café dishwasher, microwave & oven), plus a coffee bar & wine cooler. The family room features 2 floor-to-ceiling windows and a handsome gas fireplace. A private home office, framed by French doors, catches the beautiful morning light. The primary bedroom offers a true retreat with a walk-in closet (laundry chute & hidden safe room), a spa-inspired bathroom with a soaking tub and Kohler DTV digital shower system. The finished basement has high ceilings with a media room, 2 bedrooms and a 3/4 bath. Home is very energy efficient with heavy insulation. An oversized 2-car garage with alley access & dedicated parking pad for the ADU, together with a low maintenance yard, completes the property. The permitted ADU is ready to rent with a balcony, studio bedroom, kitchen and 3/4 bath—fully furnished, everything stays. Meticulously clean and maintained by the owner, this pet-free home has been lightly lived in and feels remarkably fresh and pristine. Enjoy living in this walkable neighborhood—close to Bates Logan Park, Harvard Gulch Park and the Highline Canal Trail—only 15 minutes from downtown, blocks from 3 hospitals, top restaurants & an eclectic mix of indie shops, vintage stores, farm to table markets & live music venues. Don’t miss your opportunity to view this ONE unforgettable home!
For sale
$1,395,000
3275 S Logan Street, Englewood, CO 80113
7beds
4,560sqft
Single Family Residence
Built in 2015
4,688 Square Feet Lot
$1,343,100 Zestimate®
$306/sqft
$-- HOA
What's special
- 1 day |
- 118 |
- 9 |
Zillow last checked:
Listing updated:
Listed by:
Janice Hubbell janicehubbell@comcast.net,
Realty One Group Premier Colorado
Source: REcolorado as distributed by MLS GRID,MLS#: 7335767
Facts & features
Interior
Bedrooms & bathrooms
- Bedrooms: 7
- Bathrooms: 5
- Full bathrooms: 2
- 3/4 bathrooms: 3
- Main level bathrooms: 1
- Main level bedrooms: 1
Bedroom
- Description: Private Main Floor Bedroom, Adjacent To The Bathroom
- Level: Main
Bedroom
- Description: Spacious With Huge Walk-In Closet Including A Laundry Chute & Hidden Safe Room Behind Shelving
- Features: Primary Suite
- Level: Upper
Bedroom
- Description: Light & Bright, Ceiling Fan
- Level: Upper
Bedroom
- Description: Lovely Pastel Walls, Ceiling Fan
- Level: Upper
Bedroom
- Description: Perfect For A Home Gym
- Level: Basement
Bedroom
- Description: Private Guest Room
- Level: Basement
Bedroom
- Description: Adu Above Detached Garage Is Finished With The Same Quality As The Home, Has A Dedicated Security System, King-Size Bed, Dresser & Nightstand, Couch, Bedding Stays
- Level: Upper
Bathroom
- Description: Porcelain Tile Floor, Quartz Countertop, Frameless Shower Door, Iridescent Pearl Mural Tile Detail
- Level: Main
Bathroom
- Description: Porcelain Tile Floor, White Corian Countertops, Free Standing Tub, Custom Dtv Kohler Shower With 7 Heads, Jets & Handwand, Frameless Doors, Iridescent Seafoam Mural Tile, Barn Door
- Features: En Suite Bathroom
- Level: Upper
Bathroom
- Description: Porcelain Tile Floor, Corian Countertop, 2 Sinks, Maple Cabinets, Mosaic Bubble Tile Detail
- Level: Upper
Bathroom
- Description: Quartz Charcoal Tile Floor, Corian Countertop, Frameless Shower Door
- Level: Basement
Bathroom
- Description: Adu, Granite Countertop, Porcelain Tile Floor, Towels Stay
- Level: Upper
Dining room
- Description: Spacious Enough For A Table That Can Seat 8 To 10
- Level: Main
Dining room
- Description: Adu, Table/4 Chairs
- Level: Upper
Family room
- Description: Wall-To-Ceiling Windows, Gas Fireplace With Mantel
- Level: Main
Kitchen
- Description: Stunning With Wall-To-Ceiling Walnut Cabinets, Black Granite, Commercial Grade Appliances, Coffee Bar & Wine Cooler
- Level: Main
Kitchen
- Description: Adu, Full Kitchen With Oven/Range, Fridge, Microwave, Fully Equipped, Everything Stays
- Level: Upper
Laundry
- Description: Combination Mud Room, Walk Out To Backyard, Washer/Dryer Stays
- Level: Main
Media room
- Description: Huge Theater Area With Wall Projector (Stays), Game Area
- Level: Basement
Office
- Description: French Doors, Light And Bright
- Level: Main
Heating
- Forced Air
Cooling
- Central Air
Appliances
- Included: Convection Oven, Cooktop, Dishwasher, Disposal, Dryer, Range Hood, Refrigerator, Self Cleaning Oven, Tankless Water Heater, Washer, Wine Cooler
- Laundry: In Unit
Features
- Built-in Features, Ceiling Fan(s), Entrance Foyer, Five Piece Bath, Granite Counters, High Ceilings, High Speed Internet, Kitchen Island, Open Floorplan, Primary Suite, Quartz Counters, Radon Mitigation System, Smoke Free, Vaulted Ceiling(s)
- Flooring: Carpet, Stone, Tile, Wood
- Windows: Double Pane Windows, Window Coverings
- Basement: Finished,Full
- Number of fireplaces: 1
- Fireplace features: Family Room, Gas Log
Interior area
- Total structure area: 4,560
- Total interior livable area: 4,560 sqft
- Finished area above ground: 3,203
- Finished area below ground: 1,357
Video & virtual tour
Property
Parking
- Total spaces: 3
- Parking features: Exterior Access Door, Oversized, Storage
- Garage spaces: 2
- Details: Off Street Spaces: 1
Features
- Levels: Two
- Stories: 2
- Patio & porch: Front Porch, Patio
- Exterior features: Gas Valve, Private Yard, Rain Gutters
- Fencing: Full
Lot
- Size: 4,688 Square Feet
- Features: Landscaped, Level, Sprinklers In Front, Sprinklers In Rear
Details
- Parcel number: 035106888
- Special conditions: Standard
- Other equipment: Home Theater
Construction
Type & style
- Home type: SingleFamily
- Architectural style: Urban Contemporary
- Property subtype: Single Family Residence
Materials
- Frame, Stone, Wood Siding
- Foundation: Slab
- Roof: Composition
Condition
- Year built: 2015
Details
- Warranty included: Yes
Utilities & green energy
- Electric: 110V, 220 Volts, 220 Volts in Garage
- Sewer: Public Sewer
- Water: Public
- Utilities for property: Cable Available, Electricity Connected, Natural Gas Connected
Green energy
- Energy efficient items: Construction, Insulation
Community & HOA
Community
- Security: Carbon Monoxide Detector(s), Smart Security System, Smoke Detector(s), Video Doorbell
- Subdivision: South Logan Street Residences
HOA
- Has HOA: No
Location
- Region: Englewood
Financial & listing details
- Price per square foot: $306/sqft
- Tax assessed value: $1,302,400
- Annual tax amount: $6,944
- Date on market: 8/13/2026
- Listing terms: Cash,Conventional,FHA,Jumbo
- Exclusions: Staging Items
- Ownership: Individual
- Electric utility on property: Yes
- Road surface type: Paved
Estimated market value
$1,343,100
$1.28M - $1.41M
$6,147/mo
Price history
| Date | Event | Price |
|---|---|---|
| 8/13/2026 | Listed for sale | $1,395,000+85.1%$306/sqft |
Source:  REcolorado as distributed by MLS GRID #7335767 Report a problem REcolorado as distributed by MLS GRID #7335767 Report a problem | ||
| 11/28/2017 | Sold | $753,500-1.5%$165/sqft |
Source: Public Record Report a problem | ||
| 10/25/2017 | Pending sale | $764,900$168/sqft |
Source: Your Castle Real Estate Inc #6636061 Report a problem | ||
| 9/6/2017 | Price change | $764,900-1.3%$168/sqft |
Source: Your Castle Real Estate Inc #6636061 Report a problem | ||
| 8/4/2017 | Price change | $774,900-1.3%$170/sqft |
Source: Your Castle Real Estate Inc #6636061 Report a problem | ||
| 7/20/2017 | Price change | $784,900-1.6%$172/sqft |
Source: Your Castle Real Estate Inc #6636061 Report a problem | ||
| 7/13/2017 | Listed for sale | $798,000+8.1%$175/sqft |
Source: Your Castle Real Estate Inc #6636061 Report a problem | ||
| 4/8/2016 | Sold | $738,235$162/sqft |
Source: Public Record Report a problem | ||
Public tax history
| Year | Property taxes | Tax assessment |
|---|---|---|
| 2025 | $7,098 +13.4% | $81,400 -8.6% |
| 2024 | $6,262 +25.4% | $89,016 -4.9% |
| 2023 | $4,993 +0.4% | $93,600 +36.5% |
| 2022 | $4,974 | $68,548 -2.8% |
| 2021 | -- | $70,520 +24.5% |
| 2020 | $4,161 +0.2% | $56,650 |
| 2019 | $4,154 | -- |
| 2018 | $4,154 +0.9% | $53,114 |
| 2017 | $4,116 | $53,114 +130.6% |
| 2016 | -- | $23,036 +44.4% |
| 2015 | -- | $15,950 |
Find assessor info on the county website
Monthly payment
Est. payment
Payment breakdown
Explore the cost of this home by adjusting the details. Changes won't be saved.Climate risks
Neighborhood: Bates-Logan Park
Nearby schools
GreatSchools rating
- 6/10Charles Hay World SchoolGrades: K-6Distance: 0.6 mi
- 1/10Englewood Middle SchoolGrades: 7-8Distance: 0.7 mi
- 4/10Englewood High SchoolGrades: 9-12Distance: 0.8 mi
Schools provided by the listing agent
- Elementary: Charles Hay
- Middle: Englewood
- High: Englewood
- District: Englewood 1
Source: REcolorado as distributed by MLS GRID. This data may not be complete. We recommend contacting the local school district to confirm school assignments for this home.
- $825,0003 bd4 ba2.4k sqft3265 S Logan St, Englewood, CO 80113For Sale

- $1,150,0006 bd4 ba4.7k sqft3263 S Logan St, Englewood, CO 80113Sold

- $618,6002 bd2 ba1.4k sqft3261 S Logan St, Englewood, CO 80113Off Market
- $1,168,5004 bd4 ba3.8k sqft3285 S Logan St, Englewood, CO 80113Off Market
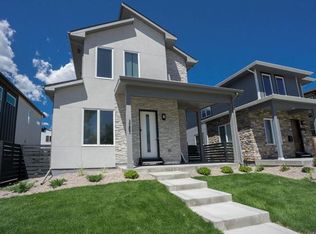
- $407,1001 bd1 ba958 sqft3247 S Logan St, Englewood, CO 80113Off Market
- $1,015,9004 bd4 ba3.1k sqft3291 S Logan St, Englewood, CO 80113Off Market
- $392,7002 bd1 ba672 sqft3280 S Grant St, Englewood, CO 80113Off Market
- $895,0005 bd3 ba2.8k sqft3254 S Grant St, Englewood, CO 80113Sold
A local agent can set up tours, give advice and negotiate with sellers.
Similar homes
- $775,0005 bd3 ba2.5k sqft3320 S Pennsylvania Street, Englewood, CO 80113For Sale

 MLS ID #9369185, W Garrett Jones, JDI Investments. REcolorado as distributed by MLS GRID
 - $1,180,0005 bd4 ba4.8k sqft3132 S Grant Street, Englewood, CO 80113For Sale
 MLS ID #8556771, Diane Weiss, Tara Realty LLC. REcolorado as distributed by MLS GRID
 - $1,485,0005 bd4 ba4.5k sqft2901 S Bellaire Street, Denver, CO 80222For Sale
 MLS ID #6399751, David DiPetro, Serhant Colorado LLC. REcolorado as distributed by MLS GRID
 - $1,349,0005 bd4 ba3.1k sqft2309 E Floyd Place, Englewood, CO 80113For Sale
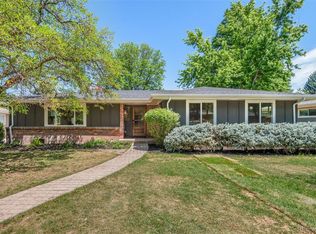 MLS ID #3173590, Kyndra Forszt, 8z Real Estate. REcolorado as distributed by MLS GRID
 - $1,250,0004 bd5 ba3.2k sqftSherman Street Collection, Englewood, CO 80113For SaleMLS ID #2810461, Lisa Hoyer, West and Main Homes Inc. REcolorado as distributed by MLS GRID
- $1,250,0004 bd5 ba3.2k sqftSherman Street Collection, Englewood, CO 80113For SaleMLS ID #5923270, Lisa Hoyer, West and Main Homes Inc. REcolorado as distributed by MLS GRID
- $1,250,0004 bd5 ba3.2k sqftSherman Street Collection, Englewood, CO 80113For SaleMLS ID #4570067, Lisa Hoyer, West and Main Homes Inc. REcolorado as distributed by MLS GRID
- $1,250,0004 bd5 ba3.2k sqftSherman Street Collection, Englewood, CO 80113For SaleMLS ID #6476666, Lisa Hoyer, West and Main Homes Inc. REcolorado as distributed by MLS GRID
- $1,200,0004 bd5 ba3.3k sqft2210 S Sherman Street, Denver, CO 80210For SaleMLS ID #3327711, Micah Frankel, Your Castle Real Estate Inc. REcolorado as distributed by MLS GRID
- $1,050,0005 bd4 ba4.6k sqft3960 S Lincoln Street, Englewood, CO 80113For SaleMLS ID #3733446, Tanya Freed, LUX Real Estate Company ERA Powered. REcolorado as distributed by MLS GRID
- $1,025,0005 bd4 ba3k sqft3312 S Emerson Street, Englewood, CO 80113For SaleMLS ID #8187046, Josh Behr, LIV Sotheby's International Realty. REcolorado as distributed by MLS GRID
- $895,0004 bd3 ba2.8k sqft3100 S Clarkson Street, Englewood, CO 80113For SaleMLS ID #4832429, T.J. Gordon, Compass - Denver. REcolorado as distributed by MLS GRID
- $1,330,0004 bd3 ba3.6k sqft3005 S Race Street, Denver, CO 80210For SaleMLS ID #3614346, Brian O'Hearn, eXp Realty, LLC. REcolorado as distributed by MLS GRID
- $940,0005 bd2 ba2.8k sqft3279 S Pearl Street, Englewood, CO 80113For SaleMLS ID #4035338, Jeff Bernard, LIV Sotheby's International Realty. REcolorado as distributed by MLS GRID
- $1,099,0004 bd5 ba2.9k sqft845 S Logan Street, Denver, CO 80209For SaleMLS ID #2572836, Jason Cummings, Serhant Colorado LLC. REcolorado as distributed by MLS GRID
- $1,425,0004 bd3 ba2.9k sqft2030 S Humboldt Street, Denver, CO 80210For SaleMLS ID #2434552, Kim Kronenberger, RE/MAX Professionals. REcolorado as distributed by MLS GRID
- $1,850,0004 bd4 ba4.8k sqft1461 S Clayton Street, Denver, CO 80210For SaleMLS ID #4785657, Tina Jones, Brokers Guild Homes. REcolorado as distributed by MLS GRID
- $972,5005 bd3 ba2.9k sqft3195 S Franklin Street, Englewood, CO 80113For SaleMLS ID #3993026, Patricia Spurlock, Spurlock Homes. REcolorado as distributed by MLS GRID
- $999,7314 bd3 ba2.7k sqft3135 S Gilpin Street, Englewood, CO 80113For SaleMLS ID #9029114, Vali Hooker, Novella Real Estate. REcolorado as distributed by MLS GRID
- $940,0004 bd4 ba2.9k sqft2702 S Bannock Street, Englewood, CO 80110For SaleMLS ID #7191582, Courtney Ranson, Milehimodern. REcolorado as distributed by MLS GRID
