
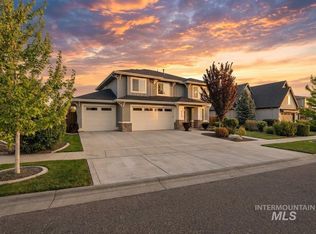
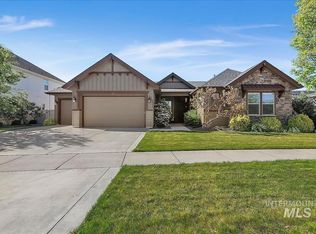
Spurwing Greens Stunner! Located in one of Idaho's most desirable Golf Course Communities with access to lush common areas, over 6 miles of paved and natural pathways, tennis and pickleball courts, club house & pool, fitness facility, and a restaurant. Once you step into this beautifully appointed home, you are greeted by a light and bright interior. With an abundance of windows throughout, natural lighting adds warmth to the open concept that features extensive trim, moldings, ceiling millwork and a cozy gas fireplace. The upgraded kitchen includes hardwood flooring, custom cabinets, gas cooktop, Bosh appliances, Quartz counters with full tile backsplash and a pantry. The split bedroom design creates space and privacy between the 2 bedrooms + office and the primary bedroom/bathroom suite that features: direct access to the back patio, custom ceiling work, walk-tiled shower, soaker tub, custom tile flooring, dual vanities with Quartz counters and walk-in closet. To top off this amazing home, the backyard is a glorious retreat perfect for entertaining and relaxation. The extensive covered patio creates ample space for BBQ's, Hot Tubbing and taking in the gorgeous landscape design. Large garden space and storage shed complete the outdoor setting. Solar Panels= Huge electric savings! Last, but not least...Oversized triple car garage checks in at over 900 sq. ft with epoxy flooring.
Active
$775,000
3505 W Sand Wedge St, Meridian, ID 83646
3beds
2baths
2,150sqft
Est.: Get pre-qualified
Single Family Residence
Built in 2016
9,147 Square Feet Lot
$758,800 Zestimate®
$360/sqft
$183/mo HOA
What's special
Cozy gas fireplaceStorage shedOpen conceptLight and bright interiorFitness facilityLarge garden spaceClub house and pool
- 37 days |
- 674 |
- 36 |
Likely to sell faster than
Zillow last checked:
Listing updated:
Listed by:
Jason Chamness 208-794-7000,
Silvercreek Realty Group
Source: IMLS,MLS#: 98983281
Tour with a local agent
Facts & features
Interior
Bedrooms & bathrooms
- Bedrooms: 3
- Bathrooms: 2
- Main level bathrooms: 2
- Main level bedrooms: 3
Primary bedroom
- Level: Main
- Area: 240
- Dimensions: 16 x 15
Bedroom 2
- Level: Main
- Area: 143
- Dimensions: 13 x 11
Bedroom 3
- Level: Main
- Area: 132
- Dimensions: 12 x 11
Family room
- Level: Main
- Area: 240
- Dimensions: 15 x 16
Kitchen
- Level: Main
- Area: 144
- Dimensions: 12 x 12
Office
- Level: Main
- Area: 144
- Dimensions: 12 x 12
Heating
- Forced Air, Natural Gas
Cooling
- Central Air
Appliances
- Included: Gas Water Heater, Dishwasher, Disposal, Microwave, Oven/Range Built-In, Gas Range
Features
- Bath-Master, Bed-Master Main Level, Split Bedroom, Den/Office, Family Room, Double Vanity, Central Vacuum Plumbed, Walk-In Closet(s), Walk In Shower, Breakfast Bar, Pantry, Kitchen Island, Quartz Counters, Number of Baths Main Level: 2
- Flooring: Hardwood, Tile, Carpet
- Has basement: No
- Number of fireplaces: 1
- Fireplace features: One, Gas
Interior area
- Total structure area: 2,150
- Total interior livable area: 2,150 sqft
- Finished area above ground: 2,150
Video & virtual tour
Property
Parking
- Total spaces: 3
- Parking features: Attached
- Attached garage spaces: 3
- Details: Garage: 29x33
Features
- Levels: One
- Patio & porch: Covered Patio/Deck
- Pool features: Community, Pool
- Spa features: Heated
- Fencing: Full,Metal,Wood
Lot
- Size: 9,147 Square Feet
- Features: Standard Lot 6000-9999 SF, Garden, Sidewalks, Auto Sprinkler System, Full Sprinkler System, Pressurized Irrigation Sprinkler System
Details
- Additional structures: Shed(s)
- Parcel number: R8081890120
Construction
Type & style
- Home type: SingleFamily
- Property subtype: Single Family Residence
Materials
- Frame, Stone, Stucco
- Roof: Composition
Condition
- Year built: 2016
Utilities & green energy
- Electric: Photovoltaics Seller Owned
- Water: Public
- Utilities for property: Sewer Connected, Cable Connected
Green energy
- Green verification: ENERGY STAR Certified Homes
Community & HOA
Community
- Subdivision: SpurWing Greens
HOA
- Has HOA: Yes
- HOA fee: $2,198 annually
Location
- Region: Meridian
Financial & listing details
- Price per square foot: $360/sqft
- Tax assessed value: $731,400
- Annual tax amount: $2,725
- Date on market: 4/23/2026
- Listing terms: Cash,Conventional,VA Loan
- Ownership: Fee Simple
Estimated market value
$758,800
$721,000 - $797,000
$2,715/mo
Price history
Price history is unavailable.
Public tax history
| Year | Property taxes | Tax assessment |
|---|---|---|
| 2025 | $2,945 +8.4% | $731,400 +1.9% |
| 2024 | $2,715 -19.7% | $717,900 +13.7% |
| 2023 | $3,382 -2% | $631,200 -17.3% |
| 2022 | $3,450 +16.3% | $763,100 +24.7% |
| 2021 | $2,966 -8% | $611,900 +34% |
| 2020 | $3,223 +5.4% | $456,500 +14.7% |
| 2019 | $3,058 -3.1% | $398,100 +9.9% |
| 2018 | $3,157 +256.9% | $362,100 +1.7% |
| 2017 | $884 | $356,100 +416.1% |
| 2016 | $884 | $69,000 +360% |
| 2015 | $884 | $15,000 |
Find assessor info on the county website
Monthly payment
Est. payment$--/mo
Payment breakdown
Explore the cost of this home by adjusting the details. Changes won't be saved.
All calculations are estimates and provided by Zillow, Inc. for informational purposes only. Actual amounts may vary.
HOA fees may include property taxes on listings classified as Co-Ops. Contact the listing agent and/or owner for fee details.
Mortgage interest rates are dependent on a number of factors, including credit score, down payment, and repayment length. Interest rate data provided by Zillow Group Marketplace, Inc. as of 1/1/1970 from various mortgage lenders with which we have lead or other similar arrangements; the Estimated Payment is an average of those rates.
See how much you could borrow to make a competitive offer.
Climate risks
Neighborhood: 83646
Nearby schools
GreatSchools rating
- 9/10Willow Creek ElementaryGrades: PK-5Distance: 0.6 mi
- 9/10Heritage Middle SchoolGrades: 6-8Distance: 2.5 mi
- 9/10Rocky Mountain High SchoolGrades: 9-12Distance: 1.4 mi
Schools provided by the listing agent
- Elementary: Willow Creek
- Middle: Sawtooth Middle
- High: Rocky Mountain
- District: West Ada School District
Source: IMLS. This data may not be complete. We recommend contacting the local school district to confirm school assignments for this home.
A local agent can set up tours, give advice and negotiate with sellers.


- Idaho
- Ada County
- Meridian
- 83646
- 3505 W Sand Wedge St
Nearby cities
Nearby zip codes
Other Meridian Topics
